
Search results for "Feeling harmful" in Home Design Ideas

 Peter Zimmerman Architects
Chester County Bank barn
Tom Crane Photography
Inspiration for a farmhouse two-story wood gable roof remodel in Philadelphia
Inspiration for a farmhouse two-story wood gable roof remodel in Philadelphia


Example of a mid-sized transitional medium tone wood floor and beige floor great room design in Denver with beige walls
Find the right local pro for your project

 Jennifer Muirhead Interiors
Jayme Burrows
Inspiration for a small transitional light wood floor kitchen/dining room combo remodel in New York with gray walls and no fireplace
Inspiration for a small transitional light wood floor kitchen/dining room combo remodel in New York with gray walls and no fireplace

 3D Builders, LLC
Home is designed around existing foliage. No hardwood trees harmed/lost during construction. Low wall entry courtyard offers the feeling of a warm and inviting safe haven.


 Locati Architects
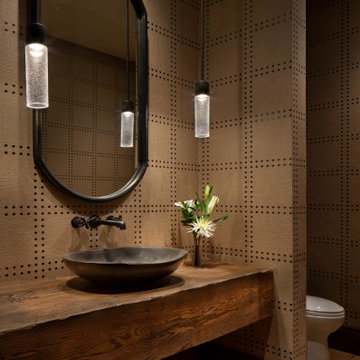
Mountain style medium tone wood floor and wallpaper powder room photo with dark wood cabinets, beige walls, a vessel sink and a floating vanity

Sponsored
Columbus, OH
Free consultation for landscape design!

Peabody Landscape Group
Columbus' Reliable Landscape Design & Contracting


 Carolina Timberworks
Watch a 3-1/2 minute video about this tree house at www.carolinatimberworks.com/videos
Search for “problems with tree houses” and Google will serve up 37,100,000 results: it’s impossible not to harm the trees, trees grow over time, trees die, there aren’t the right trees where you’d really like to have a tree house… Our take on the tree house solves these problems. Carolina Timberworks’ two and a half story Tree House Timber Frame Tower is an engineered and architecturally designed kit that doesn’t rely on trees for support. This allows you to site your tree house on the best spot on your property instead of being limited to where the right trees are. No trees? No problem. Ever wanted to spend an afternoon hanging out in a fire tower gazing out over the forest and valleys? Got an amazing view if only you were 25’ higher? Brilliant, right?

 THE BEAMAN GROUP/K B KITCHENWORKS
If you enjoy the open air feeling of your existing deck but want protection from the bug, the element and harmful UV rays, Sunspace Sunrooms are what you are looking. Offered as Model 100 (screen room), Model 200 (WeatherMaster Window Systems, Model 300 with single glazed glass or Model 400 for four season use, Sunspace has a product for every space and budget.

 mc269
Barnwood tile shower with pebble base
Mountain style master gray tile and ceramic tile pebble tile floor doorless shower photo
Mountain style master gray tile and ceramic tile pebble tile floor doorless shower photo

 Westlake Royal Building Products
Zuri® Premium Decking gives homeowners the look,
feel and charm of exotic hardwood with none of its
maintenance demands. Which adds up to zero tradeoffs
and truly unique exterior design possibilities.
Sponsored
Columbus, OH
Free consultation for landscape design!
Peabody Landscape Group
Columbus' Reliable Landscape Design & Contracting
 DeForest Architects
Contractor: Joseph McKinstry Construction; Interior Design: Jan Holbrook; Photo: Benjamin Benschneider
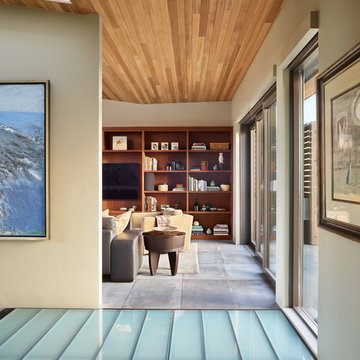
Inspiration for a contemporary home design remodel in Seattle
Inspiration for a contemporary home design remodel in Seattle

 Bali Blinds
Color can connect your room with a mood. Use your artist’s eye to pick from our layered shades palette and create a feeling that you love.
Craft room - eclectic freestanding desk carpeted craft room idea with purple walls and no fireplace
Craft room - eclectic freestanding desk carpeted craft room idea with purple walls and no fireplace

 GoGreen Builders
Example of a mid-sized minimalist white one-story stucco flat roof design in San Francisco with a shingle roof



Sponsored
Delaware, OH

Buckeye Basements, Inc.
Central Ohio's Basement Finishing ExpertsBest Of Houzz '13-'21

 Constantine Design Group, Inc.
This early 20th century Indianapolis, IN basement remodel was in desperate need of help. The original and still operating hydronic radiant heating system had its plumbing configured without regard to any other use of the space. Fearful of harming the aged system and the high cost of doing so, these Clients were adamant that the existing system remain intact. Architect Lee Constantine developed a design that maintained the existing heating system while creating "niches" around the perimeter that would conceal the unsightly plumbing. Additionally, by removing free-standing structural supporting posts, amore flexible and inviting space was achieved. Because of an already low ceiling condition, the floor-ceiling structure above was kept exposed, painted and highlighted with indirect lighting to avoid further reducing the ceiling height. Constantine incorporated "clouds" on this ceiling to conceal certain existing components that either were cost prohibitive to relocate or couldn't be relocated. These "clouds"become a "visual element" through their geometry and hidden "indirect" light source rather than an undesirable complication. Now this family entertains frequently in the basement and reports "it doesn't feel like we're in a basement anymore"

 John McClain Design
A clean color palette allows artwork to pop in the living room. White linen sofas are married with chrome, marble, and walnut coffee and side tables. A plush shag rug anchors the sitting area, and fine art blends with neon art on the wallpapered hallway.
Stephen Allen Photography

 Searl Lamaster Howe Architects
A sense of craft, texture and color mark this living room. Charred cedar surrounds the blackened steel fireplace. Together they anchor the living room which otherwise is open to the views beyond.
3