
Search results for "Fiddling" in Home Design Ideas
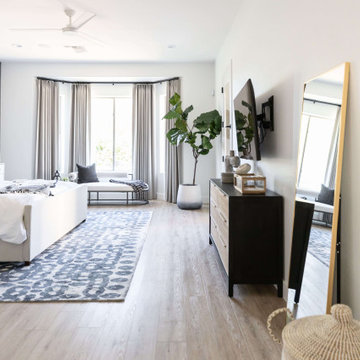
 Living with Lolo
Bedroom in Montevista | Room Type:
Full Home Renovation +Furnishings / Flip House – 3,169 Square Feet | 4 Bed | 3 Bath |
Project Name:
Montevista |
Key Feature:
A modern transformation of a flip home, highlighted by a newly designed statement fireplace wall and custom sliding doors and closet addition that created a functional fourth bedroom.
Challenge:
Supply delays due to COVID impacted material availability during the project.
Solution:
The team refreshed outdated finishes available and redesigned key architectural elements to create a clean, modern space that would appeal broadly to buyers and support a quick resale.
Materials:
Lighting: Circa, Safavieh.
Wallpaper: Caroline Cecil, Thibaut.
Tile: Bedrosians.
Furniture: Dovetail, TOV, Four Hands.
Rugs: Jaipur, CB2.
Pillows: Surya, Jaipur.
Budget: $150K-$300K |
Timeline:
6 months-Completed October 2021.

 One Kings Lane
Small-Space Tip #4: Add Statement Pieces -- “Choose pieces that make a statement, even in a small space,” encourages Andrew. “The Lucite chairs were perfect here. They don’t take up much space, and you can squirrel a basket under them if you need to.”

 User
Example of a mid-sized transitional l-shaped medium tone wood floor and beige floor eat-in kitchen design in Phoenix with a single-bowl sink, shaker cabinets, white cabinets, granite countertops, white backsplash, subway tile backsplash, stainless steel appliances and an island
Find the right local pro for your project

 Studio Shelter
Mid-sized transitional open concept dark wood floor and brown floor family room photo in Denver with beige walls, a standard fireplace, a stone fireplace and no tv

 Crocus LTD
Krivosheeva Yuliya
Example of a mid-sized tuscan l-shaped travertine floor eat-in kitchen design with a single-bowl sink, white cabinets, laminate countertops, white backsplash, ceramic backsplash and no island
Example of a mid-sized tuscan l-shaped travertine floor eat-in kitchen design with a single-bowl sink, white cabinets, laminate countertops, white backsplash, ceramic backsplash and no island
 User
This living room was sad. There was no rug. The massive leather sofa dominated the room. Furniture was strewn all over. There was no focal point or any interest.
First, we changed the wall color from a cold blue color to a warmer beige color to make the room feel more inviting.
We have a custom rug created from wall-to-wall carpet with a leather edge banding detail that was mitered at the corners.
The existing sectional and separated it. The pillows that came with the sofa were donated to charity and new pillows were handcrafted created of luxurious silk velvet and a metallic woven geometric.
A new midcentury style chair was added and styled with a cashmere through in a strawberry and magenta stria; a woven geometric pillow in neutral tones was added as an accent.
The existing cocktail was placed between the two sofas and we styled it with white orchids in an organic wood bowl with moss and other succulents draping the edge. The client had this beautiful piece of amethyst that provided an organic and colorful accent.
A local artist created the art above the sofa made with later cut aluminum that reads, "this would look great over your sofa", which I thought was clever.
Our client's dogs are very important to her. We had the photos from their photoshoot framed in black frames with white mats to showcase the family.
The luxury leather wrapped nesting tables with polished chrome bases were placed to the arm side of the sofa and accessories with finds from local specialty showrooms and mixed with the client's own collection of priceless treasures and memories.
With the corner of the room, we chose a fiddle leaf fig tree to provide some color and bring in a organic element.
The large window provide plenty of natural light in this space, so we diffused it with a soft white sheet and custom drapery on rings with a satin nickel rod specially crafted for this home in keeping with the style.
Finally, we purchased the seven foot tall male and female statues to take advantage of the vaulted ceiling and to give a sense of drama.
So, tell us, what do you think of our transformation?

 Madison Nicole Design
Example of a mid-sized country formal and enclosed light wood floor and brown floor living room design in Los Angeles with gray walls, a standard fireplace, a tile fireplace and no tv
 Sarah Barnard Design LLC
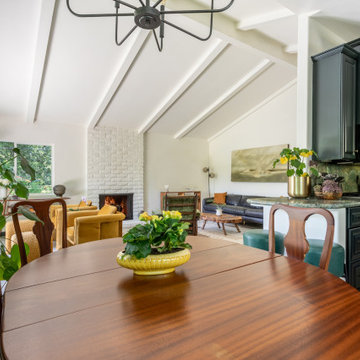
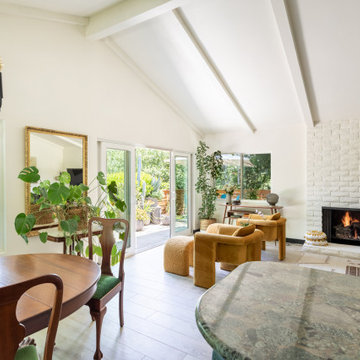
The dining area features a restored mahogany dining table that has been in the family for generations. This antique table features a central column base with claw feet and Queen Ann dining chairs with a ball and claw feet. A Scandanavian-inspired chandelier hangs over the dining room table; its minimalist style draws attention to low-wattage antique filament bulbs as a visible design feature that creates soft, warm lighting. A yellow ceramic mid-century modern dish creates a pop of color in the center of the dining table, while a fiddle leaf fig and monstera plant create green space on either side of the dining area. The existing kitchen was transformed by painting the cabinets a deep black green and replacing the hardware with brushed antique brass round knobs to create a contemporary woodland feel.

 TATCOR DESIGN BUILD
WOODLYNNS EDGE " Live edge slab table and woodwork " This highly figured, Spalted and Curly Maple live edge dining table is extraordinary and rare. It is about 7 feet long and 3 feet wide. The sapwood spalted coloring is met by amazing curling, which appears as 3 dimensional waves or flames of fire. Enjoy this unique piece of artwork, imported from Pennsylvania fallen trees.

 Tara McKenna Designs
Previously dark and dreary, this open kitchen was converted into a fresh, airy and timeless entertaining space. Mahogany cabinets were painted white, vibrate green paint replaced a heavy burgundy that made the room even darker. Sleek chrome cabinet hardware replaced dated, ornate hardware. The overall effect is a beautiful, well-lit kitchen with timeless beauty. Natural wood textures in the table, chairs and woven shades warm up the white cabinetry and pair well with the lively, fresh apple green walls. The open floor plan flows into a beautiful, light filled family room stylishly decorated in gorgeous, contemporary fabrics.
 Proud Roots Homes
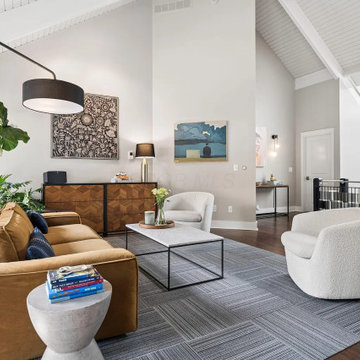
A remodel and full interior design project for a contemporary home in Muirfield Village, set on the golf course in Dublin, Ohio. The house already had great bones: soaring white vaulted ceilings with exposed beams, skylights, a floor-to-ceiling stacked stone fireplace and walls of windows onto the trees. Our job was to make it work better for family life and to make that big, bright space feel warm, personal and easy to live in.
We started by rethinking how the space was used. A former home gym became a welcoming guest room. A cramped old bathroom and closet were combined into a full bathroom with a tub. And under the stairs, we created a hideaway just for the kids: a cozy nook to read, play and simply be kids.
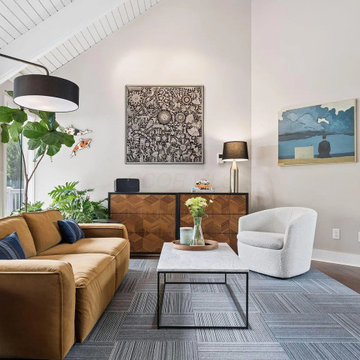
Then we built the palette around soft gray walls and dark wood floors and layered in warmth: a cognac sofa, cream bouclé swivel chairs, marble coffee tables, walnut mid-century chests and deep green velvet in the den. Oversized arc lamps bring the scale of the ceilings down to a human level, and fiddle-leaf figs carry the garden indoors.
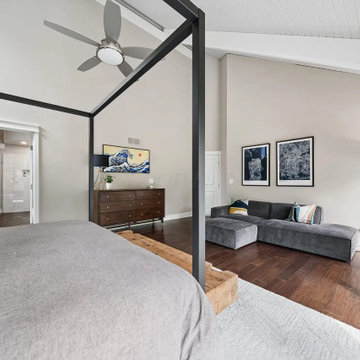
The primary suite is calm and grounded: a black iron canopy bed, a reclaimed-wood bench, a lounge sitting area and garden views on three sides. Throughout the house, a curated art collection gives every room its own point of view, from bold prints to quiet abstracts.
Outside, the deck became a true outdoor room, with a long dining table, lounge seating and an umbrella, all overlooking the fairway.
The result is a home that feels open and modern but warm, collected and lived-in. Character preserved, living reimagined.

 avenue design inc
Example of a mid-sized trendy open concept medium tone wood floor and brown floor family room design in Toronto with white walls, a ribbon fireplace, a stone fireplace and a wall-mounted tv

 Nunez Architects
Mid-sized trendy galley porcelain tile and brown floor open concept kitchen photo in Orange County with a double-bowl sink, white cabinets, solid surface countertops, white backsplash, stone tile backsplash, stainless steel appliances, an island, white countertops and flat-panel cabinets
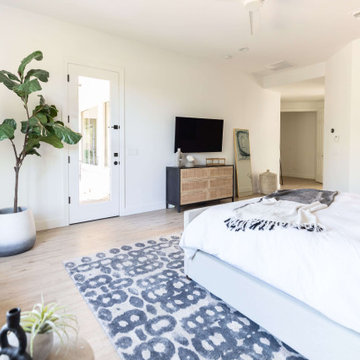 Living with Lolo
Bedroom in Montevista | Room Type:
Full Home Renovation +Furnishings / Flip House – 3,169 Square Feet | 4 Bed | 3 Bath |
Project Name:
Montevista |
Key Feature:
A modern transformation of a flip home, highlighted by a newly designed statement fireplace wall and custom sliding doors and closet addition that created a functional fourth bedroom.
Challenge:
Supply delays due to COVID impacted material availability during the project.
Solution:
The team refreshed outdated finishes available and redesigned key architectural elements to create a clean, modern space that would appeal broadly to buyers and support a quick resale.
Materials:
Lighting: Circa, Safavieh.
Wallpaper: Caroline Cecil, Thibaut.
Tile: Bedrosians.
Furniture: Dovetail, TOV, Four Hands.
Rugs: Jaipur, CB2.
Pillows: Surya, Jaipur.
Budget: $150K-$300K |
Timeline:
6 months-Completed October 2021.
 Sarah Barnard Design LLC
The dining area features a restored mahogany dining table that has been in the family for generations. This antique table features a central column base with claw feet and Queen Ann dining chairs with a ball and claw feet. A Scandanavian-inspired chandelier hangs over the dining room table; its minimalist style draws attention to low-wattage antique filament bulbs as a visible design feature that creates soft, warm lighting. A yellow ceramic mid-century modern dish creates a pop of color in the center of the dining table, while a fiddle leaf fig and monstera plant create green space on either side of the dining area. The existing kitchen was transformed by painting the cabinets a deep black green and replacing the hardware with brushed antique brass round knobs to create a contemporary woodland feel.

 Dona Rosene Interiors
2018 DESIGN OVATION HONORABLE MENTION/ TRADITIONAL LIVING ROOM. Years after a major remodel, this couple contacted the designer as they had for 25 yrs to work with the contractor to create this Living Area Addition. To warm up the room and bring the ceiling down, the designer recommended the use of wood planks on the ceiling, along with 2 large-scale iron chandeliers. The double row of windows brings the outdoors in, providing wonderful daylight. The wall space above the opening to the adjacent Library was the perfect location for canvas panels inspired by the wife’s favorite Japanese artwork and commissioned by the designer with a local artist. The room provides plenty of seating for watching TV, reading or conversation. The open space between the sofa table and library allows room for the client to explore her heritage through Japanese Sword practicing or her Ikebana creations using their landscape. Oriental inspiration was used in the fabrics and accessories throughout. Photos by Michael Hunter
 Proud Roots Homes
A remodel and full interior design project for a contemporary home in Muirfield Village, set on the golf course in Dublin, Ohio. The house already had great bones: soaring white vaulted ceilings with exposed beams, skylights, a floor-to-ceiling stacked stone fireplace and walls of windows onto the trees. Our job was to make it work better for family life and to make that big, bright space feel warm, personal and easy to live in.
We started by rethinking how the space was used. A former home gym became a welcoming guest room. A cramped old bathroom and closet were combined into a full bathroom with a tub. And under the stairs, we created a hideaway just for the kids: a cozy nook to read, play and simply be kids.
Then we built the palette around soft gray walls and dark wood floors and layered in warmth: a cognac sofa, cream bouclé swivel chairs, marble coffee tables, walnut mid-century chests and deep green velvet in the den. Oversized arc lamps bring the scale of the ceilings down to a human level, and fiddle-leaf figs carry the garden indoors.
The primary suite is calm and grounded: a black iron canopy bed, a reclaimed-wood bench, a lounge sitting area and garden views on three sides. Throughout the house, a curated art collection gives every room its own point of view, from bold prints to quiet abstracts.
Outside, the deck became a true outdoor room, with a long dining table, lounge seating and an umbrella, all overlooking the fairway.
The result is a home that feels open and modern but warm, collected and lived-in. Character preserved, living reimagined.
 Proud Roots Homes
A remodel and full interior design project for a contemporary home in Muirfield Village, set on the golf course in Dublin, Ohio. The house already had great bones: soaring white vaulted ceilings with exposed beams, skylights, a floor-to-ceiling stacked stone fireplace and walls of windows onto the trees. Our job was to make it work better for family life and to make that big, bright space feel warm, personal and easy to live in.
We started by rethinking how the space was used. A former home gym became a welcoming guest room. A cramped old bathroom and closet were combined into a full bathroom with a tub. And under the stairs, we created a hideaway just for the kids: a cozy nook to read, play and simply be kids.
Then we built the palette around soft gray walls and dark wood floors and layered in warmth: a cognac sofa, cream bouclé swivel chairs, marble coffee tables, walnut mid-century chests and deep green velvet in the den. Oversized arc lamps bring the scale of the ceilings down to a human level, and fiddle-leaf figs carry the garden indoors.
The primary suite is calm and grounded: a black iron canopy bed, a reclaimed-wood bench, a lounge sitting area and garden views on three sides. Throughout the house, a curated art collection gives every room its own point of view, from bold prints to quiet abstracts.
Outside, the deck became a true outdoor room, with a long dining table, lounge seating and an umbrella, all overlooking the fairway.
The result is a home that feels open and modern but warm, collected and lived-in. Character preserved, living reimagined.
 Eden LA Furniture and Interiors
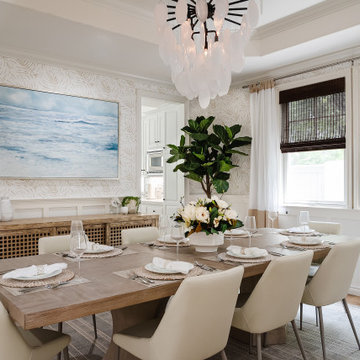
A happy east coast family gets their perfect second home on the west coast.
This family of 6 was a true joy to work with from start to finish. They were very excited to have a home reflecting the true west coast sensibility: ocean tones mixed with neutrals, modern art and playful elements, and of course durability and comfort for all the kids and guests. The pool area and kitchen got total overhauls (thanks to Jeff with Black Cat Construction) and we added a fun wine closet below the staircase. They trusted the vision of the design and made few requests for changes. And the end result was even better than they expected.

 Advance Design Studio, Ltd.
Mid-sized elegant u-shaped medium tone wood floor eat-in kitchen photo in Chicago with an undermount sink, raised-panel cabinets, medium tone wood cabinets, granite countertops, beige backsplash, stone tile backsplash, stainless steel appliances and an island
196