
Search results for "Fiddling" in Home Design Ideas

 Marian Louise Design
This cutie home in the Norhill section of the Houston Heights neighborhood has a special place in my heart because it was home to one of our best friends, his new family AND after, to my little sister and her family! Before we put it on the market, it needed a refresh and some staging. We went bold with the exterior paint colors and the kitchen cabinets and it turned out really adorable! We also updated all of the light fixtures, hardware, built a custom front door, added a new brick walkway and redesigned the back yard space. I can’t wait to see this home serve the next family who moves in!

 ZAZ STUDIO
Inspiration for a mid-sized modern formal light wood floor living room remodel in Boston with beige walls and a wall-mounted tv

 Hill & Hurtt Architects, PLLC
Renovated Living Room with enlarged opening to Stair Hall/Entry.
Living room - mid-sized traditional formal and enclosed medium tone wood floor and white floor living room idea in DC Metro with gray walls, a standard fireplace, a wood fireplace surround and no tv
Living room - mid-sized traditional formal and enclosed medium tone wood floor and white floor living room idea in DC Metro with gray walls, a standard fireplace, a wood fireplace surround and no tv
Find the right local pro for your project

 User
Example of a large trendy formal and enclosed light wood floor and brown floor living room design in Toronto with white walls, a standard fireplace, a tile fireplace and no tv
 User
Example of a large trendy formal and enclosed light wood floor and brown floor living room design in Toronto with white walls, a standard fireplace, a tile fireplace and no tv

 ELEVATIONS | Design Solutions by Myers
Visit Our Showroom
8000 Locust Mill St.
Ellicott City, MD 21043
Simpson 37506 with UltraBlock® Technology shown in fir
37506 THERMAL FRENCH (SDL)
SERIES: Exterior French & Sash Doors
TYPE: Exterior French & Sash
APPLICATIONS: Can be used for a swing door, with barn track hardware, with pivot hardware, in a patio swing door or slider system and many other applications for the home’s exterior.
MATCHING COMPONENTS
Thermal Sash Sidelight (SDL) (37803)
Construction Type: Engineered All-Wood Stiles and Rails with Dowel Pinned Stile/Rail Joinery
Panels: 1-7/16" Innerbond® Double Hip-Raised Panel
Glass: 3/4" Insulated Glazing

 avenue design inc
Family room - mid-sized contemporary open concept medium tone wood floor and brown floor family room idea in Toronto with white walls, a ribbon fireplace, a stone fireplace and a wall-mounted tv

 Design Group Architects Ltd.
Kitchen/dining room combo - small traditional medium tone wood floor kitchen/dining room combo idea with beige walls
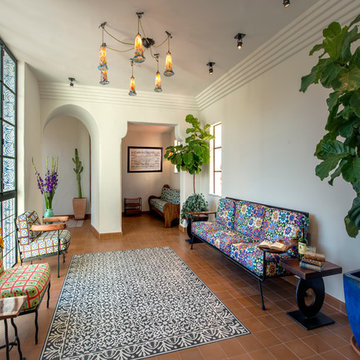
 Jeff Shelton Architect
Photography by Wayne McCall
Home design - mediterranean home design idea in Santa Barbara
Home design - mediterranean home design idea in Santa Barbara

 J. Kurtz Design
Inspiration for a mid-sized eclectic formal and open concept light wood floor and beige floor living room remodel in Los Angeles with white walls, a standard fireplace, a brick fireplace and no tv

 Patrick Schmitt, designer Inc.
Inspiration for a mid-sized contemporary open concept dark wood floor and brown floor family room remodel in Portland with gray walls, a ribbon fireplace, a tile fireplace and no tv

 Studio Tissé
Example of a mid-sized minimalist single-wall dark wood floor and brown floor bar cart design in Atlanta with no sink, flat-panel cabinets, dark wood cabinets, wood countertops and brown countertops

 Realarchitecture Ltd
Living room - mid-sized modern formal and open concept light wood floor and gray floor living room idea in Denver with gray walls, no fireplace and no tv

 MEC
PEACOCK FANTASY - Custom Designed Peacock Wall Mural in brilliant colors. Notice how it has just the right amount of color | Have a custom mosaic idea? We can help, with our brilliant Italian-trained mosaicists and easy-to-install tiled masterpieces. Worldwide shipping available on the complete range of quality handcrafted marble & glass mosaic products. For inquires and more info, contact us: http://mecartworks.com

 Madison Nicole Design
Mid-sized cottage formal and enclosed light wood floor and brown floor living room photo in Los Angeles with gray walls, a standard fireplace, a tile fireplace and no tv

 Kaza Contracting
Mid-sized transitional open concept light wood floor and beige floor living room photo in Toronto with white walls, a ribbon fireplace, a tile fireplace and a wall-mounted tv

 Armond Aquatech Pools
Fond of their time spent traveling in New Zealand this pool was designed for the client around the concept of the unfurling of the fiddle head fern, a plant and symbol iconic to the Maori people native to New Zealand. The raised bond beam wall wraps around the back of the spa and terminates with a subtle sheer decent. A hammered copper fire pit and outdoor kitchen provide a peaceful area to either entertain or relax. This pool does this historic Chester County home (circa 1765) justice.
Photo Credit: Allie Skylar Photography
 Armond Aquatech Pools
Fond of their time spent traveling in New Zealand this pool was designed for the client around the concept of the unfurling of the fiddle head fern, a plant and symbol iconic to the Maori people native to New Zealand. The raised bond beam wall wraps around the back of the spa and terminates with a subtle sheer decent. A hammered copper fire pit and outdoor kitchen provide a peaceful area to either entertain or relax. This pool does this historic Chester County home (circa 1765) justice.
Photo Credit: Allie Skylar Photography
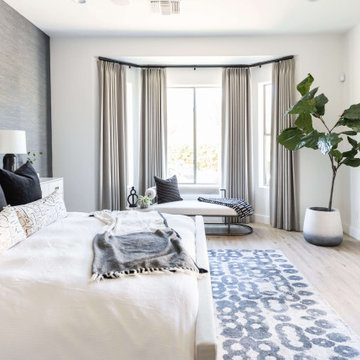
 Living with Lolo
Bedroom in Montevista | Room Type:
Full Home Renovation +Furnishings / Flip House – 3,169 Square Feet | 4 Bed | 3 Bath |
Project Name:
Montevista |
Key Feature:
A modern transformation of a flip home, highlighted by a newly designed statement fireplace wall and custom sliding doors and closet addition that created a functional fourth bedroom.
Challenge:
Supply delays due to COVID impacted material availability during the project.
Solution:
The team refreshed outdated finishes available and redesigned key architectural elements to create a clean, modern space that would appeal broadly to buyers and support a quick resale.
Materials:
Lighting: Circa, Safavieh.
Wallpaper: Caroline Cecil, Thibaut.
Tile: Bedrosians.
Furniture: Dovetail, TOV, Four Hands.
Rugs: Jaipur, CB2.
Pillows: Surya, Jaipur.
Budget: $150K-$300K |
Timeline:
6 months-Completed October 2021.
 Armond Aquatech Pools
Fond of their time spent traveling in New Zealand this pool was designed for the client around the concept of the unfurling of the fiddle head fern, a plant and symbol iconic to the Maori people native to New Zealand. The raised bond beam wall wraps around the back of the spa and terminates with a subtle sheer decent. A hammered copper fire pit and outdoor kitchen provide a peaceful area to either entertain or relax. This pool does this historic Chester County home (circa 1765) justice.
Photo Credit: Allie Skylar Photography
199