
Search results for "Fiddling" in Home Design Ideas
 Sarah Barnard Design LLC
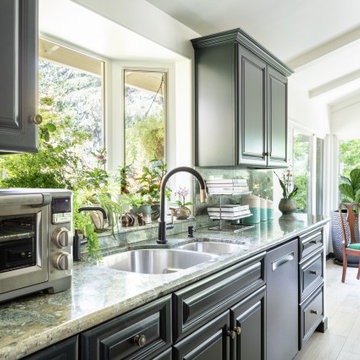
The dining area features a restored mahogany dining table that has been in the family for generations. This antique table features a central column base with claw feet and Queen Ann dining chairs with a ball and claw feet. A Scandanavian-inspired chandelier hangs over the dining room table; its minimalist style draws attention to low-wattage antique filament bulbs as a visible design feature that creates soft, warm lighting. A yellow ceramic mid-century modern dish creates a pop of color in the center of the dining table, while a fiddle leaf fig and monstera plant create green space on either side of the dining area. The existing kitchen was transformed by painting the cabinets a deep black green and replacing the hardware with brushed antique brass round knobs to create a contemporary woodland feel.
 Living with Lolo
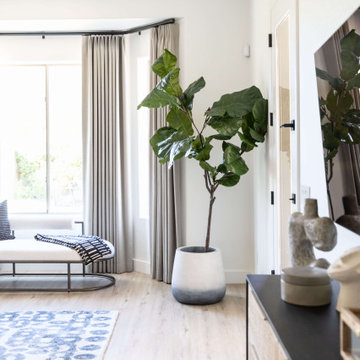
Bedroom in Montevista | Room Type:
Full Home Renovation +Furnishings / Flip House – 3,169 Square Feet | 4 Bed | 3 Bath |
Project Name:
Montevista |
Key Feature:
A modern transformation of a flip home, highlighted by a newly designed statement fireplace wall and custom sliding doors and closet addition that created a functional fourth bedroom.
Challenge:
Supply delays due to COVID impacted material availability during the project.
Solution:
The team refreshed outdated finishes available and redesigned key architectural elements to create a clean, modern space that would appeal broadly to buyers and support a quick resale.
Materials:
Lighting: Circa, Safavieh.
Wallpaper: Caroline Cecil, Thibaut.
Tile: Bedrosians.
Furniture: Dovetail, TOV, Four Hands.
Rugs: Jaipur, CB2.
Pillows: Surya, Jaipur.
Budget: $150K-$300K |
Timeline:
6 months-Completed October 2021.
 Sarah Barnard Design LLC
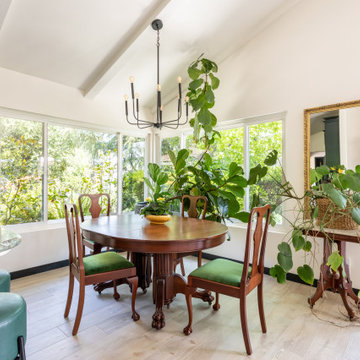
The dining area features a restored mahogany dining table that has been in the family for generations. This antique table features a central column base with claw feet and Queen Ann dining chairs with a ball and claw feet. A Scandanavian-inspired chandelier hangs over the dining room table; its minimalist style draws attention to low-wattage antique filament bulbs as a visible design feature that creates soft, warm lighting. A yellow ceramic mid-century modern dish creates a pop of color in the center of the dining table, while a fiddle leaf fig and monstera plant create green space on either side of the dining area. The existing kitchen was transformed by painting the cabinets a deep black green and replacing the hardware with brushed antique brass round knobs to create a contemporary woodland feel.
Find the right local pro for your project

 TATCOR DESIGN BUILD
WOODLYNNS EDGE " Live edge slab table and woodwork " This highly figured, Spalted and Curly Maple live edge dining table is extraordinary and rare. It is about 7 feet long and 3 feet wide. The sapwood spalted coloring is met by amazing curling, which appears as 3 dimensional waves or flames of fire. Enjoy this unique piece of artwork, imported from Pennsylvania fallen trees.
 Proud Roots Homes
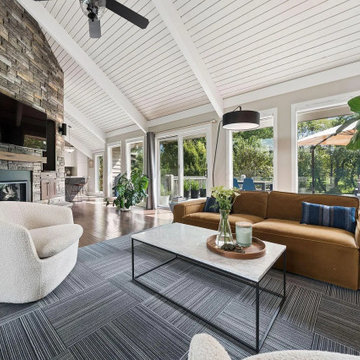
A remodel and full interior design project for a contemporary home in Muirfield Village, set on the golf course in Dublin, Ohio. The house already had great bones: soaring white vaulted ceilings with exposed beams, skylights, a floor-to-ceiling stacked stone fireplace and walls of windows onto the trees. Our job was to make it work better for family life and to make that big, bright space feel warm, personal and easy to live in.
We started by rethinking how the space was used. A former home gym became a welcoming guest room. A cramped old bathroom and closet were combined into a full bathroom with a tub. And under the stairs, we created a hideaway just for the kids: a cozy nook to read, play and simply be kids.
Then we built the palette around soft gray walls and dark wood floors and layered in warmth: a cognac sofa, cream bouclé swivel chairs, marble coffee tables, walnut mid-century chests and deep green velvet in the den. Oversized arc lamps bring the scale of the ceilings down to a human level, and fiddle-leaf figs carry the garden indoors.
The primary suite is calm and grounded: a black iron canopy bed, a reclaimed-wood bench, a lounge sitting area and garden views on three sides. Throughout the house, a curated art collection gives every room its own point of view, from bold prints to quiet abstracts.
Outside, the deck became a true outdoor room, with a long dining table, lounge seating and an umbrella, all overlooking the fairway.
The result is a home that feels open and modern but warm, collected and lived-in. Character preserved, living reimagined.

 Lee Lyn Construction
Living room - large transitional open concept dark wood floor and brown floor living room idea in Minneapolis with beige walls, a standard fireplace, a stone fireplace and a wall-mounted tv

 Kaza Contracting
Mid-sized transitional open concept light wood floor and beige floor living room photo in Toronto with white walls, a ribbon fireplace, a tile fireplace and a wall-mounted tv
 Cindy McCarley Designs
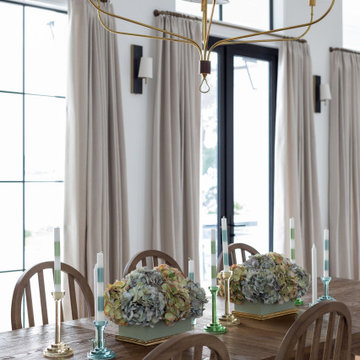
The elegant dining room features a rich wood table surrounded by upholstered chairs with distinctive curved backs, creating a sophisticated yet comfortable gathering space. A striking brass chandelier with multiple arms and white shades provides both ambient lighting and visual interest overhead. Floor-to-ceiling windows flood the space with natural light while offering views to the outdoor terrace. The neutral area rug grounds the seating arrangement, and a large fiddle leaf fig tree adds a natural element that complements the room's warm wood tones and coastal aesthetic.

 J. Kurtz Design
Inspiration for a mid-sized eclectic formal and open concept light wood floor and beige floor living room remodel in Los Angeles with white walls, a standard fireplace, a brick fireplace and no tv

 Hilton Builders
View of the family room from the front entrance. A large linen l-shaped couch sits in front of a fireplace with built in white shelves and a wall mount TV. A herringbone wood console cabinet gives separation while keeping the open floorplan of this transitional yet beach style home. A fiddle leaf fig and wide plank wood floors give warmth and a natural element to indoor-outdoor living space. The family rooms is surrounded by french doors that lead to the side yards with vertical planters filled with succulents. This beach house maximizes space while taking advantage of the beautiful Southern California weather.
Photo taken by MODERNTAKE

 Megan Hansen
Photo: Megan Hansen © 2017 Houzz
Living room - transitional living room idea in San Francisco
Living room - transitional living room idea in San Francisco

 design by Christina Perry
Shop My Design here: https://designbychristinaperry.com/blog/bright-modern-lounge/


 Lee Lyn Construction
Example of a large transitional open concept dark wood floor and brown floor living room design in Minneapolis with beige walls, a standard fireplace, a stone fireplace and a wall-mounted tv

 Madison Nicole Design
Mid-sized farmhouse formal and enclosed light wood floor and brown floor living room photo in Los Angeles with gray walls, a standard fireplace, a tile fireplace and no tv

 Sage Market + Design
Freebird Photography
Beach style master medium tone wood floor and brown floor home design photo in Boston with white walls and a standard fireplace
Beach style master medium tone wood floor and brown floor home design photo in Boston with white walls and a standard fireplace


 HARRISON FAE DESIGN
Living room - mid-sized modern formal and open concept light wood floor and beige floor living room idea in Toronto with white walls, a standard fireplace, a tile fireplace and no tv
 Lee Lyn Construction
Living room - large transitional open concept dark wood floor and brown floor living room idea in Minneapolis with beige walls, a standard fireplace, a stone fireplace and a wall-mounted tv
 HARRISON FAE DESIGN
Inspiration for a mid-sized modern formal and open concept light wood floor and beige floor living room remodel in Toronto with white walls, a standard fireplace, a tile fireplace and no tv
197