
Search results for "File viewing" in Home Design Ideas

 New Operations Workshop
Custom cabinetry in wormy maple in the home office.
Example of a mid-sized trendy built-in desk cork floor and brown floor home studio design in New York with white walls
Example of a mid-sized trendy built-in desk cork floor and brown floor home studio design in New York with white walls
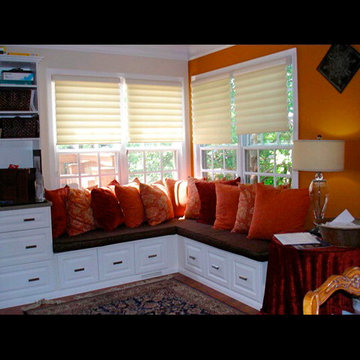
 Closet Organizing Systems
Donna Siben/Designer for Closet Organizing Systems
This corner office area was converted into a cozy window seating bench which is made of white melamine and raised panel fronts making it a nice place to read a good book and enjoy the view.
Under window seating contain file cabinet drawers.

 Frankel Design Build
Study room - huge transitional built-in desk light wood floor study room idea in Houston with white walls
Find the right local pro for your project

 LINEAR Landscape Architecture
Linear Photography
Pool fountain - mediterranean backyard stone and custom-shaped lap pool fountain idea in San Diego
Pool fountain - mediterranean backyard stone and custom-shaped lap pool fountain idea in San Diego
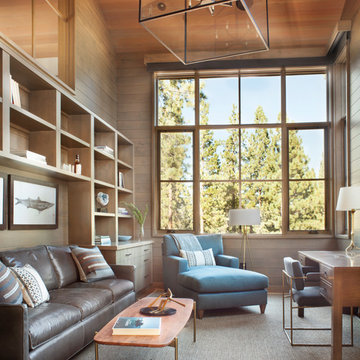
Example of a mid-sized mountain style freestanding desk study room design in Sacramento with brown walls and no fireplace

 Closet & Storage Concepts - Norwalk
Example of a large trendy built-in desk medium tone wood floor home office design in New York with white walls
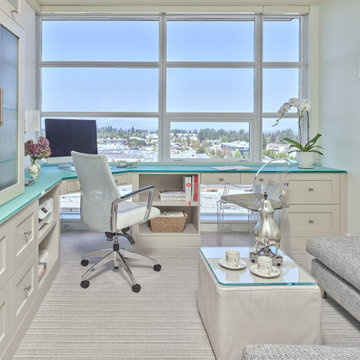
 SMC Interior Design Service
This home office space is a multi-purpose room. It is also used as a sewing and ironing room as well it has a large pantry to supplement the kitchen storage. The colours are kept neutral to expand the space and make a restful area in the home.

Sponsored
Columbus, OH
Free consultation for landscape design!

Peabody Landscape Group
Franklin County's Reliable Landscape Design & Contracting
 User
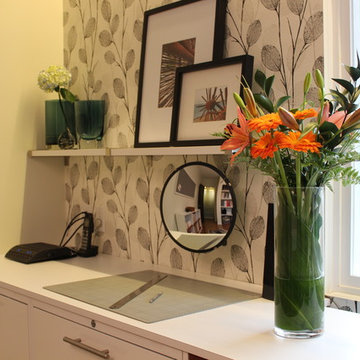
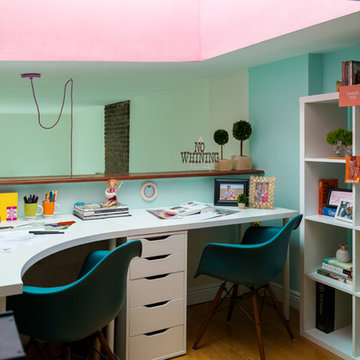
UserA gap in the countertop behind the desk allows for easy access to computer cables that run behind the file cabinets. A convex mirror allows a view of the entry door, including a Feng Shui design principle.
Photography by Sharyn Kastelic, Toronto Canada
 Signature Designs Kitchen | Bath | Interiors
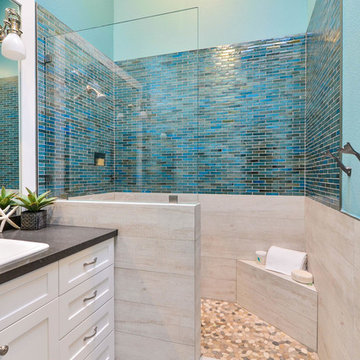
Carlsbad home with grey plank floor tile, pebble shower floor featuring blue glass accent tile. Classic white painted vanity with quartz counter tops.
Bathroom Design Bonnie Bagley Catlin Signature Designs Kitchen Bath
 User
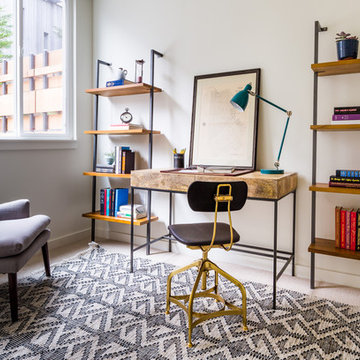
UserHome office - transitional freestanding desk carpeted home office idea in San Francisco with white walls
 Counterpoint Cabinetry, Inc.
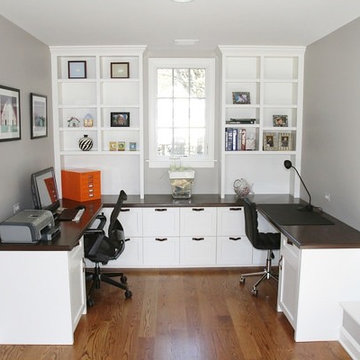
Straight view of home office.
Photography by Broadreach New Media
Example of a mid-sized classic built-in desk study room design in Chicago
Example of a mid-sized classic built-in desk study room design in Chicago
 Design Studio International
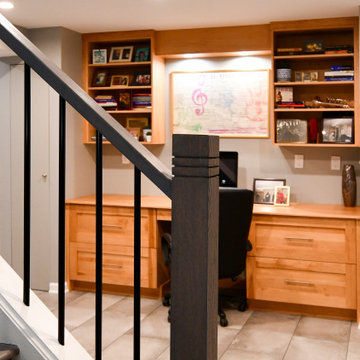
A view of the office from the stair landing. The large desk is flanked by two columns with disappearing doors. The right column houses the necessary sump pump and the left column offers additional storage. Lateral file cabinets provide well-organized storage.
 Wills Design Associates
Example of a small eclectic built-in desk medium tone wood floor study room design in New York with green walls and no fireplace

Sponsored
Columbus, OH

Hope Restoration & General Contracting
Columbus Design-Build, Kitchen & Bath Remodeling, Historic Renovations

 Muretto Custom Homes

Example of a transitional light wood floor home office design in Calgary with gray walls
 Nina Williams Interiors
John Lennon

Inspiration for a mid-sized industrial freestanding desk vinyl floor home office remodel in Miami with gray walls
Inspiration for a mid-sized industrial freestanding desk vinyl floor home office remodel in Miami with gray walls


Sponsored
Westerville, OH

Custom Home Works
Franklin County's Award-Winning Design, Build and Remodeling Expert
 BDI Furniture
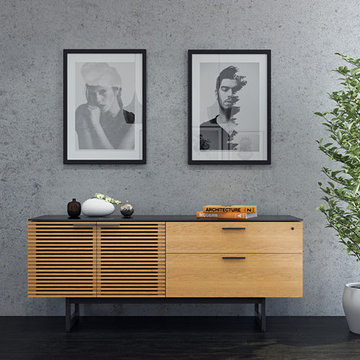
Highlighted by its striking design, CORRIDOR OFFICE is engineered to create an impressive workspace. The collection includes a generously-sized desk, storage and file cabinets, and a unique credenza. Work surfaces feature black, micro-etched glass that is easy to maintain and has a luxurious feel.
The CORRIDOR Credenza is beautiful on its own or as part of a complete office. The cabinet features an adjustable storage compartment with louvered doors and locking drawers for supplies and hanging file folders



 Orren Pickell Building Group
A home office off the kitchen can be concealed with a pocket door. Gray-painted maple Wood-Mode cabinetry complements the kitchen finishes but makes the space unique.
**Project Overview**
A small, quiet, efficient office space for one that is perfect for sorting mail and paying bills. Though small it has a great deal of natural light and views out the front of the house of the lush landscaping and wildlife. A pocket door makes the office disappear when it's time to entertain.
**What Makes This Project Unique?**
Small yet incredibly functional, this desk space is a comfortable, quiet place to catch up on home management tasks. Filled with natural light and offering a view of lush landscaping, the compact space is light and airy. To keep it from feeling cramped or crowded, we complemented warm gray-painted maple cabinetry with light countertops and tile. Taller ceilings allow ample storage, including full-height open storage, to manage all of the papers, files and extras that find their way into the home.
**Design Challenges**
While the office was intentionally designed into a tiny nook off the kitchen and pantry, we didn't want it to feel small for the people using it. By keeping the color palette light, taking cabinetry to the ceiling, incorporating open storage and maximizing natural light, the space feels cozy, and larger than it actually is.
Photo by MIke Kaskel.
24