
Search results for "File viewing" in Home Design Ideas
 The Buckingham Group
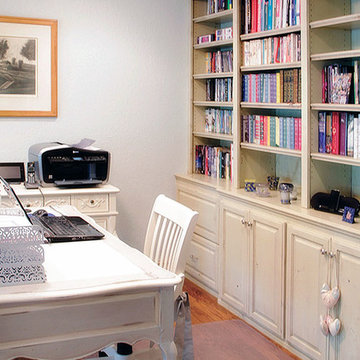
An existing hunting room was converted into a new home office, complete with built in bookcases and file drawers. One wall was removed and fixed glass panels installed to provide a view of the green belt and extensive landscaping in their rear yard. French pocket doors were installed so that the home office could be selectively separated from the rest of the home. LED lighting was installed.
Photography by: Tulsa People
 Fuchsia Design

Craft room with built in island and freestanding desk
Inspiration for a timeless freestanding desk light wood floor craft room remodel in Grand Rapids with white walls
Inspiration for a timeless freestanding desk light wood floor craft room remodel in Grand Rapids with white walls
 Vertical Arts Architecture

Study room - mid-sized transitional freestanding desk dark wood floor and brown floor study room idea in Denver with beige walls and no fireplace
 The Closet Doctor
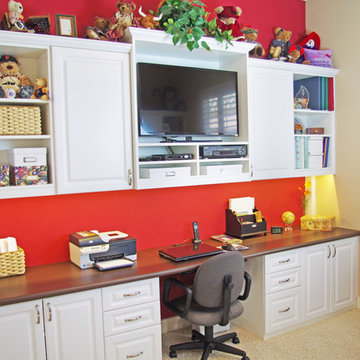
The Closet Doctor completed this completed this guest room conversion for the client who wanted a nice place to work on her projects and still have a place for guests to sleep. The desk area included file drawers and storage space along with the open upper cabinets to display some of their momentos, as well as a place for the TV and its components. LED under cabinet strip lights illuminate the Wilsonart work surface. The Queen size wallbed folds down when family and friends stop in for a night or two and includes storage for books as well as the clients favorite ironing board. Radius display shelves on the end of the bed soften the entrance into the room.
www-closet-doctor.com

 Orren Pickell Building Group
A home office off the kitchen can be concealed with a pocket door. Gray-painted maple Wood-Mode cabinetry complements the kitchen finishes but makes the space unique.
**Project Overview**
A small, quiet, efficient office space for one that is perfect for sorting mail and paying bills. Though small it has a great deal of natural light and views out the front of the house of the lush landscaping and wildlife. A pocket door makes the office disappear when it's time to entertain.
**What Makes This Project Unique?**
Small yet incredibly functional, this desk space is a comfortable, quiet place to catch up on home management tasks. Filled with natural light and offering a view of lush landscaping, the compact space is light and airy. To keep it from feeling cramped or crowded, we complemented warm gray-painted maple cabinetry with light countertops and tile. Taller ceilings allow ample storage, including full-height open storage, to manage all of the papers, files and extras that find their way into the home.
**Design Challenges**
While the office was intentionally designed into a tiny nook off the kitchen and pantry, we didn't want it to feel small for the people using it. By keeping the color palette light, taking cabinetry to the ceiling, incorporating open storage and maximizing natural light, the space feels cozy, and larger than it actually is.
Photo by MIke Kaskel.
 PlaidFox Studio

Example of a mid-sized beach style built-in desk light wood floor and brown floor study room design in Vancouver with blue walls and no fireplace
 Winport Group LLC
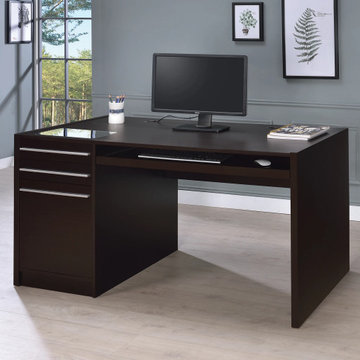
Lift-top cord management compartment, a keyboard tray, two (2) storage drawers, and one (1) file cabinet are features of this desk
--Clear tempered glass insert on desk offers clear view of devices--
Lift-top storage contains power outlet (4AC)
---MDF, particle board, and laminate construction
Wood finish: Cappuccino--
Dimensions and Weight: Width: 60 in, Depth: 30 in,
Height: 30.75 in, Weight: 128.7 lbs, Desk Clearance: 29 in
On sale for $369
 Chibi Moku - Architectural Cinema - Photo - 360
Video Project - http://vimeo.com/chibimoku/seacliffconstruction
 Luxe Remodel

Mid-sized transitional galley cement tile floor and multicolored floor open concept kitchen photo in Los Angeles with an undermount sink, shaker cabinets, white cabinets, quartzite countertops, white backsplash, ceramic backsplash, stainless steel appliances and an island
 exclusivelytodesign
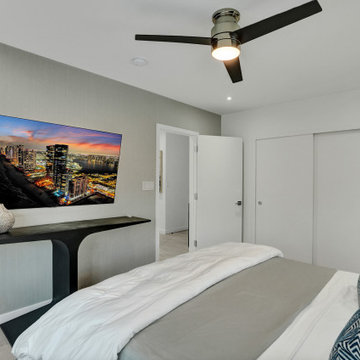
This reverse bedroom view highlights the tailored storage and finish details designed for the client’s Miami Beach pied-à-terre. A stainless steel shimmer chevron wall covering adds subtle texture and polish, while the large 11-foot organized closet was designed with integrated office storage, a pull-out printer shelf, file cabinet space, drawers, and hanging storage. The result is a bedroom that supports travel, work, organization, and refined beachside living without sacrificing the clean modern design.
 Counterpoint Cabinetry, Inc.
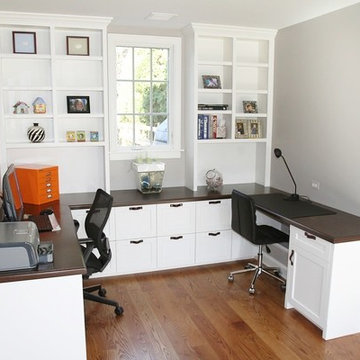
View of right side of desk when entering home office. Cabinetry is a shop finished opaque lacquer and countertop is rustic
Alder with a dark stain.
Photography by Broadreach New Media

 Bilotta Kitchen & Home
Bilotta Senior Designer, Thomas Vecchio, and Patrick J. Hamilton of Patrick James Hamilton Designs, partnered on this Manhattan upper east side kitchen renovation. This nondescript ‘60’s co-op and galley kitchen were reimagined into a pre-war era gem by adding architectural details: paneling, coffers, and moldings. Widening the opening created an open vista. Upper panes of glass on the Bilotta Collection wall cabinets echo the apartment’s transoms and unite the two sections that are interrupted by the paneled structural column. To compensate for the shorter wall, storage is optimized with plentiful pullouts, dividers, and specialized organizers. The “dead end” under the window was eliminated by continuing cabinetry and countertop materials around the room.
Countertop wall cabinets create a hutch in full view of the dining room. With dark gray paint, corner posts and furniture base molding, the peninsula reads like an island and bridges the two areas. Quartz countertops sport “lightning bolt” veins for pattern. Sophisticated on-
trend brushed brass was employed on the cabinet pulls and knobs, faucet, sconces, and pendants. A gamechanger was extending the footprint of the kitchen into the hallway with two tall cabinets. One is allocated for cleaning supplies, bulk items, recycling, and the vacuum. The other conceals a built-in wine rack; glassware and bar items; a docking drawer for charging devices; and a Penda-flex rack for files. An absolutely stunning metamorphosis.
Written by Paulette Gambacorta adapted for Houzz.
Bilotta Designer: Tom Vecchio
Interior Designer: Patrick J. Hamilton of Patrick James Hamilton Designs
Photographer: John Bessler
 Fitch Design Company

The vertically-laid glass mosaic backsplash adds a beautiful and modern detail that frames the stainless steel range hood to create a grand focal point from across the room. The neutral color palette keeps the space feeling crisp and light, working harmoniously with the Northwest view outside.
Patrick Barta Photography


 Sloan Polish Design

Hollywood regency style home office in with black, gold, pale pink, dusty blues and emerald green velvet. Pale blue / gray wide stripes painted on the walls. Pleated, pale pink velvet chair is divine. Swivels to enjoy the TV, the views out the windows or conversation with others in the space.
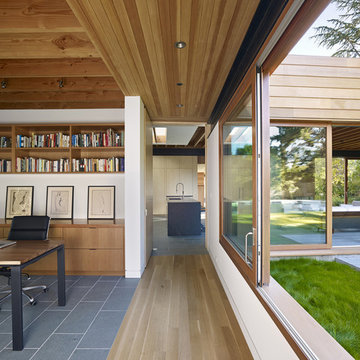
 Hunner Associates
Example of a minimalist freestanding desk home office design in San Francisco with white walls
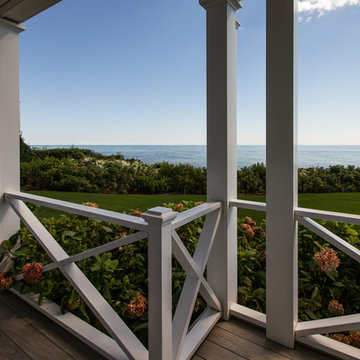
 Jonathan Raith Inc.
Nantucket Architectural Photography
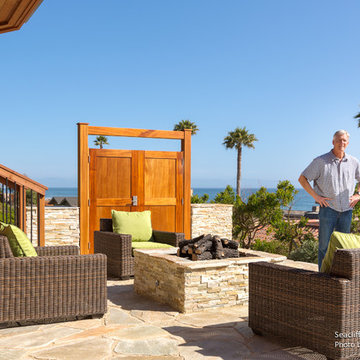
Inspiration for a large coastal porch remodel in Boston with decking and a roof extension
Inspiration for a large coastal porch remodel in Boston with decking and a roof extension
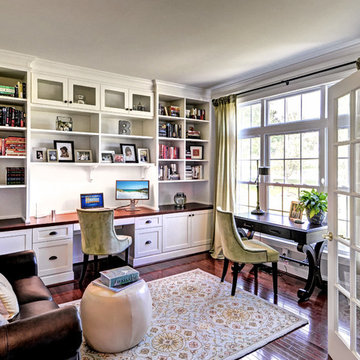
 CUSTOM CRAFT - Design Build Remodel
With one homeower working from home full time, and the other working from home once a week, we needed to provide work space for two. The primary work space was built-in to the wall, along with cabinetry and shelving for the printer, filing cabinets, office supplies, as well as the book collection. A second free standing desk was placed by the window to accommodate a second worker as needed.
 ArchitecTor, PC

A challenging building envelope made for some creative space planning and solutions to this contemporary Tuscan home. The symmetry of the front elevation adds drama to the Entry focal point. Expansive windows enhances the beautiful views of the valley and Pinnacle Peak. The dramatic rock outcroppings of the hillside behind the home makes for an unsurpassed tranquil retreat.
 James McNeal Architecture and Design
Shooting Star Photography
In Collaboration with Charles Cudd Co.

Example of a mid-sized trendy white two-story wood house exterior design in Minneapolis with a shingle roof
Example of a mid-sized trendy white two-story wood house exterior design in Minneapolis with a shingle roof
26