
Search results for "File viewing" in Home Design Ideas
 Geneva Cabinet
Geneva Cabinet Company, LLC., Authorized Dealer for Medallion Cabinetry., Lowell Management Services, Inc, Builder
Victoria McHugh Photography

Pull out spice rack to side of range.
This rustic lake house retreat features an open concept kitchen plan with impressive uninterupted views. Medallion Cabinetry was used in Knotty Alder with a Natural glaze with distressing. This is the Brookhill raised panel door style. The hardware is Schlub Ancient Bronze. Every convenience has been built into this kitchen including pull out trash bins, tray dividers, pull-out spice reacts, roll out trays, and specialty crown molding and under cabinet and base molding details.
 Studio Dearborn
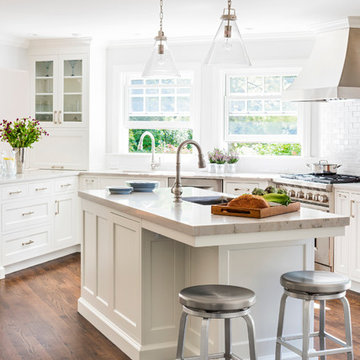
A young colonial in the heart of Rye New York had everything going for it, except a dark and poorly laid out kitchen. The clients tapped Sarah Robertson of Studio Dearborn to help them layout a new kitchen in their challenging, dog leg shaped room. A small breakfast peninsula and working island helped pull together the oddly shaped kitchen into a streamlined, light filled space with all the storage amenities typical of a Studio Dearborn kitchen. The bar area, with undercounter refrigeration for wine and beverages, also features a locking cabinet for liquor and open wine storage. Desk area has file drawer and Docking Drawer charging drawer. Countertops: White Macauba, Rye Marble and Stone, Rye NY. Hardware: Studio Pulls from Hickory Hardware. Sinks: Kraus. Lighting: Currey & Co. Faucet: Kohler Artifacts Backsplash tile: Casablanca Tile and Stone, Harrison NY. Photography: Adam Kane Macchia
 Tom Meaney Architect, AIA
Jim Bartsch
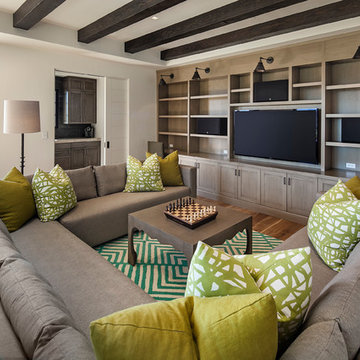
Example of a large trendy enclosed medium tone wood floor family room library design in Santa Barbara with white walls and a media wall
Example of a large trendy enclosed medium tone wood floor family room library design in Santa Barbara with white walls and a media wall
Find the right local pro for your project
 Visbeen Architects
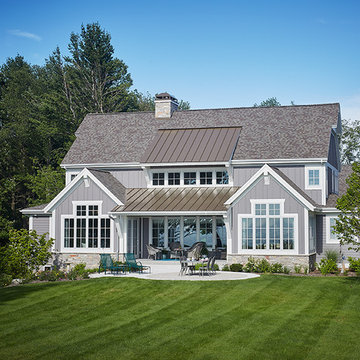
Let there be light. There will be in this sunny style designed to capture amazing views as well as every ray of sunlight throughout the day. Architectural accents of the past give this modern barn-inspired design a historical look and importance. Custom details enhance both the exterior and interior, giving this home real curb appeal. Decorative brackets and large windows surround the main entrance, welcoming friends and family to the handsome board and batten exterior, which also features a solid stone foundation, varying symmetrical roof lines with interesting pitches, trusses, and a charming cupola over the garage. Once inside, an open floor plan provides both elegance and ease. A central foyer leads into the 2,700-square-foot main floor and directly into a roomy 18 by 19-foot living room with a natural fireplace and soaring ceiling heights open to the second floor where abundant large windows bring the outdoors in. Beyond is an approximately 200 square foot screened porch that looks out over the verdant backyard. To the left is the dining room and open-plan family-style kitchen, which, at 16 by 14-feet, has space to accommodate both everyday family and special occasion gatherings. Abundant counter space, a central island and nearby pantry make it as convenient as it is attractive. Also on this side of the floor plan is the first-floor laundry and a roomy mudroom sure to help you keep your family organized. The plan’s right side includes more private spaces, including a large 12 by 17-foot master bedroom suite with natural fireplace, master bath, sitting area and walk-in closet, and private study/office with a large file room. The 1,100-square foot second level includes two spacious family bedrooms and a cozy 10 by 18-foot loft/sitting area. More fun awaits in the 1,600-square-foot lower level, with an 8 by 12-foot exercise room, a hearth room with fireplace, a billiards and refreshment space and a large home theater.


 LifeStyle Development, Inc.
Jake Boyd Photo

Inspiration for a bedroom and large craftsman boy carpeted kids' bedroom remodel with gray walls
Inspiration for a bedroom and large craftsman boy carpeted kids' bedroom remodel with gray walls

Sponsored
Columbus, OH

Hope Restoration & General Contracting
Columbus Design-Build, Kitchen & Bath Remodeling, Historic Renovations
 PB Kitchen Design
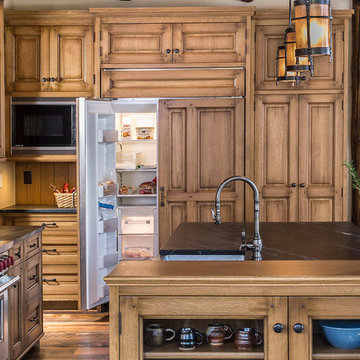
At first glance this rustic kitchen looks so authentic, one would think it was constructed 100 years ago. Situated in the Rocky Mountains, this second home is the gathering place for family ski vacations and is the definition of luxury among the beautiful yet rough terrain. A hand-forged hood boldly stands in the middle of the room, commanding attention even through the sturdy log beams both above and to the sides of the work/gathering space. The view just might get jealous of this kitchen!
Project specs: Custom cabinets by Premier Custom-Built, constructed out of quartered oak. Sub Zero refrigerator and Wolf 48” range. Pendants and hood by Dragon Forge in Colorado.
(Photography, Kimberly Gavin)
 Phinney Design Group
Elizabeth Haynes

Example of a large mountain style master gray tile and slate tile slate floor and gray floor doorless shower design in Boston with shaker cabinets, light wood cabinets, white walls, an integrated sink, concrete countertops, a hinged shower door and gray countertops
Example of a large mountain style master gray tile and slate tile slate floor and gray floor doorless shower design in Boston with shaker cabinets, light wood cabinets, white walls, an integrated sink, concrete countertops, a hinged shower door and gray countertops
 Mountainwood Homes
Photo by: Vern Uyetake
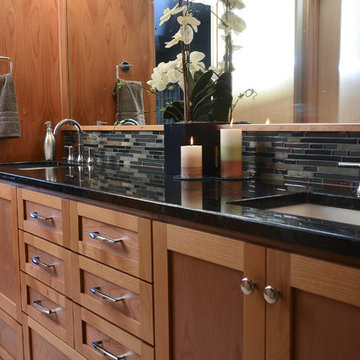
Drop-in bathtub - transitional gray tile drop-in bathtub idea in Portland with an undermount sink, shaker cabinets, light wood cabinets and granite countertops
Drop-in bathtub - transitional gray tile drop-in bathtub idea in Portland with an undermount sink, shaker cabinets, light wood cabinets and granite countertops
 Tom Meaney Architect, AIA

Open floor plan connects living room with vaulted ceiling to dining room and kitchen with bar.
Example of a large trendy open concept light wood floor and beige floor living room design in Santa Barbara with beige walls, a corner fireplace, a stone fireplace and a media wall
Example of a large trendy open concept light wood floor and beige floor living room design in Santa Barbara with beige walls, a corner fireplace, a stone fireplace and a media wall
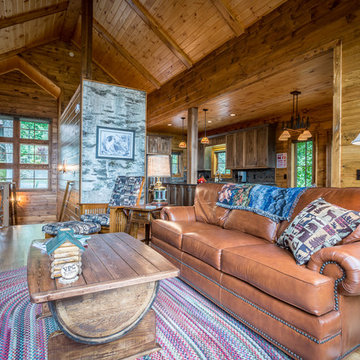
Inspiration for a mid-sized rustic open concept medium tone wood floor and brown floor family room remodel in Charlotte with brown walls, a standard fireplace, a stone fireplace and a wall-mounted tv
 place architecture:design
Photo Credit: ©Tom Holdsworth,
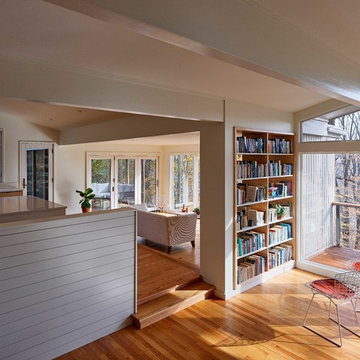
A screen porch was added to the side of the interior sitting room, enabling the two spaces to become one. A unique three-panel bi-fold door, separates the indoor-outdoor space; on nice days, plenty of natural ventilation flows through the house. Opening the sunroom, living room and kitchen spaces enables a free dialog between rooms. The kitchen level sits above the sunroom and living room giving it a perch as the heart of the home. Dressed in maple and white, the cabinet color palette is in sync with the subtle value and warmth of nature. The cooktop wall was designed as a piece of furniture; the maple cabinets frame the inserted white cabinet wall. The subtle mosaic backsplash with a hint of green, represents a delicate leaf.
Sponsored
Columbus, OH
Hope Restoration & General Contracting
Columbus Design-Build, Kitchen & Bath Remodeling, Historic Renovations
 FBC Remodel
©Finished Basement Company

Sewing/craft room layout
Example of a mid-sized transitional built-in desk porcelain tile and white floor craft room design in Denver with gray walls and no fireplace
Example of a mid-sized transitional built-in desk porcelain tile and white floor craft room design in Denver with gray walls and no fireplace
 Dominic Paul Mercadante Architecture

View of the home office and music room showing the corner gas fireplace and built-in storage
Brina Vanden Brink Photographer
Inspiration for a mid-sized craftsman freestanding desk light wood floor and beige floor study room remodel in Portland Maine with beige walls, a metal fireplace and a standard fireplace
Inspiration for a mid-sized craftsman freestanding desk light wood floor and beige floor study room remodel in Portland Maine with beige walls, a metal fireplace and a standard fireplace
 The Buckingham Group
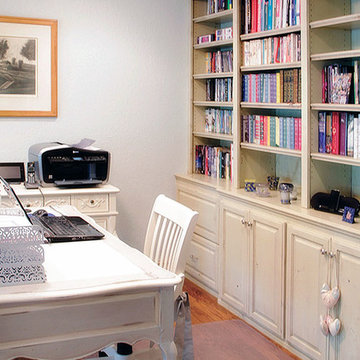
An existing hunting room was converted into a new home office, complete with built in bookcases and file drawers. One wall was removed and fixed glass panels installed to provide a view of the green belt and extensive landscaping in their rear yard. French pocket doors were installed so that the home office could be selectively separated from the rest of the home. LED lighting was installed.
Photography by: Tulsa People
 La Roche Architecture Inc.
file group
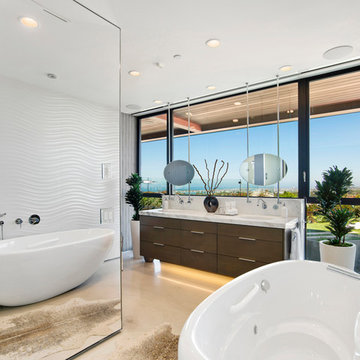
Inspiration for a contemporary bathroom remodel in Orange County
Inspiration for a contemporary bathroom remodel in Orange County

Sponsored
Columbus, OH
Free consultation for landscape design!

Peabody Landscape Group
Columbus' Reliable Landscape Design & Contracting
 La Roche Architecture Inc.
file group
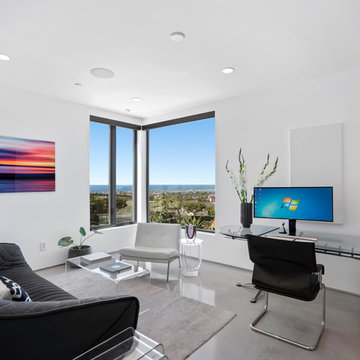
Inspiration for a contemporary home office remodel in Orange County
Inspiration for a contemporary home office remodel in Orange County

28