
Search results for "File viewing" in Home Design Ideas
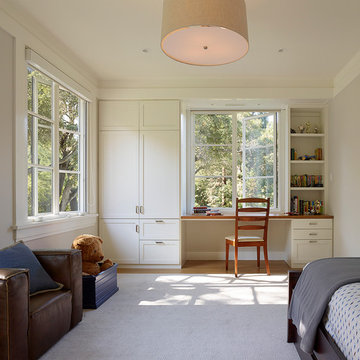
 Moroso Construction
Matthew Millman Photography
Inspiration for a transitional bedroom remodel in San Francisco
Inspiration for a transitional bedroom remodel in San Francisco

 Tailored Living Featuring Premier Garage
Inspiration for a mid-sized timeless built-in desk carpeted and green floor study room remodel with beige walls

 Scenic View Woodworking
Solid wood stained office desk space
Inspiration for a mid-sized timeless built-in desk ceramic tile and beige floor study room remodel with white walls and no fireplace
Inspiration for a mid-sized timeless built-in desk ceramic tile and beige floor study room remodel with white walls and no fireplace
Find the right local pro for your project
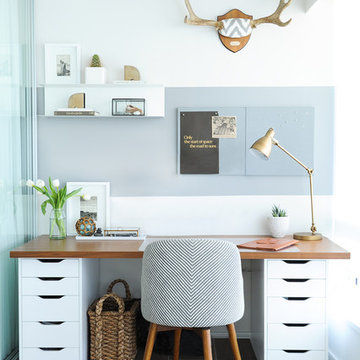
 Zentech Interiors
Photo by Tracey Ayton
Design by Shift Interiors
Construction: Zentech Interiors
Inspiration for a transitional freestanding desk study room remodel in Vancouver with gray walls
Inspiration for a transitional freestanding desk study room remodel in Vancouver with gray walls

 Talla Skogmo Interior Design
Inspiration for a rustic dark wood floor and brown floor hallway remodel in Minneapolis with beige walls

 Tucker Thomas Interior Design
Mud Room/Home Central
Builder: Structural Image
Photography: Spacecrafting
Custom Cabinetry: Engstrom
Wood Products
Elegant built-in desk multicolored floor study room photo in Minneapolis with no fireplace
Elegant built-in desk multicolored floor study room photo in Minneapolis with no fireplace
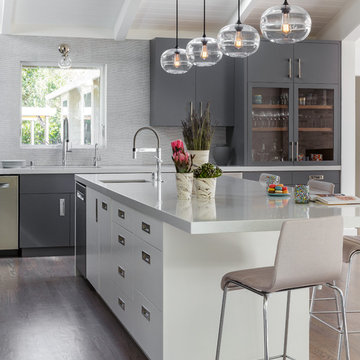
 Ann Lowengart Interiors
A partial remodel of a Marin ranch home, this residence was designed to highlight the incredible views outside its walls. The husband, an avid chef, requested the kitchen be a joyful space that supported his love of cooking. High ceilings, an open floor plan, and new hardware create a warm, comfortable atmosphere. With the concept that “less is more,” we focused on the orientation of each room and the introduction of clean-lined furnishings to highlight the view rather than the decor, while statement lighting, pillows, and textures added a punch to each space.

Sponsored
Columbus, OH

Wannemacher Interiors
Customized Award-Winning Interior Design Solutions in Franklin Cnty OH
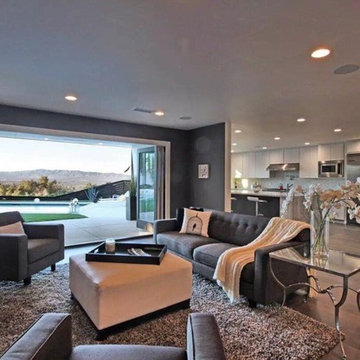
 Contemporary Design Builders, Inc.
Example of a mid-sized transitional formal and open concept dark wood floor living room design in Los Angeles with gray walls

 Outside In Construction, Inc.
Custom Linen closet built in, utilizing dead space over staircase ceiling.
Inspiration for a large timeless 3/4 gray tile and ceramic tile ceramic tile alcove bathtub remodel in Boston with white cabinets, green walls, an integrated sink and laminate countertops
Inspiration for a large timeless 3/4 gray tile and ceramic tile ceramic tile alcove bathtub remodel in Boston with white cabinets, green walls, an integrated sink and laminate countertops

 JLF & Associates, Inc.
Inspiration for a cottage built-in desk dark wood floor and brown floor study room remodel with gray walls
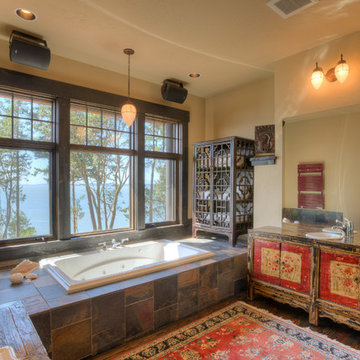
 Swift Studio
Drop-in bathtub - 3/4 dark wood floor drop-in bathtub idea in Seattle with flat-panel cabinets, distressed cabinets and beige walls

 Baths and Rooms by Denise
Example of a mid-sized transitional built-in desk carpeted study room design in Oklahoma City with beige walls and no fireplace


Sponsored
Westerville, OH

Custom Home Works
Franklin County's Award-Winning Design, Build and Remodeling Expert

 ASC Building Products
2013 Sunset Magazine Idea Home in Seabrook WA, featuring ASC Building Products' beautiful metal standing seam Skyline Roofing. Photo Credit Sunset Magazine.
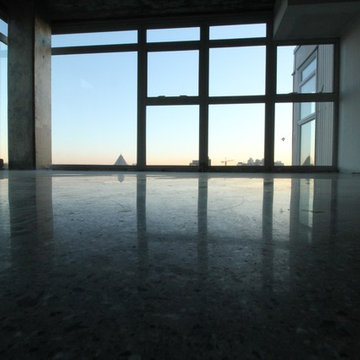
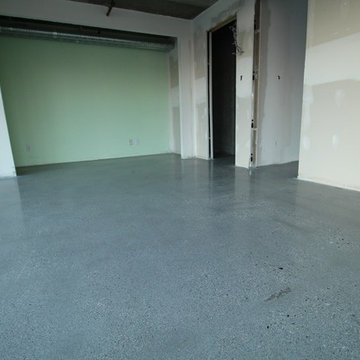
 West Coast Stone Care Ltd
After results of polished concrete floor. To view before photos of this project, you can go to our project file under "289 Alexander Unrestored."
Example of a trendy living room design in Vancouver
Example of a trendy living room design in Vancouver

 Design West
Golf Dream Home Den Design. This Home Office has expansive views of the Talis Park Golf Course & also features a double-sided fireplace, which peaks into the Foyer on the other side.
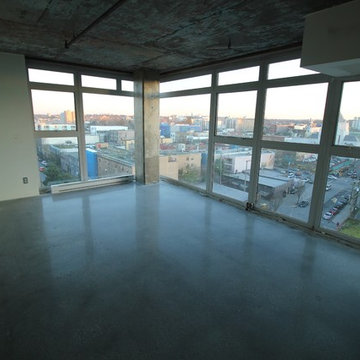
 West Coast Stone Care Ltd
After results of polished concrete floor. To view before photos of this project, you can go to our project file under "289 Alexander Unrestored."
Living room - contemporary living room idea in Vancouver
Living room - contemporary living room idea in Vancouver

Sponsored
Columbus, OH

Hope Restoration & General Contracting
Columbus Design-Build, Kitchen & Bath Remodeling, Historic Renovations
 West Coast Stone Care Ltd
After results of polished concrete floor. To view before photos of this project, you can go to our project file under "289 Alexander Unrestored."
Trendy living room photo in Vancouver
Trendy living room photo in Vancouver
 M Home Style
Fairbairn Brothers Builders
Constance Schiano Photography
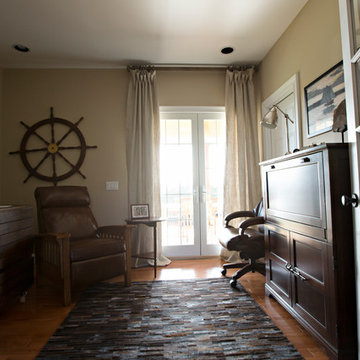
In order to make full use of this small space, a drop top desk was acquired to maximize space.
What was previously a catch all of family junk turned into a space efficient and fully functional home office. The French door open to a back porch perfect for the westward faint views of the sunset.
 Drummond House Plans
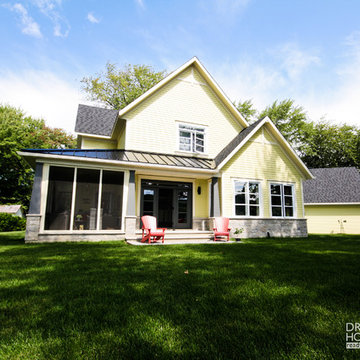
Drummond House Plans #3926
Blueprint & PDF files for sale starting at $1049
Distinctive features :
4 bedrooms
Master suite on main
Jack and Jill bath
Guest suite
Open floor plan layout
Screen porch
Large warparound covered porch
3 fireplaces
9' ceiling
Panoramic view
The look is charming and the styling, smart! A total of 2841 sq.ft. provides an abundant kitchen with island and lunch counter, living room and dining room with central fireplace, plus main-floor master bedroom suite and bath. Level #2 features a guest suite with sitting area, fireplace and full bath. Two secondary bedrooms share a bathroom.
27