
Search results for "File viewing" in Home Design Ideas

 Simply Home Decorating

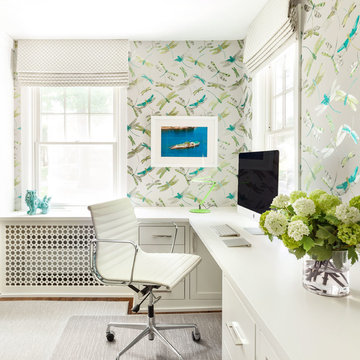
This small third bedroom in a 1950's North Vancouver home originally housed our growing interior design business. When we outgrew this 80 square foot space and moved to a studio across the street, I wondered what would become of this room with its lovely ocean view. As it turns out it evolved into a shared creative space for myself and my very artistic 7 year old daughter. In the spirit of Virginia Wolfe's "A Room of One's Own" this is a creative space where we are surrounded by some of our favourite things including vintage collectibles & furniture, artwork and craft projects, not to mention my all time favourite Cole and Son wallpaper. It is all about pretty and girly with just the right amount of colour. Interior Design by Lori Steeves of Simply Home Decorating Inc. Photos by Tracey Ayton Photography.
 Jennifer Hoey Interior Design
Alpinfoto Photography

Cottage l-shaped dark wood floor kitchen photo in Boise with an undermount sink, glass-front cabinets, stainless steel appliances and an island
Cottage l-shaped dark wood floor kitchen photo in Boise with an undermount sink, glass-front cabinets, stainless steel appliances and an island
Find the right local pro for your project
 The Good Home - Interiors & Design

Custom window seat with navy velvet cushion. Accent pillows in navy herringbone indoor/outdoor fabric and coral and navy stripe fabric
Photos by Maine Photo Co. - Liz Donnelly
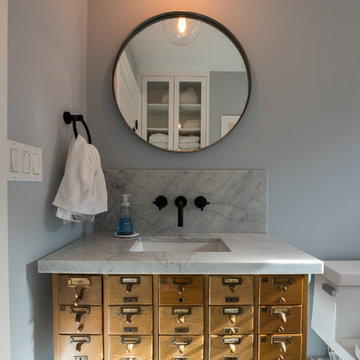

 Payne & Tompkins Design-Renovations

Example of a huge classic master light wood floor and beige floor freestanding bathtub design in Cleveland with recessed-panel cabinets, beige cabinets, beige walls, an undermount sink, marble countertops, a hinged shower door and beige countertops

 Moss Yaw Design studio
Engineered cedar siding creates beautiful gray-blue tones at the exterior of the home, while adding a textural element to activate the simple exterior design.

Sponsored
Westerville, OH

Custom Home Works
Franklin County's Award-Winning Design, Build and Remodeling Expert
 Dalene Flooring Carpet One
7" wide Hickory flooring, character grade and a custom floor stain color combination.

Inspiration for a transitional freestanding desk medium tone wood floor and brown floor home office remodel in Bridgeport with gray walls
Inspiration for a transitional freestanding desk medium tone wood floor and brown floor home office remodel in Bridgeport with gray walls
 Tushita Design

Santa Fe, NM Studio addition completed in 2013 has clearstory windows on three sides, 12' high custom wood ceiling, stained concrete floors, wood burning stove with contemplation area.
 Cregg Sweeney LLC

Crystal Lake House
Design: Aline Architecture
Photo: Dan Cutrona
Home office - coastal home office idea
Home office - coastal home office idea
 SV Design

A desire for a more modern and zen-like environment in a historical, turn of the century stone and stucco house was the drive and challenge for this sophisticated Siemasko + Verbridge Interiors project. Along with a fresh color palette, new furniture is woven with antiques, books, and artwork to enliven the space. Carefully selected finishes enhance the openness of the glass pool structure, without competing with the grand ocean views. Thoughtfully designed cabinetry and family friendly furnishings, including a kitchenette, billiard area, and home theater, were designed for both kids and adults.
 FMA Interior Design, Inc.
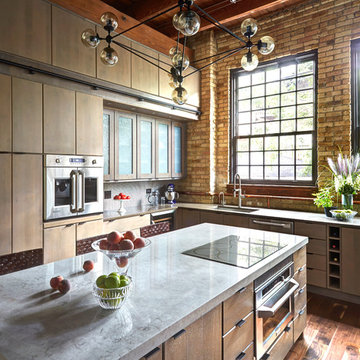
Enclosed kitchen - large contemporary u-shaped medium tone wood floor enclosed kitchen idea in Chicago with an undermount sink, flat-panel cabinets, gray cabinets, quartz countertops, gray backsplash, glass tile backsplash, stainless steel appliances and an island
 TRUE TO FORM DESIGN
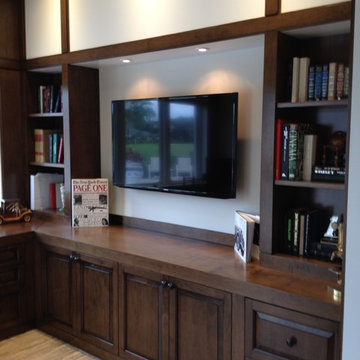
All items pictured are designed and fabricated by True To Form Design Inc.
Inspiration for a transitional porcelain tile home office remodel in Miami with white walls and no fireplace
Inspiration for a transitional porcelain tile home office remodel in Miami with white walls and no fireplace

Sponsored
Columbus, OH

Wannemacher Interiors
Customized Award-Winning Interior Design Solutions in Franklin Cnty OH

 Searl Lamaster Howe Architects
A home office is nestled into a small nook of the residence.
Home office - contemporary home office idea in Chicago
Home office - contemporary home office idea in Chicago
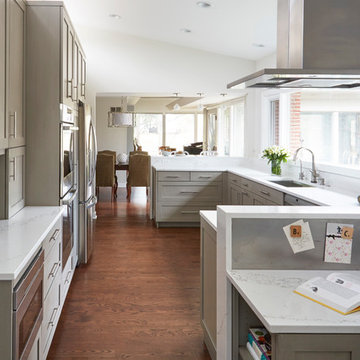
 Lenore Weiss Studios, LLC
Counter space dedicated to a coffee bar is strategically placed adjacent to the home office area.
Inspiration for a mid-century modern kitchen remodel in Chicago
Inspiration for a mid-century modern kitchen remodel in Chicago

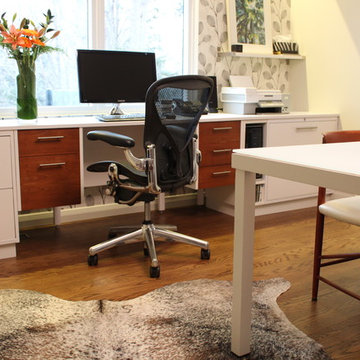
 User
UserA white frosted glass-topped outdoor table provides an abundance of extra work space. Vintage teak chairs with original white vinyl seats provides seating for meetings.
Photography by Sharyn Kastelic, Toronto Canada

Sponsored
Columbus, OH

Hope Restoration & General Contracting
Columbus Design-Build, Kitchen & Bath Remodeling, Historic Renovations
 DAB Interior Design, Inc.
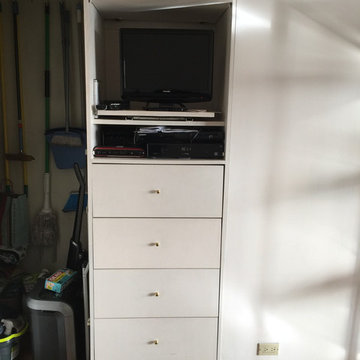
Front view of previous built in, with Utility Closet next to it. We left the Utility closet where it was, organized it with shelves, and put in a brand new Electrical Box, which otherwise would have been the first thing you saw when you walked into the kitchen. The client needed a place for her cleaning products, brooms, vacuum. However we tore out this the built in, replaced it with a hidden place for clients, upright steel file cabinet and gave her plugs for her printer and shelves for all her office supplies Then we put on beautifully made solid doors with, no door molding, hidden hinges and opener without handles to make doors as invisible as possible, so as not to interfere visually, with a large screen TV and media unit.
 Weidmann Remodeling

Home office - contemporary freestanding desk medium tone wood floor and brown floor home office idea in Atlanta with blue walls
 Architecture Studio

This Manhattan Upper East side apartment renovation introduces memories of California into a New York setting for clients who embrace the Big Apple lifestyle but didn’t want to give up their Marin County, California comforts. The carved out ceilings and walls add a new dimension to the space; while the blond color woods and curved shapes bring memories of a calmer life. The overall result of the apartment design is a fun, warm and relaxing refuge from their current, higher energy lives.
Photography: Charles Callister Jr.
31