
Search results for "Filtering" in Home Design Ideas

 DEANE Inc | Distinctive Design & Cabinetry
Beautiful custom kitchen by DEANE Inc, the marble countertop adds a sophisticated touch and the hanging lights above it add to the modern, chic look.
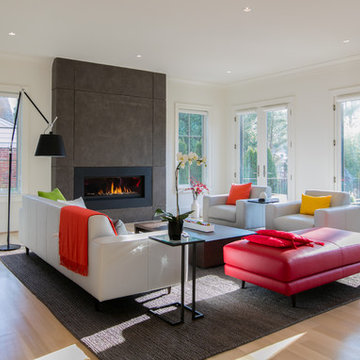
 FORMA Design
The Living room is part of an open plan Living/Dining/kitchen/entertainment area that flows from one space to the other uninterrupted. Ample daylight filters in from all directions. The neutral palate is punctuated with primary color accents in the accessories and art. A gas fireplace with a concrete surround is the focal point of the room.
Photography: Geoffrey Hodgdon

 Polycor
Tracy Herbert Interiors, LLC
Example of a classic u-shaped dark wood floor kitchen design in Portland with a farmhouse sink, recessed-panel cabinets, white cabinets, stainless steel appliances and an island
Example of a classic u-shaped dark wood floor kitchen design in Portland with a farmhouse sink, recessed-panel cabinets, white cabinets, stainless steel appliances and an island
Find the right local pro for your project
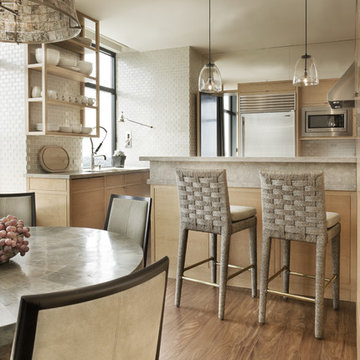
 David Scott Parker Architects Llc
Durston Saylor
Example of a large transitional u-shaped medium tone wood floor eat-in kitchen design in New York with flat-panel cabinets, light wood cabinets, beige backsplash, stainless steel appliances and no island
Example of a large transitional u-shaped medium tone wood floor eat-in kitchen design in New York with flat-panel cabinets, light wood cabinets, beige backsplash, stainless steel appliances and no island
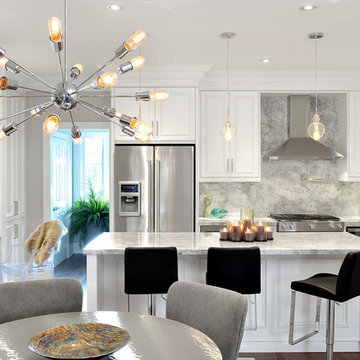
Inspiration for a contemporary l-shaped light wood floor eat-in kitchen remodel in Toronto with white cabinets, gray backsplash, stone slab backsplash, stainless steel appliances and an island
 Murphy & Co. Design

Inspiration for a contemporary light wood floor and beige floor indoor basketball/tennis/multi-game court remodel in Minneapolis

 Hudson Place Realty
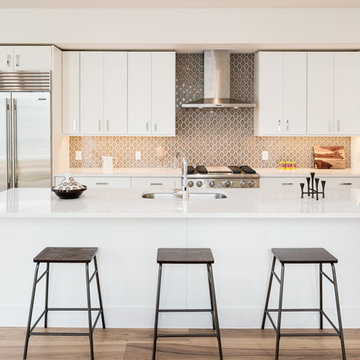
Property marketed by Hudson Place Realty - Urban chic meets progressive bldg. design in this award winning GOLD LEED certified building. Penthouse features a one of a kind 1300 sq. ft. ipe’ wood wrap around deck w/6 person hot tub that offers a fabulous view of the Empire State Building, 23’ ceilings, gas fireplace, a sleek Italian Valcucine kitchen, 6 burner Wolf range vented to the outside, Viking wine cooler, filtered fresh air & central air conditioning, a planted green roof for residences with dazzling NYC & Hudson River views, bike & private storage.

Sponsored
Columbus, OH

Snider & Metcalf Interior Design, LTD
Leading Interior Designers in Columbus, Ohio & Ponte Vedra, Florida

 Reid Design

Trendy galley gray floor eat-in kitchen photo in Boston with recessed-panel cabinets, light wood cabinets, concrete countertops, gray backsplash, stainless steel appliances, an island and gray countertops
 Mitchell O'Neil, A.I.A., P.A., Architect
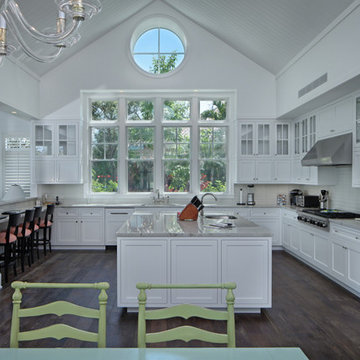
Open concept kitchen - traditional u-shaped open concept kitchen idea in Miami with recessed-panel cabinets, white cabinets, white backsplash and stainless steel appliances
 Louisville Kitchen Works
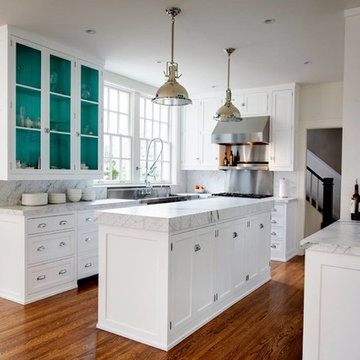
Example of a transitional u-shaped medium tone wood floor kitchen design in Louisville with glass-front cabinets, white cabinets, stainless steel appliances and an island
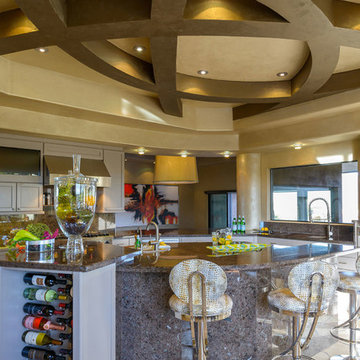
Example of a large southwest eat-in kitchen design in Phoenix with recessed-panel cabinets, white cabinets, gray backsplash, stainless steel appliances and an island

 Flavin Architects
Cedar Cove Modern benefits from its integration into the landscape. The house is set back from Lake Webster to preserve an existing stand of broadleaf trees that filter the low western sun that sets over the lake. Its split-level design follows the gentle grade of the surrounding slope. The L-shape of the house forms a protected garden entryway in the area of the house facing away from the lake while a two-story stone wall marks the entry and continues through the width of the house, leading the eye to a rear terrace. This terrace has a spectacular view aided by the structure’s smart positioning in relationship to Lake Webster.
The interior spaces are also organized to prioritize views of the lake. The living room looks out over the stone terrace at the rear of the house. The bisecting stone wall forms the fireplace in the living room and visually separates the two-story bedroom wing from the active spaces of the house. The screen porch, a staple of our modern house designs, flanks the terrace. Viewed from the lake, the house accentuates the contours of the land, while the clerestory window above the living room emits a soft glow through the canopy of preserved trees.
 konstrukcio studio

Example of a trendy dark wood floor kitchen design in Dallas with an undermount sink, flat-panel cabinets, white cabinets, stainless steel appliances and an island
 User
UserEric Staudemeier
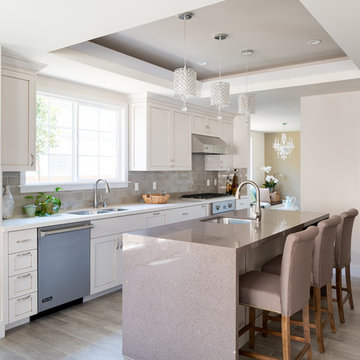
Kitchen - transitional galley dark wood floor kitchen idea in Los Angeles with an undermount sink, shaker cabinets, white cabinets, gray backsplash, subway tile backsplash, stainless steel appliances and an island
Kitchen - transitional galley dark wood floor kitchen idea in Los Angeles with an undermount sink, shaker cabinets, white cabinets, gray backsplash, subway tile backsplash, stainless steel appliances and an island
 User
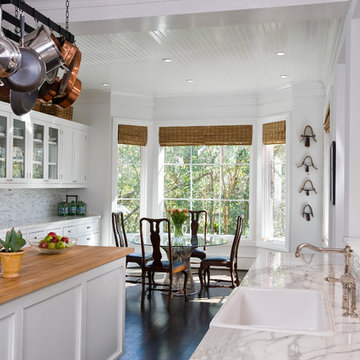
UserKitchen and view to nature reserve beyond. Antique chairs surround Platner table. Calacatta marble and maple countertops.
Photography: Kennon Evett
 Stéphanie Fortier Design
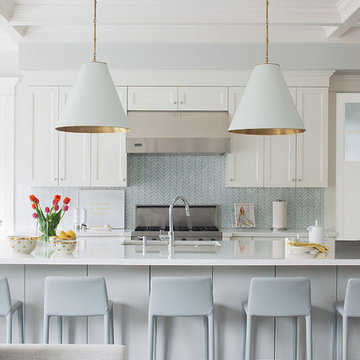
Example of a transitional kitchen design in Montreal with white cabinets, blue backsplash and an island

 Jake Cryan Photography
Jake Cryan Photography

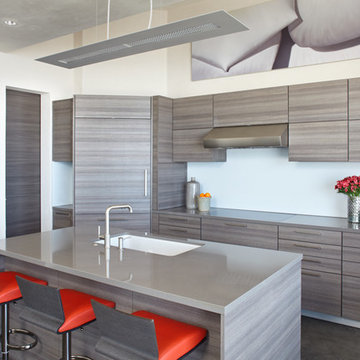
Example of a trendy l-shaped kitchen design in Santa Barbara with an undermount sink, flat-panel cabinets, light wood cabinets, stainless steel appliances and an island
Example of a trendy l-shaped kitchen design in Santa Barbara with an undermount sink, flat-panel cabinets, light wood cabinets, stainless steel appliances and an island
77