
Search results for "Filtering" in Home Design Ideas

 CCS ARCHITECTURE


The main organizing principal is that the common spaces flow around a central core of demised function like a donut. These common spaces include the kitchen, eating, living, and dining areas, lounge, and media room.
Photographer: Paul Dyer

Find the right local pro for your project
 inHabit Architecture and Design
Sam Oberter
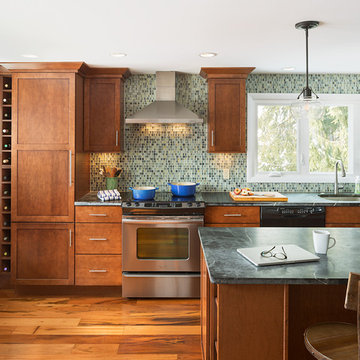
Large transitional medium tone wood floor kitchen photo in Philadelphia with an undermount sink, shaker cabinets, medium tone wood cabinets, multicolored backsplash, mosaic tile backsplash, stainless steel appliances and an island
Large transitional medium tone wood floor kitchen photo in Philadelphia with an undermount sink, shaker cabinets, medium tone wood cabinets, multicolored backsplash, mosaic tile backsplash, stainless steel appliances and an island
 Hicks Construction Inc
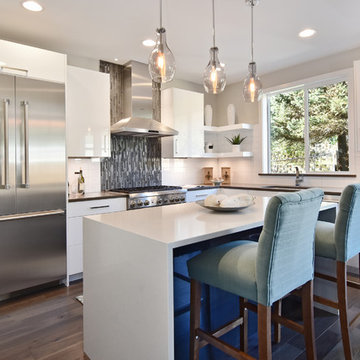
Inspiration for a contemporary l-shaped dark wood floor open concept kitchen remodel in Seattle with an undermount sink, flat-panel cabinets, white cabinets, white backsplash, stainless steel appliances and an island
 Foster Dale Architects, Inc.
Anthony May Photography

Eat-in kitchen - large traditional l-shaped dark wood floor eat-in kitchen idea in Chicago with a double-bowl sink, recessed-panel cabinets, medium tone wood cabinets, wood countertops, beige backsplash, mosaic tile backsplash and stainless steel appliances
Eat-in kitchen - large traditional l-shaped dark wood floor eat-in kitchen idea in Chicago with a double-bowl sink, recessed-panel cabinets, medium tone wood cabinets, wood countertops, beige backsplash, mosaic tile backsplash and stainless steel appliances

Sponsored
Columbus, OH

Snider & Metcalf Interior Design, LTD
Leading Interior Designers in Columbus, Ohio & Ponte Vedra, Florida
 Knight Architects LLC
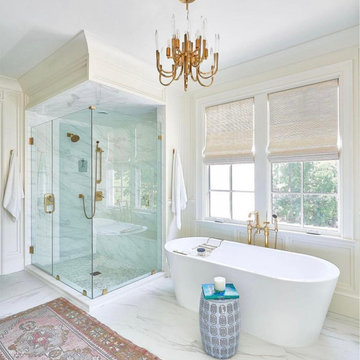

Bathroom - huge transitional master gray tile and white tile double-sink and white floor bathroom idea in Philadelphia with shaker cabinets, white cabinets, white walls, an undermount sink, quartz countertops, a hinged shower door, white countertops and a built-in vanity
 PKA Architecture
Karen Melvin

Trendy galley light wood floor eat-in kitchen photo in Minneapolis with an undermount sink, shaker cabinets, white cabinets, white backsplash, stainless steel appliances and an island
Trendy galley light wood floor eat-in kitchen photo in Minneapolis with an undermount sink, shaker cabinets, white cabinets, white backsplash, stainless steel appliances and an island
 John Lum Architecture, Inc. AIA
Photo courtesy of Isabelle Eubanks

Transitional kitchen photo in San Francisco with a farmhouse sink, shaker cabinets, solid surface countertops, blue backsplash, stainless steel appliances and an island
Transitional kitchen photo in San Francisco with a farmhouse sink, shaker cabinets, solid surface countertops, blue backsplash, stainless steel appliances and an island
 SW designs
Photography by Moris Moreno

Trendy formal and open concept marble floor living room photo in Miami
Trendy formal and open concept marble floor living room photo in Miami
 Edmunds Studios Photography, Inc.
Edmunds Studios Photography
Timothyj Kitchen and Bath
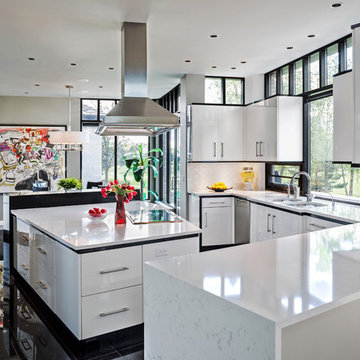
Large trendy ceramic tile kitchen photo in Milwaukee with an undermount sink, flat-panel cabinets, quartzite countertops, white backsplash, stainless steel appliances, an island and subway tile backsplash
Large trendy ceramic tile kitchen photo in Milwaukee with an undermount sink, flat-panel cabinets, quartzite countertops, white backsplash, stainless steel appliances, an island and subway tile backsplash
 Novelty Hill Development
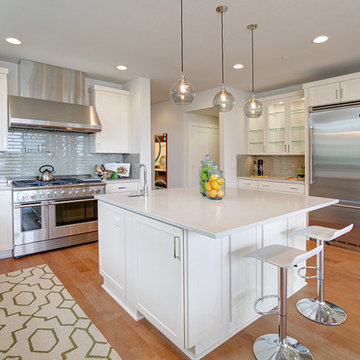
Trendy light wood floor kitchen photo in Seattle with an undermount sink, shaker cabinets, white cabinets, gray backsplash, stainless steel appliances and an island

Example of a large farmhouse kitchen design in Los Angeles with flat-panel cabinets, quartz countertops and an island


 User
UserCORONADO | Maple | White Paint • FIRMA | Synchro | Lodge
(Dealer: Cabinets & Beyond Design Studio)
Photography by Jacob Elliott
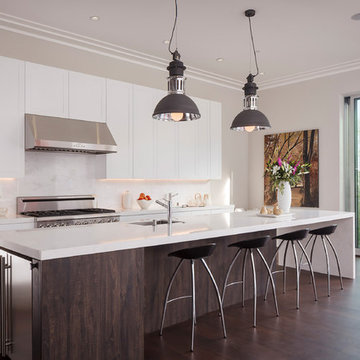
Inspiration for a contemporary galley dark wood floor kitchen remodel in Seattle with an undermount sink, shaker cabinets, white cabinets, white backsplash, stainless steel appliances and an island
Inspiration for a contemporary galley dark wood floor kitchen remodel in Seattle with an undermount sink, shaker cabinets, white cabinets, white backsplash, stainless steel appliances and an island
 Design Studio International

Removing the wall between the kitchen and dining room visually enlarged and integrated both spaces.
Inspiration for a mid-sized contemporary galley medium tone wood floor eat-in kitchen remodel in DC Metro with an undermount sink, multicolored backsplash, stainless steel appliances, an island, shaker cabinets, gray cabinets, granite countertops and stone tile backsplash
Inspiration for a mid-sized contemporary galley medium tone wood floor eat-in kitchen remodel in DC Metro with an undermount sink, multicolored backsplash, stainless steel appliances, an island, shaker cabinets, gray cabinets, granite countertops and stone tile backsplash

 Noelle Johnson Landscape Consulting
Tufted Evening Primrose
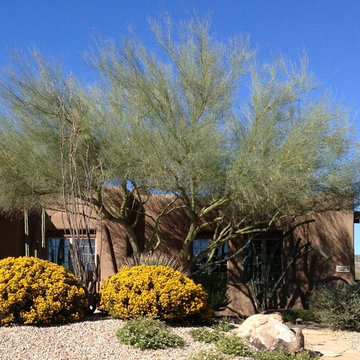
Design ideas for a southwestern landscaping in Phoenix.
Design ideas for a southwestern landscaping in Phoenix.
 Allison Jaffe Interior Design LLC
Brio Photography
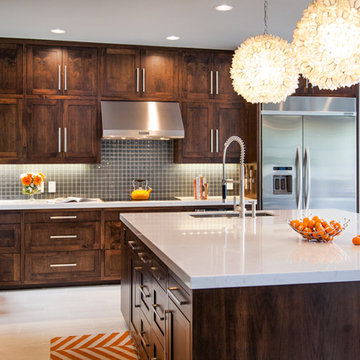
Trendy l-shaped eat-in kitchen photo in Austin with an undermount sink, shaker cabinets, dark wood cabinets, quartzite countertops, blue backsplash, glass tile backsplash and stainless steel appliances
Trendy l-shaped eat-in kitchen photo in Austin with an undermount sink, shaker cabinets, dark wood cabinets, quartzite countertops, blue backsplash, glass tile backsplash and stainless steel appliances
80