
Search results for "Filtering" in Home Design Ideas
 Deidre Interiors
Photo Credit: Jason Reiffer
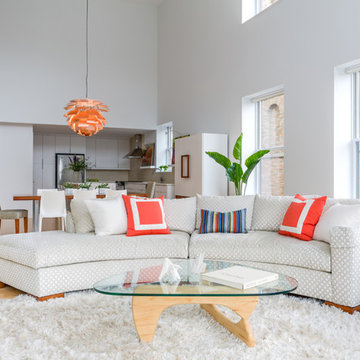
Example of a large trendy open concept light wood floor living room design in Grand Rapids with white walls
Example of a large trendy open concept light wood floor living room design in Grand Rapids with white walls
 Sew Beautiful

This beautifully appointed cottage is a peaceful refuge for a busy couple. From hosting family to offering a home away from home for Navy Midshipmen, this home is inviting, relaxing and comfortable. To meet their needs and those of their guests, the home owner’s request of us was to provide window treatments that would be functional while softening each room. In the bedrooms, this was achieved with traversing draperies and operable roman shades. Roman shades complete the office and also provide privacy in the kitchen. Plantation shutters softly filter the light while providing privacy in the living room.
 Linda Jaquez Architectural Photography
© Linda Jaquez

Kitchen - traditional l-shaped dark wood floor kitchen idea in New York with a drop-in sink, recessed-panel cabinets, black backsplash, glass sheet backsplash and stainless steel appliances
Kitchen - traditional l-shaped dark wood floor kitchen idea in New York with a drop-in sink, recessed-panel cabinets, black backsplash, glass sheet backsplash and stainless steel appliances
Find the right local pro for your project
 Jill Romine Interior Design

Living room - coastal medium tone wood floor and brown floor living room idea in New York with beige walls and a ribbon fireplace
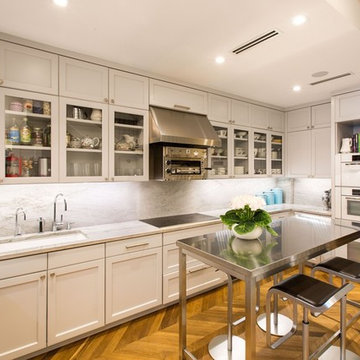
 Siberian Floors
Russian White Oak, Fumed, Prime Grade, Hardwax Oil Natural Tint, Chevron Pattern. Please visit our website for more information and floor treatments!
Example of a transitional medium tone wood floor kitchen design in New York
Example of a transitional medium tone wood floor kitchen design in New York
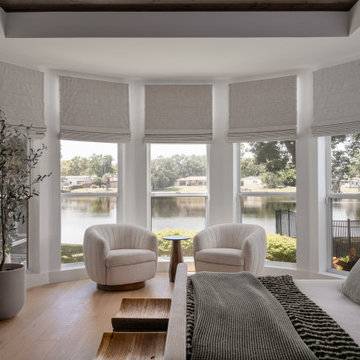
 Becca Reynolds Interiors
Example of a transitional light wood floor, beige floor and tray ceiling bedroom design in Tampa with white walls

 Pamela Pennington Studios
Interior Design: Pamela Pennington Studios. Photo Credit: Eric Zepeda
Open concept kitchen - mid-sized contemporary u-shaped light wood floor and beige floor open concept kitchen idea in San Francisco with an undermount sink, flat-panel cabinets, light wood cabinets, quartzite countertops, white backsplash, mosaic tile backsplash, paneled appliances and an island
Open concept kitchen - mid-sized contemporary u-shaped light wood floor and beige floor open concept kitchen idea in San Francisco with an undermount sink, flat-panel cabinets, light wood cabinets, quartzite countertops, white backsplash, mosaic tile backsplash, paneled appliances and an island

Sponsored
Columbus, OH

Snider & Metcalf Interior Design, LTD
Leading Interior Designers in Columbus, Ohio & Ponte Vedra, Florida
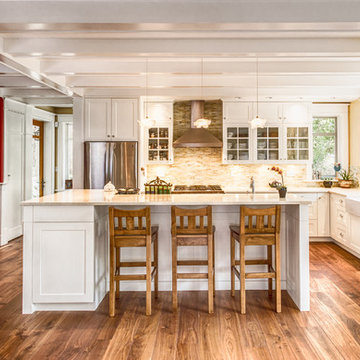
Example of a large classic l-shaped dark wood floor and brown floor open concept kitchen design in Vancouver with a farmhouse sink, shaker cabinets, white cabinets, quartz countertops, glass tile backsplash, an island, beige backsplash and stainless steel appliances
 Dyna Builders
Aaron Leitz Photography

Trendy open concept kitchen photo in Seattle with flat-panel cabinets, medium tone wood cabinets and stainless steel appliances
Trendy open concept kitchen photo in Seattle with flat-panel cabinets, medium tone wood cabinets and stainless steel appliances
 HighCraft Builders
Damon Searles Photography
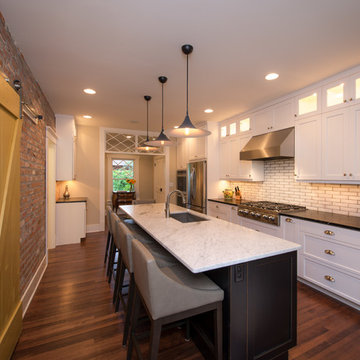
Transitional galley dark wood floor kitchen photo in Denver with an undermount sink, shaker cabinets, white cabinets, white backsplash, subway tile backsplash, stainless steel appliances and an island
Transitional galley dark wood floor kitchen photo in Denver with an undermount sink, shaker cabinets, white cabinets, white backsplash, subway tile backsplash, stainless steel appliances and an island
 Bernbaum-Magadini Architects
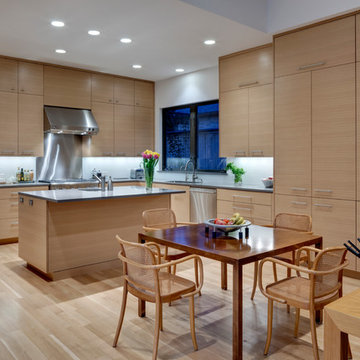
Trendy l-shaped light wood floor eat-in kitchen photo in Dallas with an integrated sink, flat-panel cabinets, light wood cabinets, quartzite countertops, white backsplash, stainless steel appliances, glass sheet backsplash and an island
 Build360
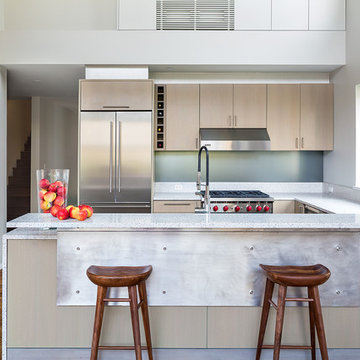
Inspiration for a contemporary u-shaped medium tone wood floor kitchen remodel in New York with flat-panel cabinets, light wood cabinets, stainless steel appliances and a peninsula

 MAK Design + Build Inc.
A compact ADU laundry niche features an LG washer/dryer combo tucked beneath a light wood countertop with open shelving above. Adjacent to it, a modern walk-in shower includes narrow vertical tile, matte black fixtures, and a frameless glass enclosure. The efficient layout maximizes function in a small footprint.
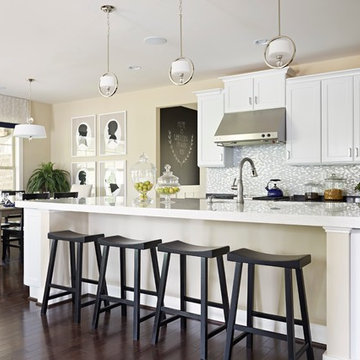
Elegant eat-in kitchen photo in Richmond with recessed-panel cabinets, white cabinets, gray backsplash, mosaic tile backsplash and an island

 Landcraft Studio
Patio - traditional concrete patio idea in Orange County with a fireplace and a pergola

 Altura Architects
A modern, bright and white galley kitchen with large wooden island and a tile backsplash wall. The pantry and sink are to the side, making the kitchen a place for the family to spend.
A new interpretation of utilitarian farm structures. This mountain modern home sits in the foothills of North Carolina and brings a distinctly modern element to a rural working farm. It got its name because it was built to structurally support a series of hammocks that can be hung when the homeowners family comes for extended stays biannually. The hammocks can easily be taken down or moved to a different location and allows the home to hold many people comfortably under one roof.
2016 Todd Crawford Photography
 Freyer Collaborative Architects
Cynthia Wu
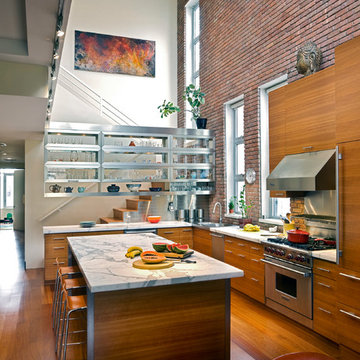
Eat-in kitchen - contemporary l-shaped medium tone wood floor eat-in kitchen idea in New York with a drop-in sink, flat-panel cabinets, medium tone wood cabinets, metallic backsplash and stainless steel appliances
Eat-in kitchen - contemporary l-shaped medium tone wood floor eat-in kitchen idea in New York with a drop-in sink, flat-panel cabinets, medium tone wood cabinets, metallic backsplash and stainless steel appliances
 William Quarles Photography
Photography by William Quarles/Cabinetry by K&K Custom Cabinets

Inspiration for a transitional open concept kitchen remodel in Charleston with shaker cabinets, white cabinets, wood countertops, gray backsplash, matchstick tile backsplash, stainless steel appliances and gray countertops
Inspiration for a transitional open concept kitchen remodel in Charleston with shaker cabinets, white cabinets, wood countertops, gray backsplash, matchstick tile backsplash, stainless steel appliances and gray countertops
 Schulte Design
Jessie Preza
Example of a classic galley medium tone wood floor kitchen design in Jacksonville with shaker cabinets, white cabinets, stainless steel appliances and an island
Example of a classic galley medium tone wood floor kitchen design in Jacksonville with shaker cabinets, white cabinets, stainless steel appliances and an island

 Hudson Place Realty
Property Marketed by Hudson Place Realty - Simply stunning designer duplex in Hoboken’s landmark GREEN /LEED GOLD certified building. With over 3100 sq. ft of interior space & 600 sq. ft. of private outdoor space this Architectural Digest worthy property offers 3 bedrooms, 4 full baths, separate dining room, dedicated media room & separate office. Completely customized with a dramatic floating concrete & glass staircase, Features floor to ceiling windows, a 1st level, professionally maintained, Ipe’ wood deck complete with trees, water & lighting, ELAN whole-home audio/lighting control and touch-pads in all rooms, separate audio/video closet with full rack system. a sleek Italian Valcucine kitchen, SubZero refrigerator, integrated Miele dishwasher, Viking 6 burner range with fully vented hood, Viking wine cooler & tempered glass counters. 2 Master suites with walk in closets & spa baths featuring imported Zen soaking tubs, separate showers, linen closet, Duravit double sinks & Lightolier sconces, Hunter Douglas window treatments, bamboo floors, and custom closets throughout. Concrete sub floors and Quiet Rock insulation for soundproofing. Planted green living roof with residents area featuring fabulous NYC & Hudson views, filtered fresh air system, & bike storage room. Absolutely ideal location, bordered on the western side by the newly established Garden Street Mews pedestrian area.
83