
Search results for "Filtering" in Home Design Ideas



 Stonebridge Development Group
Inspiration for a transitional u-shaped kitchen remodel in Chicago with a farmhouse sink, open cabinets, white cabinets, beige backsplash, subway tile backsplash and stainless steel appliances
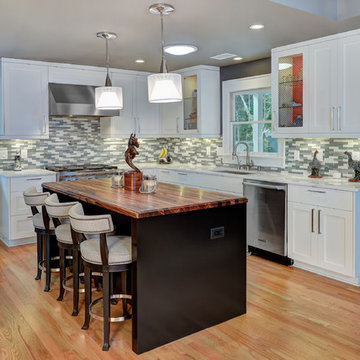
 Robert Paige Cabinetry LLC
Photography by William Quarles
Cabinetry designed and built by Robert Paige Cabinetry
Mid-sized trendy l-shaped light wood floor kitchen photo in Charleston with shaker cabinets, white cabinets, wood countertops, stainless steel appliances, a single-bowl sink, gray backsplash, glass tile backsplash and an island
Mid-sized trendy l-shaped light wood floor kitchen photo in Charleston with shaker cabinets, white cabinets, wood countertops, stainless steel appliances, a single-bowl sink, gray backsplash, glass tile backsplash and an island
Find the right local pro for your project

 Dynia Architects
This house is sited on the steep, north facing slope of Snow King Mountain. The main living spaces are located on the top level to take advantage of the sweeping views of the Tetons and National Elk Refuge. Arrival at this top level is through a stair atrium generously illuminated with skylights, which filter daylight throughout the interior – critical to a site deep in the trees with no direct sun during the winter months.
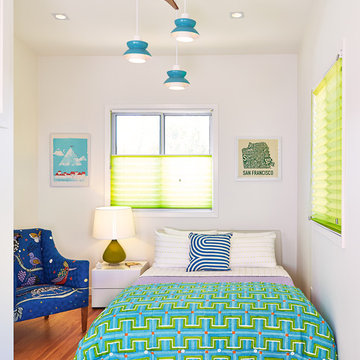
 Kevin Candland
© Kevin Candland
Inspiration for a contemporary medium tone wood floor bedroom remodel in San Francisco with white walls
Inspiration for a contemporary medium tone wood floor bedroom remodel in San Francisco with white walls
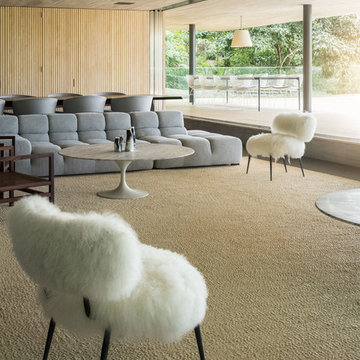
 Accoya Wood
Accoya was used for all the superior decking and facades throughout the ‘Jungle House’ on Guarujá Beach. Accoya wood was also used for some of the interior paneling and room furniture as well as for unique MUXARABI joineries. This is a special type of joinery used by architects to enhance the aestetic design of a project as the joinery acts as a light filter providing varying projections of light throughout the day.
The architect chose not to apply any colour, leaving Accoya in its natural grey state therefore complimenting the beautiful surroundings of the project. Accoya was also chosen due to its incredible durability to withstand Brazil’s intense heat and humidity.
Credits as follows: Architectural Project – Studio mk27 (marcio kogan + samanta cafardo), Interior design – studio mk27 (márcio kogan + diana radomysler), Photos – fernando guerra (Photographer).
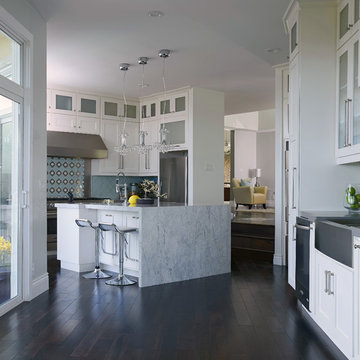
 Acadia-Architecture Davide Giannella
Kitchen - transitional dark wood floor kitchen idea in San Francisco with a farmhouse sink, shaker cabinets, white cabinets, blue backsplash, stainless steel appliances and an island

Sponsored
Columbus, OH

Snider & Metcalf Interior Design, LTD
Leading Interior Designers in Columbus, Ohio & Ponte Vedra, Florida
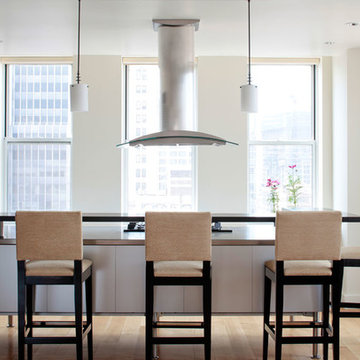
 Kevin Hart Design, Inc.
Eric Striffler Photography
Kitchen - contemporary light wood floor kitchen idea in New York with stainless steel appliances and an island
Kitchen - contemporary light wood floor kitchen idea in New York with stainless steel appliances and an island


 Flavin Architects
Set in the garden beside a traditional Dutch Colonial home in Wellesley, Flavin conceived this boldly modern retreat, built of steel, wood and concrete. The building is designed to engage the client’s passions for gardening, entertaining and restoring vintage Vespa scooters. The Vespa repair shop and garage are on the first floor. The second floor houses a home office and veranda. On top is a roof deck with space for lounging and outdoor dining, surrounded by a vegetable garden in raised planters. The structural steel frame of the building is left exposed; and the side facing the public side is draped with a mahogany screen that creates privacy in the building and diffuses the dappled light filtered through the trees. Photo by: Peter Vanderwarker Photography
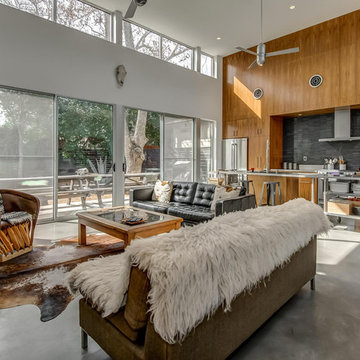
 D+FORM
Living room - contemporary formal and open concept concrete floor living room idea in Austin with white walls, no fireplace and no tv
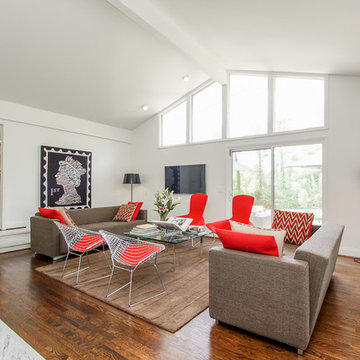
 The Anderson Group Real Estate Services
Stunning family room lit naturally by artistic windows.
Example of a mid-sized trendy enclosed dark wood floor family room design in Nashville with white walls, a wall-mounted tv and no fireplace
Example of a mid-sized trendy enclosed dark wood floor family room design in Nashville with white walls, a wall-mounted tv and no fireplace
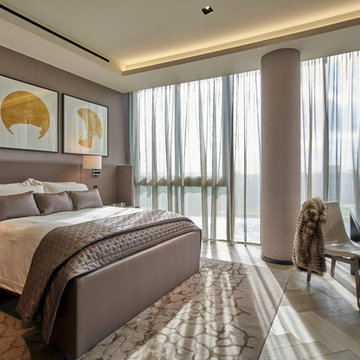
 b+g design inc.
Barry Grossman
Trendy light wood floor and beige floor bedroom photo in Miami with brown walls
Trendy light wood floor and beige floor bedroom photo in Miami with brown walls

 Proline Range Hoods
The Proline ProV wall mounted range hood is incredibly versatile. With the purchase of a ProVW range hood, you have three blower options: 1200 CFM local blower, 1300 CFM inline blower, and 1700 CFM local blower. You can't go wrong with any of these blower options! If you want a model that is a little quieter, go with the inline blower. This blower will be inside your ductwork rather than inside the range hood. In terms of power, the ProVW is unmatched. 1200+ CFM will accommodate any cooking style. Turn your hood on and before you know it, all of the grease, smoke, and dirt in your kitchen air will be outside your home.
The ProVW is complete with bright LED lights and dishwasher-safe baffle filters to save you time cleaning in the kitchen. For more specs, check out the product pages below.
https://www.prolinerangehoods.com/catalogsearch/result/?q=Pro%20V%20wall
 Dyna Builders
Aaron Leitz Photography
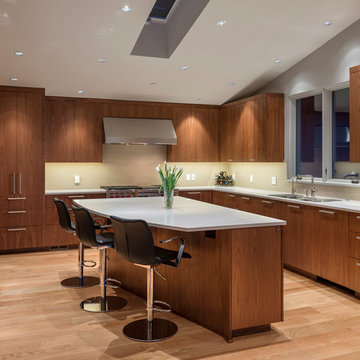
Inspiration for a contemporary l-shaped kitchen remodel in Seattle with an undermount sink, flat-panel cabinets, dark wood cabinets and stainless steel appliances
Inspiration for a contemporary l-shaped kitchen remodel in Seattle with an undermount sink, flat-panel cabinets, dark wood cabinets and stainless steel appliances

 IDF Studio
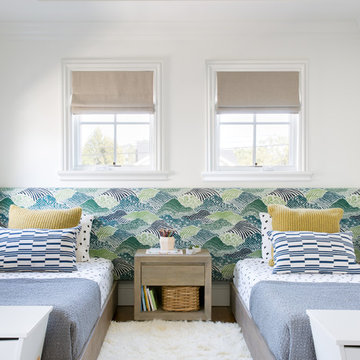
This cheerful kids’ bedroom balances fun patterns with thoughtful design. Two twin beds sit beneath a tray ceiling, each accented with a blue, green, and white upholstered headboard that spans the wall. Beige Roman shades softly filter light, while blue-and-white lumbar pillows and yellow-striped Euro shams add playful pops of color. White storage benches at the foot of each bed provide functionality, and a fluffy white area rug completes the space, creating a bright, organized, and inviting bedroom for children. Photo by Suzanna Scott.
 Robson Homes
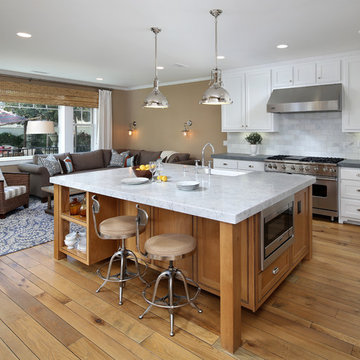
Example of a classic galley medium tone wood floor open concept kitchen design in San Francisco with an undermount sink, shaker cabinets, white cabinets, white backsplash, stainless steel appliances, an island and marble countertops
 Merit Kitchens, MK Designs
Jeffrey Eby Designer

Elegant medium tone wood floor kitchen photo in New York with an undermount sink, recessed-panel cabinets, white cabinets, marble countertops, stainless steel appliances, white backsplash and an island
Elegant medium tone wood floor kitchen photo in New York with an undermount sink, recessed-panel cabinets, white cabinets, marble countertops, stainless steel appliances, white backsplash and an island

 Dream Coast Builders
A breathtaking bathroom blends upscale comfort with refined coastal elegance. Anchored by a sculptural freestanding tub set before floor-to-ceiling windows, the space offers uninterrupted views of the ocean for a truly serene soaking experience. A spacious walk-in shower with dual showerheads, intricate tile inlays, and a built-in bench brings spa-level indulgence to everyday routines. The double vanity features marble countertops and ample cabinetry in a crisp white finish, complementing the soft tones of the polished flooring and custom mosaic tiles. Thoughtful design details like pendant glass lighting and a floral patterned bench elevate the space with a boutique feel, while natural light filters through the room, creating a calming retreat. Ideal for modern luxury living, this bathroom effortlessly merges functionality, tranquility, and premium craftsmanship for an elevated spa-at-home experience. Perfect for anyone considering high-end bathroom remodeling or coastal home upgrades.
84