
Search results for "Filtering" in Home Design Ideas

 Nip Tuck Remodeling
Natural light filters into the bathroom, enhancing the bright and airy feel. The flooring appears to be a modern tile, complementing the overall aesthetic. A touch of nature is introduced with a lush potted plant, adding a refreshing element to the space.
 Billinkoff Architecture PLLC
photography: Mark Samu
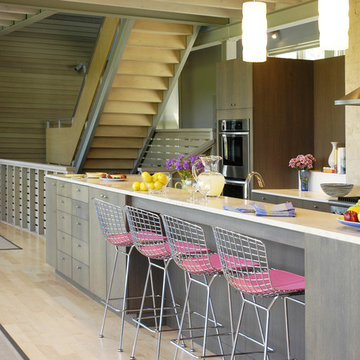
Kitchen - large contemporary light wood floor kitchen idea in New York with flat-panel cabinets, dark wood cabinets, solid surface countertops, beige backsplash, stone tile backsplash, stainless steel appliances and an island
Kitchen - large contemporary light wood floor kitchen idea in New York with flat-panel cabinets, dark wood cabinets, solid surface countertops, beige backsplash, stone tile backsplash, stainless steel appliances and an island

 User
UserThis dramatic contemporary residence features extraordinary design with magnificent views of Angel Island, the Golden Gate Bridge, and the ever changing San Francisco Bay. The amazing great room has soaring 36 foot ceilings, a Carnelian granite cascading waterfall flanked by stairways on each side, and an unique patterned sky roof of redwood and cedar. The 57 foyer windows and glass double doors are specifically designed to frame the world class views. Designed by world-renowned architect Angela Danadjieva as her personal residence, this unique architectural masterpiece features intricate woodwork and innovative environmental construction standards offering an ecological sanctuary with the natural granite flooring and planters and a 10 ft. indoor waterfall. The fluctuating light filtering through the sculptured redwood ceilings creates a reflective and varying ambiance. Other features include a reinforced concrete structure, multi-layered slate roof, a natural garden with granite and stone patio leading to a lawn overlooking the San Francisco Bay. Completing the home is a spacious master suite with a granite bath, an office / second bedroom featuring a granite bath, a third guest bedroom suite and a den / 4th bedroom with bath. Other features include an electronic controlled gate with a stone driveway to the two car garage and a dumb waiter from the garage to the granite kitchen.
Find the right local pro for your project
 Hudson Place Realty
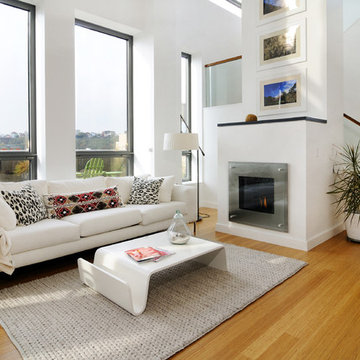
Property marketed by Hudson Place Realty - Urban chic meets progressive bldg. design in this award winning GOLD LEED certified building. Penthouse features a one of a kind 1300 sq. ft. ipe’ wood wrap around deck w/6 person hot tub that offers a fabulous view of the Empire State Building, 23’ ceilings, gas fireplace, a sleek Italian Valcucine kitchen, 6 burner Wolf range vented to the outside, Viking wine cooler, filtered fresh air & central air conditioning, a planted green roof for residences with dazzling NYC & Hudson River views, bike & private storage.
 Delrose Design Group
John Hall
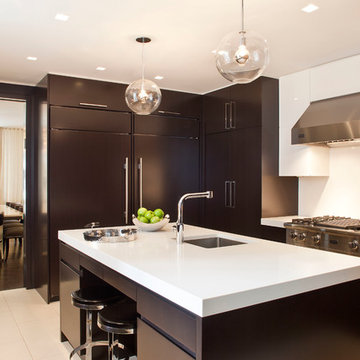
Mid-sized trendy galley enclosed kitchen photo in New York with an undermount sink, flat-panel cabinets, dark wood cabinets, white backsplash and paneled appliances
Mid-sized trendy galley enclosed kitchen photo in New York with an undermount sink, flat-panel cabinets, dark wood cabinets, white backsplash and paneled appliances
 LS Home Development, LLC
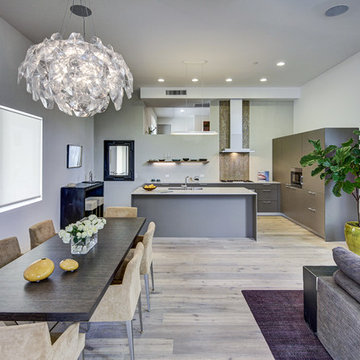
Inspiration for a contemporary medium tone wood floor great room remodel in Los Angeles with gray walls
 GSMA
GSMAJack Thompson
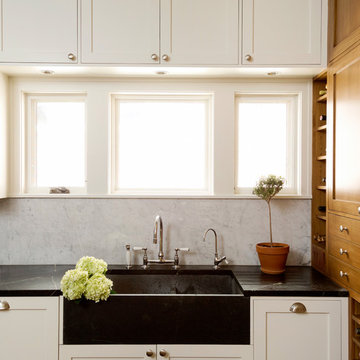
Example of a mid-sized classic l-shaped medium tone wood floor enclosed kitchen design in Houston with a farmhouse sink, shaker cabinets, white backsplash, marble backsplash, white cabinets, soapstone countertops, paneled appliances and an island
Example of a mid-sized classic l-shaped medium tone wood floor enclosed kitchen design in Houston with a farmhouse sink, shaker cabinets, white backsplash, marble backsplash, white cabinets, soapstone countertops, paneled appliances and an island

Sponsored
Columbus, OH

Snider & Metcalf Interior Design, LTD
Leading Interior Designers in Columbus, Ohio & Ponte Vedra, Florida




 Hudson Place Realty
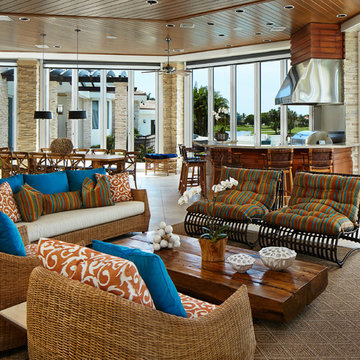

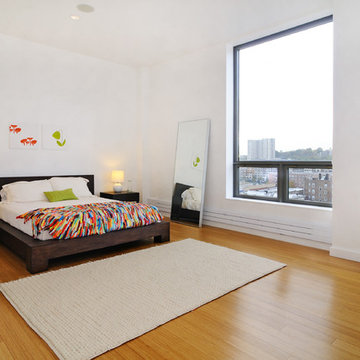
Property marketed by Hudson Place Realty - Urban chic meets progressive bldg. design in this award winning GOLD LEED certified building. Penthouse features a one of a kind 1300 sq. ft. ipe’ wood wrap around deck w/6 person hot tub that offers a fabulous view of the Empire State Building, 23’ ceilings, gas fireplace, a sleek Italian Valcucine kitchen, 6 burner Wolf range vented to the outside, Viking wine cooler, filtered fresh air & central air conditioning, a planted green roof for residences with dazzling NYC & Hudson River views, bike & private storage.
 LH Design Consultant
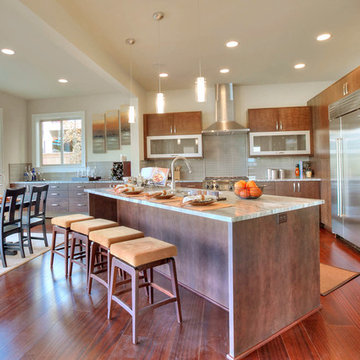
Transitional l-shaped eat-in kitchen photo in Seattle with flat-panel cabinets, medium tone wood cabinets, gray backsplash, subway tile backsplash and stainless steel appliances
 moss

mossWe preserved and restored the front brick facade on this Worker Cottage renovation. A new roof slope was created with the existing dormers and new windows were added to the dormers to filter more natural light into the house. The existing rear exterior had zero connection to the backyard, so we removed the back porch, brought the first level down to grade, and designed an easy walkout connection to the yard. The new master suite now has a private balcony with roof overhangs to provide protection from sun and rain.
 BONE Structure
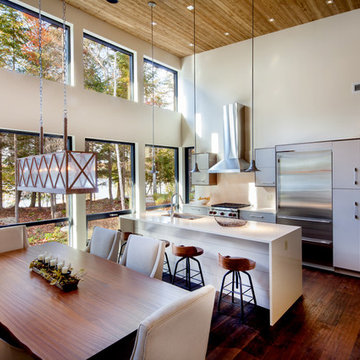
Inspiration for a mid-sized contemporary galley dark wood floor open concept kitchen remodel in San Francisco with an undermount sink, flat-panel cabinets, gray cabinets, stainless steel appliances and an island
 TAB ASSOCIATES INC

Outdoor living porch with fireplace, sink, BBQ grill, 11 kw solar panels for roof, electric screens roll down at exterior to enclose porch. Water feature beyond with bridges up to firepit above.
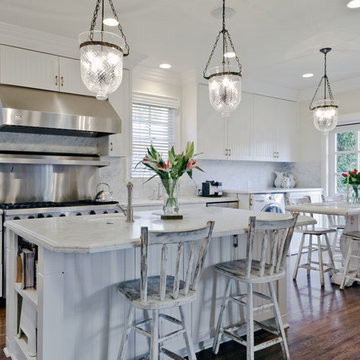
 NB Construction
We can work with you to renovate cabinets, custom design around new appliances, or to overhaul the entire layout of the kitchen. With your needs and goals of an ideal kitchen in mind, we help bring your vision to life.
Taken by: Rick Rodney
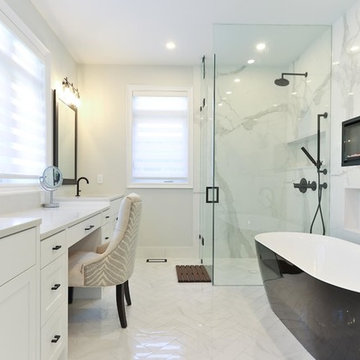
 AGAM CONSTRUCTION
Transitional master gray tile and white tile white floor bathroom photo in Los Angeles with shaker cabinets, white cabinets, white walls, a hinged shower door and white countertops
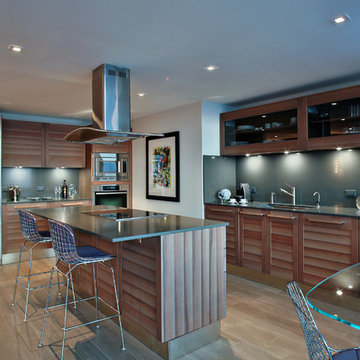
 Miriam Moore Design Studio LLC
MIRIAM MOORE has a Bachelor of Fine Arts degree in Interior Design from Miami International University of Art and Design. She has been responsible for numerous residential and commercial projects and her work is featured in design publications with national circulation. Before turning her attention to interior design, Miriam worked for many years in the fashion industry, owning several high-end boutiques. Miriam is an active member of the American Society of Interior Designers (ASID).
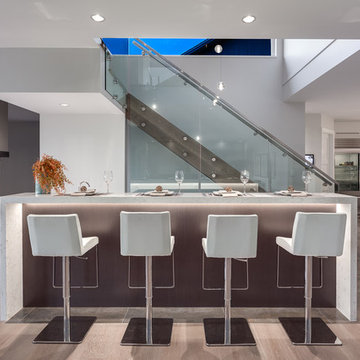
 Karly Kristina Design
The waterfall counter is the main feature for this bar area. With it being highlighted in strip lighting below, it creates an ambiance while accenting this beautiful bar feature off of the kitchen.
Builder: Hasler Homes
 IDF Studio
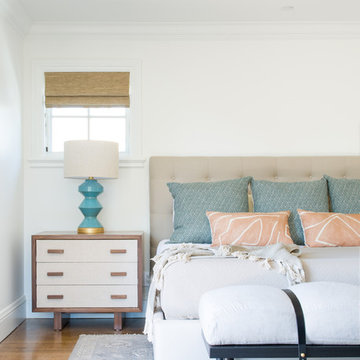
This primary bedroom balances warmth and calm through thoughtful layering. Woven Roman shades filter natural light above a wood-and-white nightstand styled with a blue and brass geometric table lamp. A tufted beige headboard provides a soft backdrop for blue Euro shams and peach-and-white lumbar pillows, adding gentle color and contrast. At the foot of the bed, a bench with a black wood frame, white cushion, and leather strap detailing completes the space with tailored, functional elegance. Photo by Suzanna Scott.
87