
Search results for "Filtering" in Home Design Ideas
 Interior Concepts Design House
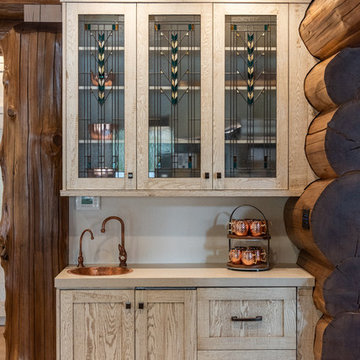
Inspiration for a rustic single-wall wet bar remodel in Salt Lake City with a drop-in sink, glass-front cabinets, light wood cabinets, beige backsplash and beige countertops
 Timothy Whealon Inc.
Max Kim-Bee
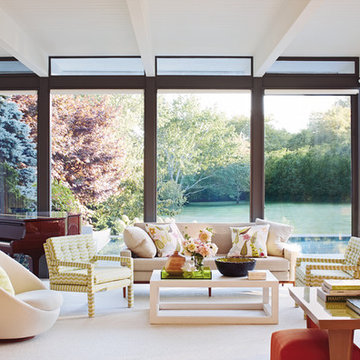
Inspiration for a contemporary living room remodel in New York with white walls
Inspiration for a contemporary living room remodel in New York with white walls

Find the right local pro for your project
 Kitchen & Bath Design + Construction

The panel at the frig is the perfect place for a chalk board above for notes, and magnetic board below where young children can play during meal prep. Photo by Chrissy Racho.
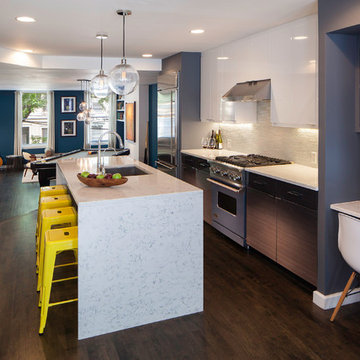
Inspiration for a contemporary galley dark wood floor open concept kitchen remodel in Charleston with an undermount sink, flat-panel cabinets, white cabinets, white backsplash and stainless steel appliances

 42 North Builders
Elegant l-shaped open concept kitchen photo in Boston with shaker cabinets, beige cabinets, stainless steel appliances and an island

Sponsored
Columbus, OH

Snider & Metcalf Interior Design, LTD
Leading Interior Designers in Columbus, Ohio & Ponte Vedra, Florida
 Van Ziffle Architects
vanziffle architects
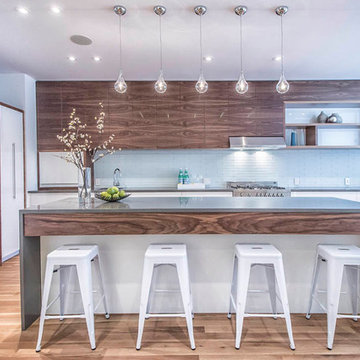
Example of a mid-sized trendy l-shaped light wood floor enclosed kitchen design in Toronto with flat-panel cabinets, white cabinets, stainless steel appliances, an island, an undermount sink, concrete countertops, blue backsplash and glass tile backsplash
Example of a mid-sized trendy l-shaped light wood floor enclosed kitchen design in Toronto with flat-panel cabinets, white cabinets, stainless steel appliances, an island, an undermount sink, concrete countertops, blue backsplash and glass tile backsplash
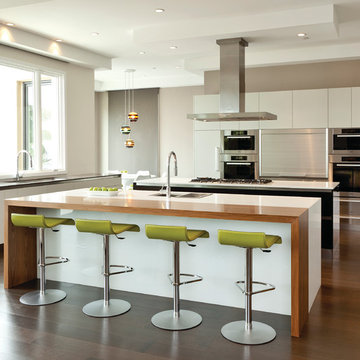
 National Kitchen & Bath Association
Visit NKBA.org/ProSearch to find an NKBA professional near you- turn your dreams into reality! Second place large kitchen designed by: Laurie Belinda Haefele Photo by: Mark Lohman Photography
 Shapiro & Company Architects


This home was built in an infill lot in an older, established, East Memphis neighborhood. We wanted to make sure that the architecture fits nicely into the mature neighborhood context. The clients enjoy the architectural heritage of the English Cotswold and we have created an updated/modern version of this style with all of the associated warmth and charm. As with all of our designs, having a lot of natural light in all the spaces is very important. The main gathering space has a beamed ceiling with windows on multiple sides that allows natural light to filter throughout the space and also contains an English fireplace inglenook. The interior woods and exterior materials including the brick and slate roof were selected to enhance that English cottage architecture.
Builder: Eddie Kircher Construction
Interior Designer: Rhea Crenshaw Interiors
Photographer: Ross Group Creative
 Greenvalley Window Solutions, Inc.
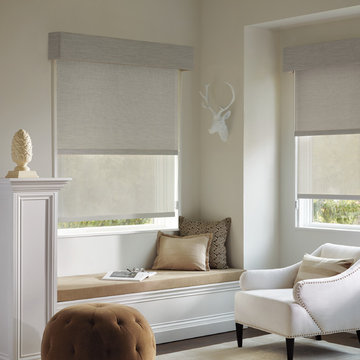
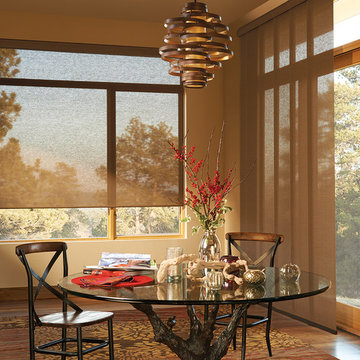
Hunter Douglas Alustra Textured Shades - Photo by Hunter Douglas
Enclosed dining room - mid-sized modern medium tone wood floor enclosed dining room idea in Other with beige walls and no fireplace
Enclosed dining room - mid-sized modern medium tone wood floor enclosed dining room idea in Other with beige walls and no fireplace
 reddymade design llc
Photo by Antoine Bootz

Mid-sized danish l-shaped light wood floor open concept kitchen photo in New York with an undermount sink, flat-panel cabinets, white cabinets, solid surface countertops, white backsplash, glass sheet backsplash, stainless steel appliances, an island and red countertops
Mid-sized danish l-shaped light wood floor open concept kitchen photo in New York with an undermount sink, flat-panel cabinets, white cabinets, solid surface countertops, white backsplash, glass sheet backsplash, stainless steel appliances, an island and red countertops
 Westbrook Interiors
Photography by Erica Dines
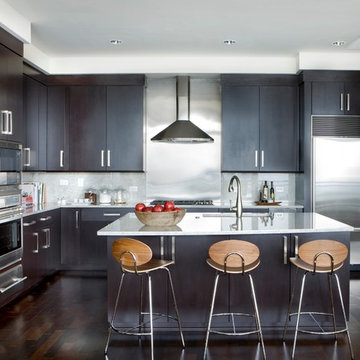
Example of a trendy l-shaped dark wood floor kitchen design in Atlanta with an undermount sink, flat-panel cabinets, dark wood cabinets, marble countertops, metallic backsplash, stainless steel appliances and an island
Example of a trendy l-shaped dark wood floor kitchen design in Atlanta with an undermount sink, flat-panel cabinets, dark wood cabinets, marble countertops, metallic backsplash, stainless steel appliances and an island
 User
UserPhoto by Scott Larsen

Example of a trendy galley dark wood floor enclosed kitchen design in Portland with a farmhouse sink, flat-panel cabinets, light wood cabinets, stainless steel countertops, gray backsplash, stainless steel appliances and no island
Example of a trendy galley dark wood floor enclosed kitchen design in Portland with a farmhouse sink, flat-panel cabinets, light wood cabinets, stainless steel countertops, gray backsplash, stainless steel appliances and no island
 Rikki Snyder
Rikki Snyder © 2018 Houzz

Inspiration for a country built-in desk dark wood floor and brown floor home studio remodel in Other with white walls and a standard fireplace
Inspiration for a country built-in desk dark wood floor and brown floor home studio remodel in Other with white walls and a standard fireplace
 Shoot2Sell.net
Shoot2Sell.net
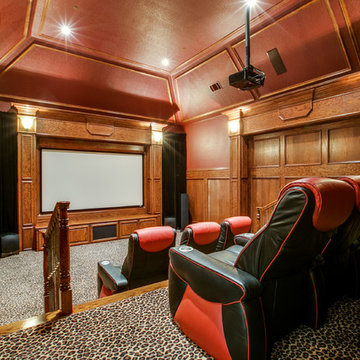
Example of a classic enclosed carpeted and multicolored floor home theater design in Dallas with a projector screen
Example of a classic enclosed carpeted and multicolored floor home theater design in Dallas with a projector screen


 Operative Ventures LLC
Bailey Porter Photography
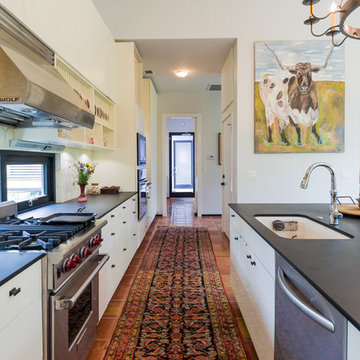
Transitional kitchen photo in Austin with flat-panel cabinets, white cabinets, white backsplash and stainless steel appliances
Transitional kitchen photo in Austin with flat-panel cabinets, white cabinets, white backsplash and stainless steel appliances

 Rosborough Partners Inc.
"Even in winter it shall be green in my heart." ~ Frederic Chopin
(Photo by RStarovich)
Inspiration for a traditional full sun stone garden path in Chicago for summer.
Inspiration for a traditional full sun stone garden path in Chicago for summer.
 Freyer Collaborative Architects
Cynthia Wu
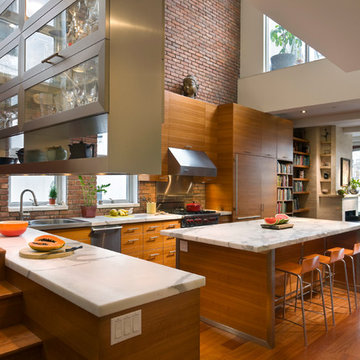
Inspiration for a contemporary l-shaped medium tone wood floor open concept kitchen remodel in New York with flat-panel cabinets, medium tone wood cabinets and marble countertops
Inspiration for a contemporary l-shaped medium tone wood floor open concept kitchen remodel in New York with flat-panel cabinets, medium tone wood cabinets and marble countertops
86