
Search results for "Filtering" in Home Design Ideas
 JLF & Associates, Inc.
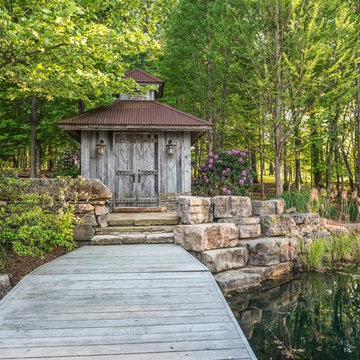
A house floating on water—or so it seems. Responding to the lakeside site, the building unfolds in four segments connected by footbridges. Pitched roofs of Corten steel hover above walls clad in stacked limestone and reclaimed timber. A Tennessean sanctuary of space and light, as serene as a pagoda, as homey as a ranch.
 GSMA
GSMAJack Thompson

Example of a mid-sized classic l-shaped medium tone wood floor enclosed kitchen design in Houston with shaker cabinets, medium tone wood cabinets, an island, a farmhouse sink, white backsplash, marble backsplash, soapstone countertops and paneled appliances
Example of a mid-sized classic l-shaped medium tone wood floor enclosed kitchen design in Houston with shaker cabinets, medium tone wood cabinets, an island, a farmhouse sink, white backsplash, marble backsplash, soapstone countertops and paneled appliances
 Susan Diana Harris Interior Design
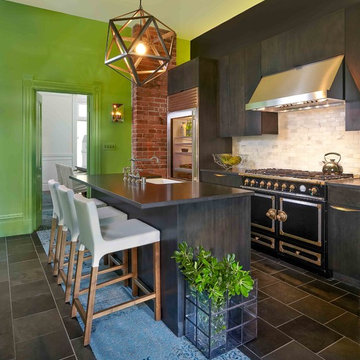
Kitchen - transitional galley kitchen idea in Los Angeles with flat-panel cabinets, dark wood cabinets, white backsplash, black appliances and an island
Find the right local pro for your project
 Vani Sayeed Studios
Interior Design: Vani Sayeed Studios
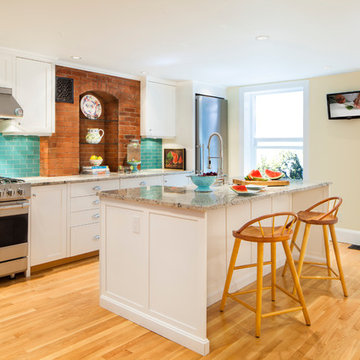
Example of a classic galley light wood floor kitchen design in Boston with shaker cabinets, white cabinets and stainless steel appliances
Example of a classic galley light wood floor kitchen design in Boston with shaker cabinets, white cabinets and stainless steel appliances
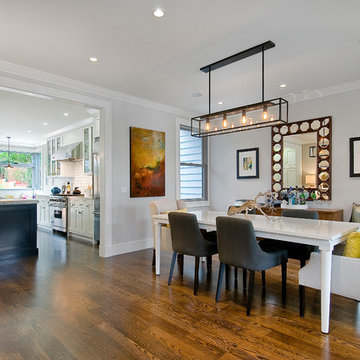


 McIntyre + Robinowitz Architects
Benjamin Hill Photography
Inspiration for a mid-sized contemporary white tile and mosaic tile alcove shower remodel in Houston with a two-piece toilet, brown walls, a vessel sink and open cabinets
Inspiration for a mid-sized contemporary white tile and mosaic tile alcove shower remodel in Houston with a two-piece toilet, brown walls, a vessel sink and open cabinets
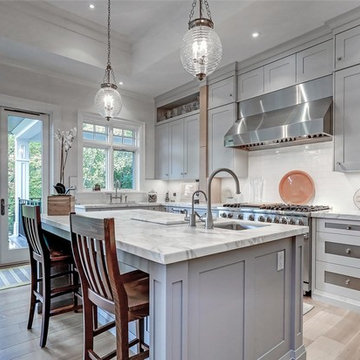
Inspiration for a transitional galley medium tone wood floor kitchen remodel in Toronto with an undermount sink, shaker cabinets, gray cabinets, white backsplash, stainless steel appliances and an island

Sponsored
Columbus, OH

Snider & Metcalf Interior Design, LTD
Leading Interior Designers in Columbus, Ohio & Ponte Vedra, Florida
 Ed Kopel, Architect, P.C.
Francis Dzikowski/ESTO
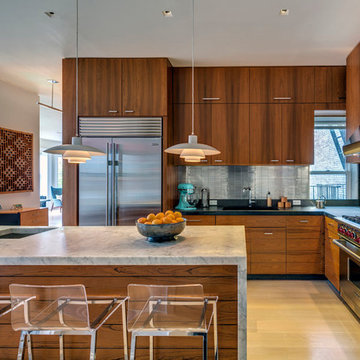
Kitchen - contemporary l-shaped kitchen idea in New York with an undermount sink, flat-panel cabinets, medium tone wood cabinets, metallic backsplash and stainless steel appliances
Kitchen - contemporary l-shaped kitchen idea in New York with an undermount sink, flat-panel cabinets, medium tone wood cabinets, metallic backsplash and stainless steel appliances
 IDF Studio
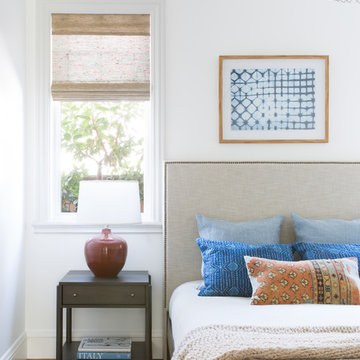
This thoughtfully layered bedroom blends classic elements with playful color and texture. A sculptural wire light fixture adds visual interest overhead, complemented by woven Roman shades that softly filter natural light. A black painted nightstand is styled with a brick red table lamp and blue print artwork in a warm wood frame. An off-white upholstered headboard with nailhead trim anchors the space, while blue and orange patterned pillows, a chunky knit throw, and a traditional rug with blue accents create a cozy, inviting retreat. Photo by Suzanna Scott.
 User
UserJens Langen
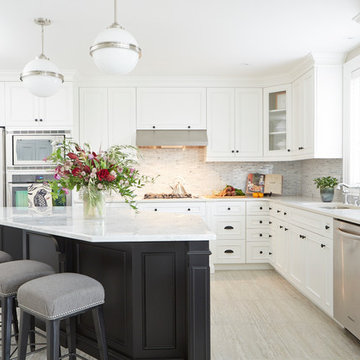
Example of a large transitional l-shaped porcelain tile eat-in kitchen design in Toronto with an undermount sink, white cabinets, quartz countertops, white backsplash, mosaic tile backsplash, stainless steel appliances, an island and recessed-panel cabinets
Example of a large transitional l-shaped porcelain tile eat-in kitchen design in Toronto with an undermount sink, white cabinets, quartz countertops, white backsplash, mosaic tile backsplash, stainless steel appliances, an island and recessed-panel cabinets
 Flavin Architects

Set in the garden beside a traditional Dutch Colonial home in Wellesley, Flavin conceived this boldly modern retreat, built of steel, wood and concrete. The building is designed to engage the client’s passions for gardening, entertaining and restoring vintage Vespa scooters. The Vespa repair shop and garage are on the first floor. The second floor houses a home office and veranda. On top is a roof deck with space for lounging and outdoor dining, surrounded by a vegetable garden in raised planters. The structural steel frame of the building is left exposed; and the side facing the public side is draped with a mahogany screen that creates privacy in the building and diffuses the dappled light filtered through the trees. Photo by: Peter Vanderwarker Photography
 JVLphotography
JVLphoto
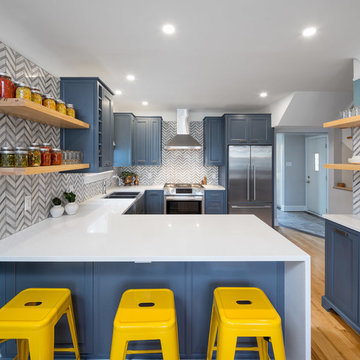
Example of a mid-sized transitional u-shaped light wood floor eat-in kitchen design in Toronto with a double-bowl sink, recessed-panel cabinets, blue cabinets, laminate countertops, multicolored backsplash, ceramic backsplash, stainless steel appliances and a peninsula
Example of a mid-sized transitional u-shaped light wood floor eat-in kitchen design in Toronto with a double-bowl sink, recessed-panel cabinets, blue cabinets, laminate countertops, multicolored backsplash, ceramic backsplash, stainless steel appliances and a peninsula
 Kadlec Architecture + Design
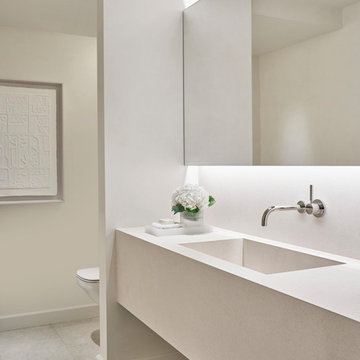
Our clients—philanthropists that split time between Chicago and Naples—embraced a rare opportunity to buy an adjacent unit and experience full-floor city living. With a vision for both intimate and large gatherings and minimal maintenance, we developed simple architectural details that organize the primary living spaces and integrate mechanical, lighting and structural elements. Their growing art collection is set against classic oak paneling, travertine and oak flooring and white lacquer finishes. Seeded glass and metal doors filter natural light into the center of the apartment and reflect city and lake views. The result is an understated yet inviting home.
 Lori Dennis, ASID, LEED AP
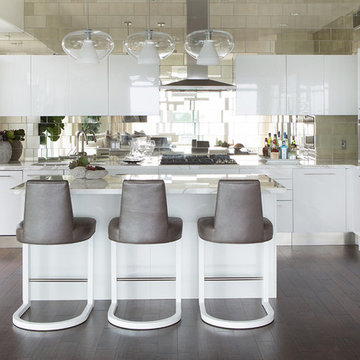
Example of a trendy l-shaped kitchen design in Los Angeles with flat-panel cabinets, white cabinets, metallic backsplash and stainless steel appliances
 Robare Custom Homes
Photography by Ric Johnson http://www.RicJPhotography.com
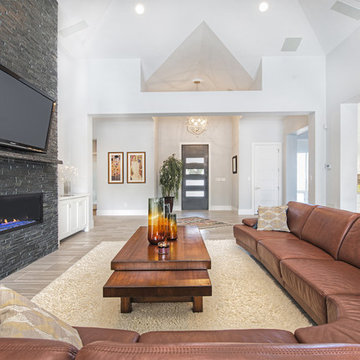
Inspiration for a transitional formal and open concept living room remodel in Austin with gray walls, a ribbon fireplace, a stone fireplace and a wall-mounted tv
Inspiration for a transitional formal and open concept living room remodel in Austin with gray walls, a ribbon fireplace, a stone fireplace and a wall-mounted tv
 Interior Concepts Design House
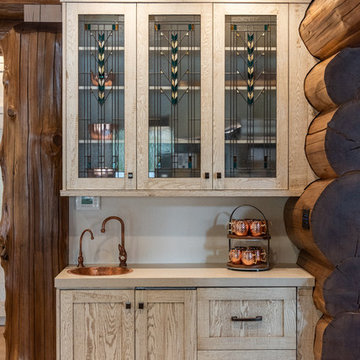
Inspiration for a rustic single-wall wet bar remodel in Salt Lake City with a drop-in sink, glass-front cabinets, light wood cabinets, beige backsplash and beige countertops
 Timothy Whealon Inc.
Max Kim-Bee
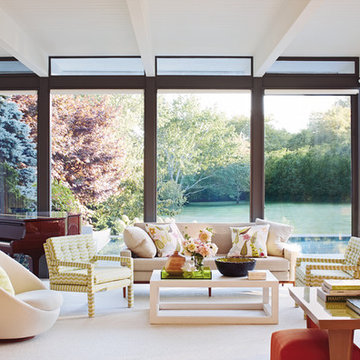
Inspiration for a contemporary living room remodel in New York with white walls
Inspiration for a contemporary living room remodel in New York with white walls

 Kitchen & Bath Design + Construction

The panel at the frig is the perfect place for a chalk board above for notes, and magnetic board below where young children can play during meal prep. Photo by Chrissy Racho.
85