
Search results for "Filtering" in Home Design Ideas
 Blinds.com
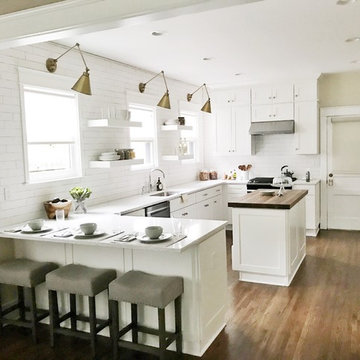
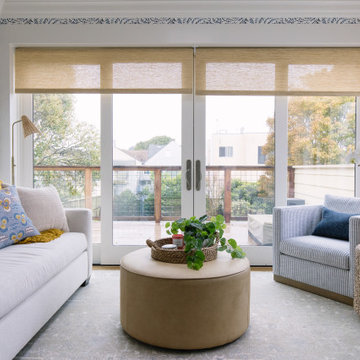
In Property Brothers: Buying and Selling, the Scott Brothers help homeowners sell their current home and buy a new one. In this episode, a Nashville family gave their home some smart upgrades to up their selling price and secure a new home with space for 3 growing boys. The home got some sleek upgrades and modern roller shades with soft draperies layered on top.
The home got some sleek upgrades and modern roller shades with soft draperies layered on top.
Featured Here: Blinds.com Signature Light Filtering Roller Shades in Linen Cream.
See more of this space: http://blnds.cm/2zDD1AY
Photo via Property Brothers.
 Free Space Intent
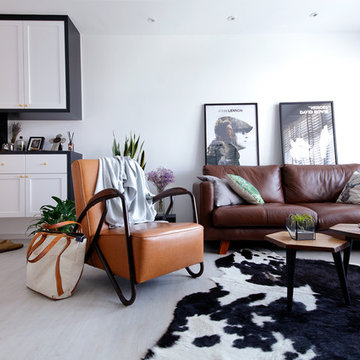
Inspiration for a scandinavian light wood floor and white floor living room remodel in Singapore with white walls
 Architect Mason Kirby Inc.
Joseph Schell
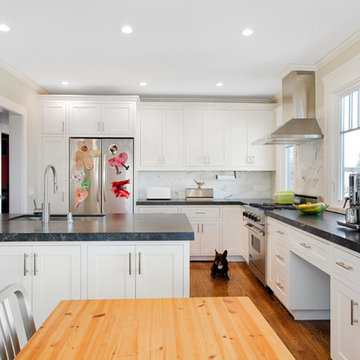
Example of a mid-sized classic l-shaped medium tone wood floor and brown floor eat-in kitchen design in San Francisco with an undermount sink, recessed-panel cabinets, white cabinets, granite countertops, white backsplash, stainless steel appliances, an island, marble backsplash and gray countertops
Example of a mid-sized classic l-shaped medium tone wood floor and brown floor eat-in kitchen design in San Francisco with an undermount sink, recessed-panel cabinets, white cabinets, granite countertops, white backsplash, stainless steel appliances, an island, marble backsplash and gray countertops
Find the right local pro for your project
 Beth H. :

Redwood vertical slatted wall to hold the orchid boxes. Rocks for the waterfall that also camouflage the bio-falls filter. redwood hides the ponds filters and electrical work.
this is right after the waterfall was finished. see next pic for updated deck/bridge redo
 hughesumbanhowar architects
Gibeon Photography

Inspiration for a modern concrete exterior home remodel in Miami
Inspiration for a modern concrete exterior home remodel in Miami
 Hudson Place Realty
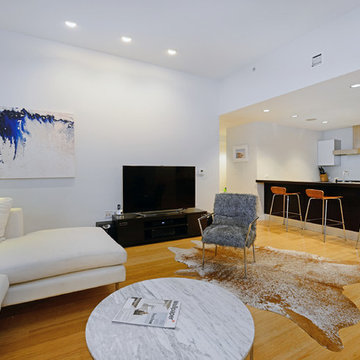
Chic & contemporary 2 BDRM 2 BATH with private Ipe’ deck & in Hoboken’s landmark boutique building, Garden St. Lofts. Formerly a coconut warehouse, now an in demand visionary LEED GOLD certified building. With 1538 sq. ft. & floor to ceiling windows, this swanky condo has it all; lofty 10’ 9” ceilings, a sleek Italian Valcucine kitchen, Viking refrigerator, integrated Miele DW, Viking 6 burner range with fully vented hood, Viking wine cooler & tempered glass counters. Master suite with walk in closet & spa bath featuring imported Zen soaking tub, separate shower, linen closet, Duravit double sink & Lightolier sconces. Custom closets throughout, bamboo floors, planted green living roof with residents area featuring fabulous NYC & Hudson River views, filtered fresh air system, private storage unit & bike room. Concrete sub floors and Quiet Rock insulation for soundproofing. 1 parking space included in the automated parking garage at 1415 Park Ave. Absolutely ideal location, bordered on the western side by the Garden Street Mews pedestrian area, parks, shopping, waterfront and all transportation. NYC bus at door & only 3 blocks to ferry. LEED certified GOLD building.
 moss

mossThe custom rift sawn, white oak staircase with the attached perforated screen leads to the second, master suite level. The light flowing in from the dormer windows on the second level filters down through the staircase and the wood screen creating interesting light patterns throughout the day.

Sponsored
Columbus, OH

Snider & Metcalf Interior Design, LTD
Leading Interior Designers in Columbus, Ohio & Ponte Vedra, Florida
 JPM Construction
www.photosbycherie.net
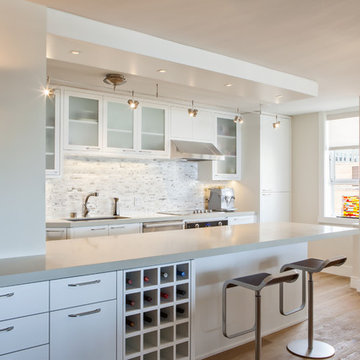
Kitchen - contemporary kitchen idea in San Francisco with flat-panel cabinets, white cabinets, white backsplash and stainless steel appliances
Kitchen - contemporary kitchen idea in San Francisco with flat-panel cabinets, white cabinets, white backsplash and stainless steel appliances
 Hudson Place Realty
Chic & contemporary 2 BDRM 2 BATH with private Ipe’ deck & in Hoboken’s landmark boutique building, Garden St. Lofts. Formerly a coconut warehouse, now an in demand visionary LEED GOLD certified building. With 1538 sq. ft. & floor to ceiling windows, this swanky condo has it all; lofty 10’ 9” ceilings, a sleek Italian Valcucine kitchen, Viking refrigerator, integrated Miele DW, Viking 6 burner range with fully vented hood, Viking wine cooler & tempered glass counters. Master suite with walk in closet & spa bath featuring imported Zen soaking tub, separate shower, linen closet, Duravit double sink & Lightolier sconces. Custom closets throughout, bamboo floors, planted green living roof with residents area featuring fabulous NYC & Hudson River views, filtered fresh air system, private storage unit & bike room. Concrete sub floors and Quiet Rock insulation for soundproofing. 1 parking space included in the automated parking garage at 1415 Park Ave. Absolutely ideal location, bordered on the western side by the Garden Street Mews pedestrian area, parks, shopping, waterfront and all transportation. NYC bus at door & only 3 blocks to ferry. LEED certified GOLD building.
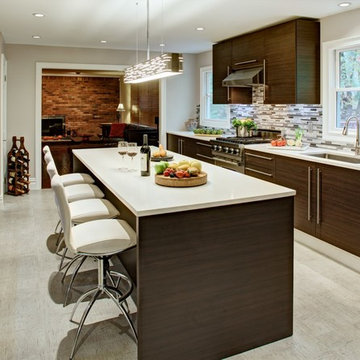
 Modiani Kitchens
Example of a trendy enclosed kitchen design in New York with an undermount sink, flat-panel cabinets, dark wood cabinets, mosaic tile backsplash and stainless steel appliances
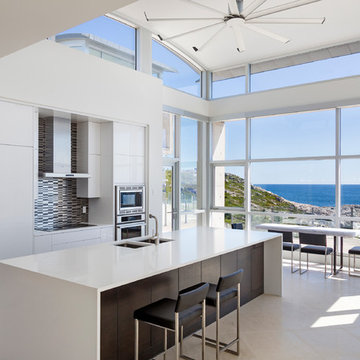
 Alexander Gorlin Architects
Peter Aaron
Example of a trendy eat-in kitchen design in Other with a double-bowl sink, flat-panel cabinets, white cabinets, metallic backsplash, metal backsplash, stainless steel appliances and an island
Example of a trendy eat-in kitchen design in Other with a double-bowl sink, flat-panel cabinets, white cabinets, metallic backsplash, metal backsplash, stainless steel appliances and an island

 Rutt of Los Altos
Dean J. Birinyi Photography
Kitchen - mid-sized traditional u-shaped dark wood floor kitchen idea in San Francisco with recessed-panel cabinets, white cabinets, metallic backsplash, stainless steel appliances, an island, mosaic tile backsplash, a farmhouse sink and granite countertops
Kitchen - mid-sized traditional u-shaped dark wood floor kitchen idea in San Francisco with recessed-panel cabinets, white cabinets, metallic backsplash, stainless steel appliances, an island, mosaic tile backsplash, a farmhouse sink and granite countertops
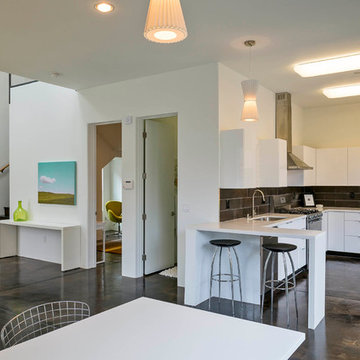
 Baran Studio Architecture
Scott Hargis
Trendy l-shaped open concept kitchen photo in San Francisco with flat-panel cabinets, white cabinets, black backsplash and stainless steel appliances
Trendy l-shaped open concept kitchen photo in San Francisco with flat-panel cabinets, white cabinets, black backsplash and stainless steel appliances
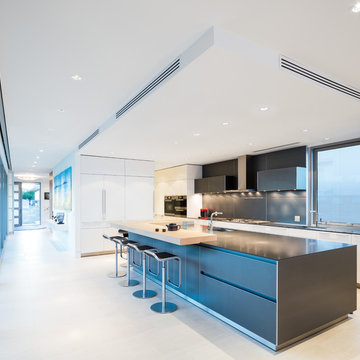
 Frits de Vries Architect Ltd.
Ema Peter
Example of a large trendy l-shaped porcelain tile kitchen design in Vancouver with an undermount sink, flat-panel cabinets, gray cabinets, quartz countertops, gray backsplash, paneled appliances and an island
Example of a large trendy l-shaped porcelain tile kitchen design in Vancouver with an undermount sink, flat-panel cabinets, gray cabinets, quartz countertops, gray backsplash, paneled appliances and an island

 329 Design
Open concept kitchen - large transitional l-shaped light wood floor and brown floor open concept kitchen idea in Houston with a single-bowl sink, shaker cabinets, white cabinets, quartz countertops, white backsplash, porcelain backsplash, stainless steel appliances, an island and black countertops
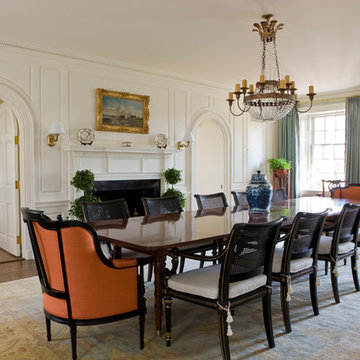
 Neumann Lewis Buchanan Architects
Dining room - traditional dark wood floor dining room idea in DC Metro with white walls and a standard fireplace
 Caron Architecture
Isola Homes
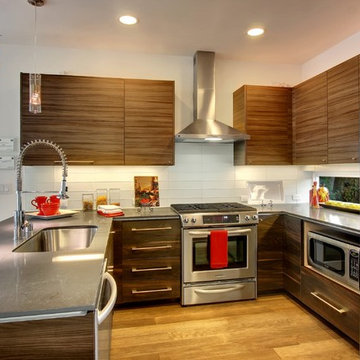
Example of a trendy u-shaped kitchen design in Seattle with a single-bowl sink, flat-panel cabinets, medium tone wood cabinets, white backsplash and stainless steel appliances
Example of a trendy u-shaped kitchen design in Seattle with a single-bowl sink, flat-panel cabinets, medium tone wood cabinets, white backsplash and stainless steel appliances
 Ripley Associates of RE/MAX Elite REALTORS
Bill Mathews

Example of a beach style kitchen design in Kansas City with shaker cabinets, medium tone wood cabinets and stainless steel appliances
Example of a beach style kitchen design in Kansas City with shaker cabinets, medium tone wood cabinets and stainless steel appliances

 User
UserThis dramatic contemporary residence features extraordinary design with magnificent views of Angel Island, the Golden Gate Bridge, and the ever changing San Francisco Bay. The amazing great room has soaring 36 foot ceilings, a Carnelian granite cascading waterfall flanked by stairways on each side, and an unique patterned sky roof of redwood and cedar. The 57 foyer windows and glass double doors are specifically designed to frame the world class views. Designed by world-renowned architect Angela Danadjieva as her personal residence, this unique architectural masterpiece features intricate woodwork and innovative environmental construction standards offering an ecological sanctuary with the natural granite flooring and planters and a 10 ft. indoor waterfall. The fluctuating light filtering through the sculptured redwood ceilings creates a reflective and varying ambiance. Other features include a reinforced concrete structure, multi-layered slate roof, a natural garden with granite and stone patio leading to a lawn overlooking the San Francisco Bay. Completing the home is a spacious master suite with a granite bath, an office / second bedroom featuring a granite bath, a third guest bedroom suite and a den / 4th bedroom with bath. Other features include an electronic controlled gate with a stone driveway to the two car garage and a dumb waiter from the garage to the granite kitchen.

88