
Search results for "Finger backing" in Home Design Ideas



 Est Elle Agency of Design
contemporary beach house with open concept floorpan
Inspiration for a mid-sized coastal 3/4 slate tile limestone floor and beige floor corner bathtub remodel in Vancouver with flat-panel cabinets, white cabinets, white walls, an undermount sink, quartz countertops and white countertops
Inspiration for a mid-sized coastal 3/4 slate tile limestone floor and beige floor corner bathtub remodel in Vancouver with flat-panel cabinets, white cabinets, white walls, an undermount sink, quartz countertops and white countertops
 Shepel Homes - Kitchen and Bath

This project repurposed a plain white closet into a convenient and dry bar cabinet that nails that modern look with its sophisticated warm black color. With elongated hexagon mirrors in the backsplash, light strips in the corners, and light beaming from the design, the lighting effect appears as if it is naturally well-lit.
Modern style always requests sleek, current details, like a finger pull drawer. This Sleek Modern Dry Bar has a built-in fridge and drawers perfect for the wine setup.
Last but not least, we also converted the door beside the sleek modern dry bar to a modern design accentuated by a glass. Door trims were removed, and we painted the door's jambs with warm black color that matches the modern dry bar awesomely, enhancing the sleek and modern look even further.
Find the right local pro for your project
 Pine Park Kitchens, Inc.
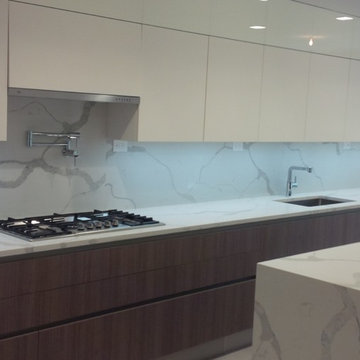
Enclosed kitchen - mid-sized modern enclosed kitchen idea in New York with an undermount sink, flat-panel cabinets, white cabinets, marble countertops, white backsplash, stainless steel appliances, an island and stone slab backsplash

 ODS Architecture
A relatively new existing home on a steep downsloping lot where you park and enter at the upper floor needed to have a dramatic stairway entry. By refining and reducing structure and scale, introducing new glass railing and a combination of wood and white cabinetry, the space now expresses a clean, crisp aesthetic reflecting how the owners want to live.
Working with German cabinets by Leicht the kitchen area was sculpted to create more usable cabinet pantry and counter area in a combination of white oak and gloss white lacquer paint. Final touches include a new porcelain tiled fireplace surround and hearth with gas insert and powder room with figured wall and floating walnut vanity. Previously partially blocked by cabinetry, now the new kitchen, dining and living rooms now all share equal access to dramatic views of the bay.
Photo Credits: Treve Johnson.
 Jr's Quality Tile & Hardwood LLC

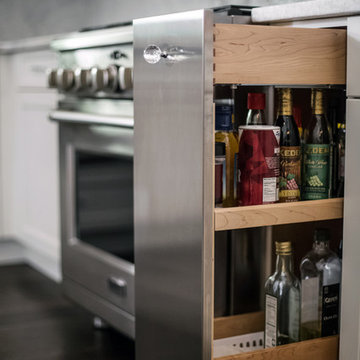
The finished space. The cook wanted everything at her finger tips while cooking. We provided her with ample counter space on either side. We also provided pull outs in all cabinets. We also provided some additional storage. Keep scrolling the pictures to see them.
 Caves Kitchens
To maximize storage in this small space we retrofitted the drawers to go around the gas line.
To have more counter top surface we stole a few inches from the adjacent room which made all the difference for this small kitchen!

Sponsored
Sunbury, OH

J.Holderby - Renovations
Franklin County's Leading General Contractors - 2X Best of Houzz!
 Caves Kitchens

The matchstick tile back splash the homeowners chose complement the cabinetry color, black knobs and handles, and the counter top color.
Inspiration for a small coastal u-shaped medium tone wood floor eat-in kitchen remodel in New York with a drop-in sink, glass-front cabinets, green cabinets, solid surface countertops, multicolored backsplash, matchstick tile backsplash, stainless steel appliances and a peninsula
Inspiration for a small coastal u-shaped medium tone wood floor eat-in kitchen remodel in New York with a drop-in sink, glass-front cabinets, green cabinets, solid surface countertops, multicolored backsplash, matchstick tile backsplash, stainless steel appliances and a peninsula

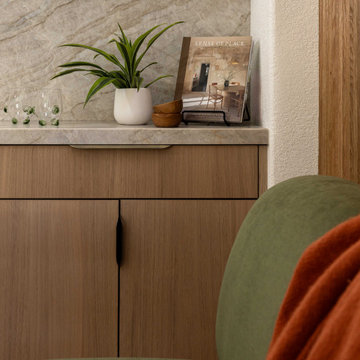
 Ellaire Kitchen & Bath Design
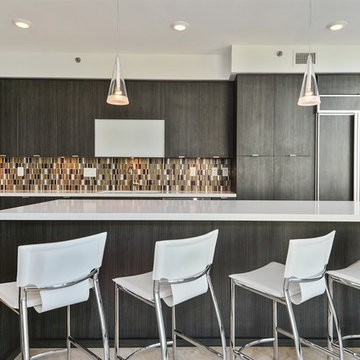
Rift sawn white oak topped with honed Taj Mahal Quartzite countertops and backsplash, complimented by antique brass finger pull hardware.
Inspiration for a mid-sized scandinavian home design remodel in Sacramento
Inspiration for a mid-sized scandinavian home design remodel in Sacramento
 Signature Interior Designs
Inspiration for a huge transitional u-shaped medium tone wood floor eat-in kitchen remodel in New York with recessed-panel cabinets, white cabinets, stainless steel appliances, metallic backsplash and mosaic tile backsplash
 Beyond the Box Design Collective
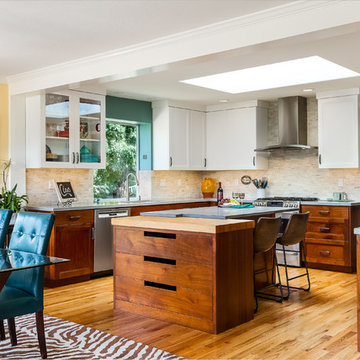
This kitchen was transformed from a traditional U shape, to a stunning open concept space. The materials; from the Mahogany cabinetry, to the creative island, to the broken tile back splash, work together beautifully.
The island end cap is a set of flush inset drawers with modern built in finger pulls. It’s open and airy, yet warm and cozy. What a great combination!
Photography by Kate Falconer.
 SARA VANDERSTELT with Creative Kitchens

Mid Century Dream
Welborn Forest Cabinetry
Avenue Slab Door Style
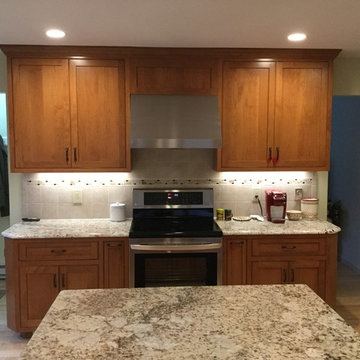
Cherry in Wheat / Natural Stain
HARDWARE : Chrome Finger Pulls
COUNTERTOPS
KITCHEN : Blanco Aspen Quartz Coutnertops
BUILDER : D&M Design Company

Sponsored
Westerville, OH

Custom Home Works
Franklin County's Award-Winning Design, Build and Remodeling Expert
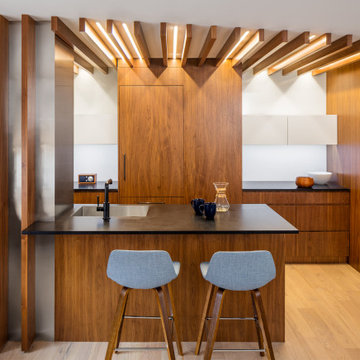


 Shuster Design Associates
Patterns of light zebra wood echo in the stone finger tile patterns throughout the master bathroom. The sensuality of the space is organic and brings a tropically natural feel to the geometry of the room.
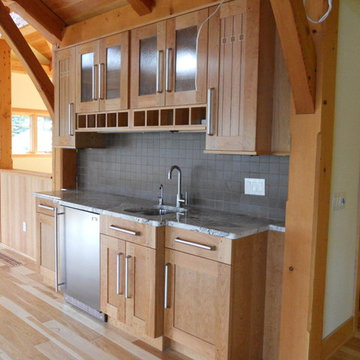
 Design Works Architecture
Inspiration for a timeless l-shaped light wood floor eat-in kitchen remodel in New York with flat-panel cabinets, light wood cabinets, gray backsplash, stainless steel appliances and an island

 Hsu McCullough
Kitchen opens to swimming pool and Living Room beyond. Photo by Dan Arnold
Inspiration for a large modern single-wall light wood floor and beige floor open concept kitchen remodel in Los Angeles with an undermount sink, flat-panel cabinets, light wood cabinets, marble countertops, white backsplash, marble backsplash, stainless steel appliances, an island and white countertops
Inspiration for a large modern single-wall light wood floor and beige floor open concept kitchen remodel in Los Angeles with an undermount sink, flat-panel cabinets, light wood cabinets, marble countertops, white backsplash, marble backsplash, stainless steel appliances, an island and white countertops

Sponsored
Columbus, OH

Snider & Metcalf Interior Design, LTD
Leading Interior Designers in Columbus, Ohio & Ponte Vedra, Florida

 Iv Design
Freestanding bathtub - small 1950s master white tile and subway tile porcelain tile, black floor and single-sink freestanding bathtub idea in Chicago with flat-panel cabinets, medium tone wood cabinets, a one-piece toilet, white walls, an undermount sink, quartzite countertops, a hinged shower door, white countertops and a built-in vanity
 Rebel House LLC
Dustin Halleck
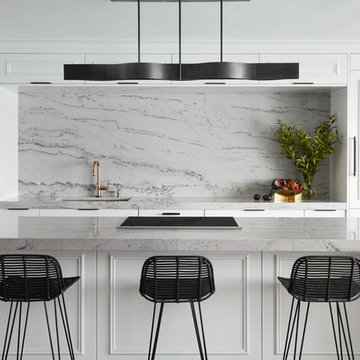
Large trendy galley medium tone wood floor and brown floor eat-in kitchen photo in Chicago with an undermount sink, white cabinets, quartzite countertops, gray backsplash, stone slab backsplash, paneled appliances, an island, gray countertops and recessed-panel cabinets
Large trendy galley medium tone wood floor and brown floor eat-in kitchen photo in Chicago with an undermount sink, white cabinets, quartzite countertops, gray backsplash, stone slab backsplash, paneled appliances, an island, gray countertops and recessed-panel cabinets
 DDK Kitchen Design Group

Don't pass up this cozy basement remodel. Everything you might need is at your finger tips. A beautiful second kitchen with all the essentials. This island is perfect for a party or a quiet night at home. These cabinets are semi custom cabinets with a soft grey tone. Don't miss two wine coolers at the bar. The custom tv wall unit is perfect viewing. The mesh doors on the cabinet are the perfect final touch. The bathroom is stunning and so functional.
Jennifer Rahaley Design for DDK Kitchen Design Group
Photography by Mike Kaskel
15