
Search results for "Finger backing" in Home Design Ideas

 Next Stage Design + Build
Designer: Charlotte Tully, UDCP
Photographer: Nathan Lewis
Statement hand-made ceramic tile and streamlined cabinetry are the essential elements for this memorable palette. The feature tiles are applied to one focal wall, to visually guide the user into the space. The unique water color variations between the tiles are perfectly complimented by the clean, white engineered quartz which finishes the curb top, niche shelves, and counter top. The rest of the room is sculpted by neutral, textured tiles and warm natural cherry wood to emphasize the airy yet bold narrative.
 Amy Storm & Company

This little corner of a large kitchen is so important, because it lets all the beautiful light in! We loved setting up a little indoor garden for the homeowner in this corner. Fingers crossed she can keep it alive!
Joe Kwon Photography
 Samantha Friedman Interior Designs
Jesse Snyder

Inspiration for a small transitional medium tone wood floor and brown floor kitchen/dining room combo remodel in DC Metro with multicolored walls and no fireplace
Inspiration for a small transitional medium tone wood floor and brown floor kitchen/dining room combo remodel in DC Metro with multicolored walls and no fireplace
Find the right local pro for your project
 Timeline Design + Build
Finger Photography
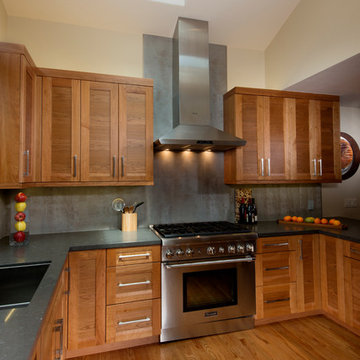
Example of a small transitional u-shaped light wood floor eat-in kitchen design in San Francisco with a single-bowl sink, shaker cabinets, medium tone wood cabinets, gray backsplash, stainless steel appliances, no island, quartz countertops and porcelain backsplash
Example of a small transitional u-shaped light wood floor eat-in kitchen design in San Francisco with a single-bowl sink, shaker cabinets, medium tone wood cabinets, gray backsplash, stainless steel appliances, no island, quartz countertops and porcelain backsplash


 Mostly Native Gardens
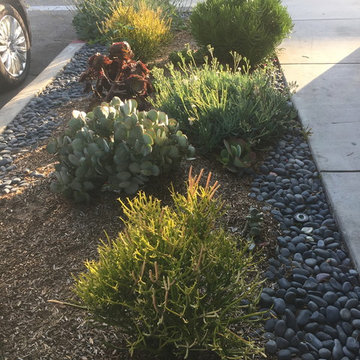
Design ideas for a small traditional partial sun front yard gravel driveway in Los Angeles for spring.


 Beatty Lumber Company
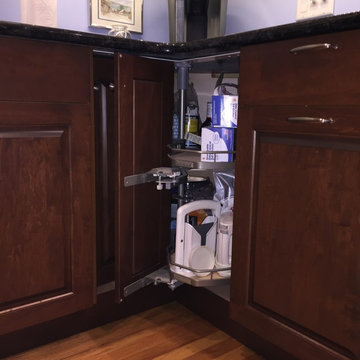
The lazy Susan has in-folding doors that automatically close when they come back to the opening. Even when fully-loaded, there are no pinched fingers here!
 Iguana Services Inc.

Example of a small minimalist single-wall dark wood floor and brown floor open concept kitchen design in New York with a single-bowl sink, flat-panel cabinets, black cabinets, marble countertops, white backsplash, marble backsplash, paneled appliances, no island and white countertops
 Christine Nelson Design
Ehlen Creative Communications

Small 1960s u-shaped linoleum floor enclosed kitchen photo in Minneapolis with a farmhouse sink, flat-panel cabinets, white cabinets, wood countertops, white backsplash, ceramic backsplash, stainless steel appliances and no island
Small 1960s u-shaped linoleum floor enclosed kitchen photo in Minneapolis with a farmhouse sink, flat-panel cabinets, white cabinets, wood countertops, white backsplash, ceramic backsplash, stainless steel appliances and no island
 McClellan | Tellone
Bay House - Kitchen

Inspiration for a contemporary galley kitchen remodel in Seattle with flat-panel cabinets, light wood cabinets, glass sheet backsplash, stainless steel appliances and wood countertops
Inspiration for a contemporary galley kitchen remodel in Seattle with flat-panel cabinets, light wood cabinets, glass sheet backsplash, stainless steel appliances and wood countertops

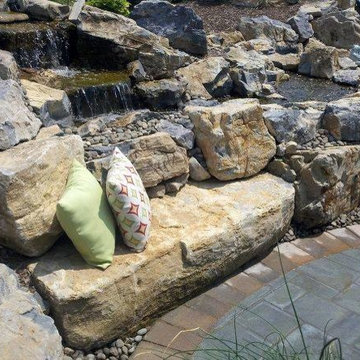
 Deck and Patio Company "Outdoor Living Experts"
Talk about up close. From the rock sofa and flanking rock-seats, sitters can stretch back and run their fingers in the waterfalls behind them. www.deckandpatio.com

Sponsored
Columbus, OH

Hope Restoration & General Contracting
Columbus Design-Build, Kitchen & Bath Remodeling, Historic Renovations
 Timeline Design + Build
Finger Photography
Mid-sized trendy master beige tile and porcelain tile ceramic tile walk-in shower photo in San Francisco with brown walls
Mid-sized trendy master beige tile and porcelain tile ceramic tile walk-in shower photo in San Francisco with brown walls

 Kim Scodro Interiors
Large tuscan l-shaped medium tone wood floor and brown floor open concept kitchen photo in Chicago with raised-panel cabinets, light wood cabinets, multicolored backsplash, paneled appliances, two islands, a farmhouse sink, marble countertops and porcelain backsplash

Bathroom - small mid-century modern 3/4 concrete floor and gray floor bathroom idea in Portland with flat-panel cabinets, white cabinets, quartz countertops, white walls and an undermount sink
 Bill Petkoski

Inspiration for a mid-sized transitional freestanding desk vinyl floor and gray floor home office remodel in Jacksonville with gray walls and no fireplace


 Isla Homes

Example of a mid-sized trendy kids' multicolored tile and glass tile concrete floor, gray floor and single-sink alcove shower design with flat-panel cabinets, medium tone wood cabinets, white walls, an undermount sink, quartz countertops, white countertops, a wall-mount toilet and a floating vanity
 Golden Fine Homes

Banquette - Settlement at Willow Grove - Baton Rouge Custom Home
Golden Fine Homes - Custom Home Building & Remodeling on the Louisiana Northshore.
⚜️⚜️⚜️⚜️⚜️⚜️⚜️⚜️⚜️⚜️⚜️⚜️⚜️
The latest custom home from Golden Fine Homes is a stunning Louisiana French Transitional style home.
⚜️⚜️⚜️⚜️⚜️⚜️⚜️⚜️⚜️⚜️⚜️⚜️⚜️
If you are looking for a luxury home builder or remodeler on the Louisiana Northshore; Mandeville, Covington, Folsom, Madisonville or surrounding areas, contact us today.
Website: https://goldenfinehomes.com
Email: info@goldenfinehomes.com
Phone: 985-282-2570
⚜️⚜️⚜️⚜️⚜️⚜️⚜️⚜️⚜️⚜️⚜️⚜️⚜️
Louisiana custom home builder, Louisiana remodeling, Louisiana remodeling contractor, home builder, remodeling, bathroom remodeling, new home, bathroom renovations, kitchen remodeling, kitchen renovation, custom home builders, home remodeling, house renovation, new home construction, house building, home construction, bathroom remodeler near me, kitchen remodeler near me, kitchen makeovers, new home builders.
14