
Search results for "Firebox" in Home Design Ideas

 The MacDowell Company
The stage of this outdoor living space has been established by use of two separate elevations. An upper level granite terrace offers ample entertainment space close to the house.
A fieldstone fireplace is the comment element between the upper and lower space. With the firebox being open in the front and back, the fire can be enjoyed from upper terrace or from below at the spa or pool.
A granite pool terrace offers ample space for lounging and sun bathing.

 Fieldwork Architecture
Photography by Daniel O'Connor Photography www.danieloconnorphoto.com
Living room - mediterranean dark wood floor living room idea in Denver with beige walls and a stone fireplace
Living room - mediterranean dark wood floor living room idea in Denver with beige walls and a stone fireplace

 Brighton Homes Idaho Inc.
Inspiration for a transitional formal light wood floor and beige floor living room remodel in Boise with gray walls, a ribbon fireplace and a tv stand
Find the right local pro for your project

 GUILTEC LLC
Example of a mid-sized classic backyard stone patio design in New York with a fire pit and no cover

 Texas Stone Creations
This beautiful double-sided Riviera Beige limestone fireplace was antiqued at our plant to inspire an "Old World" feel to the room. It includes artfully hand carved angels in relief along with an arched framing of the firebox.
 Design DCA
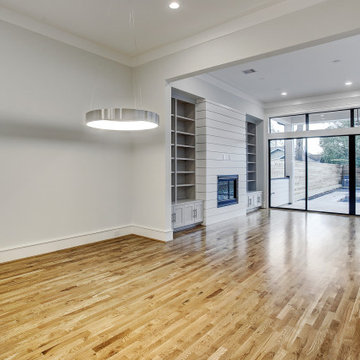
A full height shiplap fireplace surround framing a black trimmed direct vent firebox. The rear wall dissolves into a black framed multi panel sliding glass system with transom windows above.


 Visbeen Architects
This well-proportioned two-story design offers simplistic beauty and functionality. Living, kitchen, and porch spaces flow into each other, offering an easily livable main floor. The master suite is also located on this level. Two additional bedroom suites and a bunk room can be found on the upper level. A guest suite is situated separately, above the garage, providing a bit more privacy.

 RCJ Building Inc.
Large arts and crafts side porch idea in Charlotte with a fire pit, decking and a roof extension

 Astria Fireplaces
These vent-free Fireboxes combine performance, versatility and value to add the finishing touch and ambiance to any home. Choose circulating Flush Faced or rolled louvered paneled models. All models feature hidden screen pockets, full length nailing flanges and include a heat deflection hood, and convenient pre-wired dual access electrical "J" box. All models are equipped with a barometric damper for outside air capability.
Features
Available in 32”, 36” and 42” circulating radiant and louvered models
32” model has an 18” tall opening and accepts 18” vent-free gas logs
36” model has an 21” tall opening and accepts up to 24” vent-free gas logs
42” model has an 24” tall opening and accepts up to 30” vent-free gas logs
Refractory panels in a variety of colors and patterns, as well as Black Reflective Porcelain Liners available
Standard heat deflection hood (required)
Screens retract into hidden screen pockets
Optional outside air kit
Optional blower available for all models
Standard J-Box kit installed in firebox
Durable textured powder coat finish
Compatible with any listed ANSI Z21.11.2 vent-free log set. Choose an Astria vent-free unit for the best results.
20 Year Limited Warranty

 Standard Paint and Flooring
Designer: Katie Brender
Example of a huge classic formal and enclosed dark wood floor and brown floor living room design in Seattle with gray walls, a stone fireplace, no tv and a standard fireplace
Example of a huge classic formal and enclosed dark wood floor and brown floor living room design in Seattle with gray walls, a stone fireplace, no tv and a standard fireplace

 Pink Door Designs
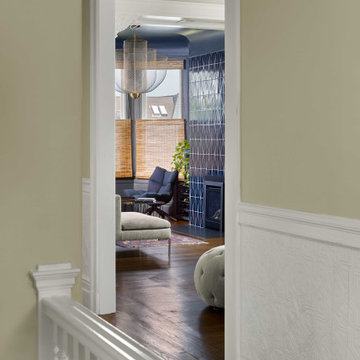
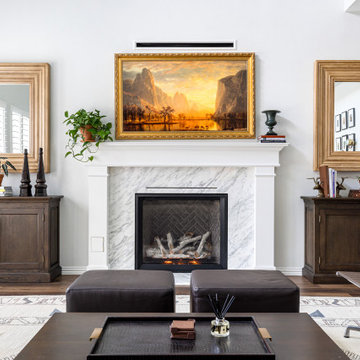
Fireplace reworked! New firebox with marble and custom surround.
Home design - traditional home design idea in Houston
Home design - traditional home design idea in Houston


 Design DCA
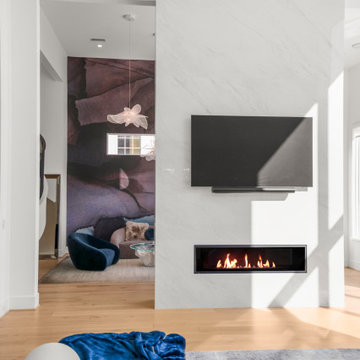
A double height great room anchored by a full height marble slab fireplace wall with a flush linear gas firebox and wall mounted TV, opening to the backyard through a dramatic two story curtain wall of white framed glass.
 Enerzone
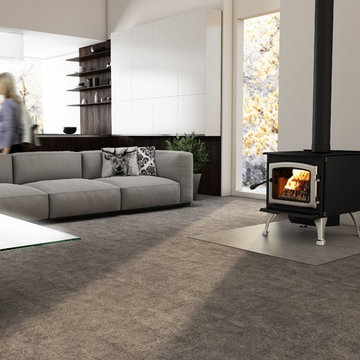
The wood heat cognoscenti immediately recognize Solution 2.9 as the top of the line in wood heating devices. The steel top alone - at 3/8 of an inch thick - says volumes about the design! The firebox is oriented front-to-back to accept logs up to 19'' long. The secondary air supply is balanced front, top and back using a clever system of pilots strategically placed in the firebox.
The result is simple, effective and incredibly clean heat. Despite its large size, Solution 2.9 produces average particulate emissions of 4.4 g/h. In other words, demanding users choose Solution 2.9 for style and high performance...for life!

 DeVinci Cast Stone
The Crescent, named for its Waning Moon shape, brings the ambiance and allure of the Moon into your home. The Crescent, as the Waning Moon does, inspires self-reflection and rejuvenation.

 Lopi
Featuring the award winning revolutionary Hybrid-Fyre and GreenStart technologies.
Heating Capacity: 1,800 sq ft
Burn Time: 10 hours
Log Size: 20"
Firebox Size: 2.15 cubic feet
Emissions: 0.8 grams/hour
Efficiency: 74.5%
Construction: Cast Iron

 Grayson Dare Homes, Inc.
Family room - large craftsman open concept dark wood floor family room idea in Raleigh with gray walls, a standard fireplace, a stone fireplace and a wall-mounted tv

 Guthmann Construction
The fireplace has a tv above and fireboxes to each side, with stone seating built-in.
Transitional porch idea in Charlotte
Transitional porch idea in Charlotte
75