
Search results for "Firebox" in Home Design Ideas
 Design DCA
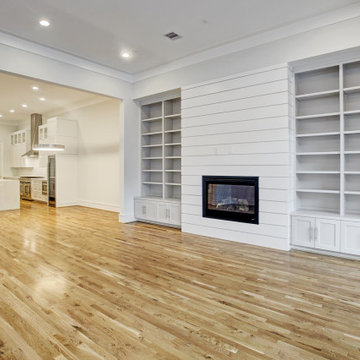
A full height shiplap fireplace surround framing a black trimmed direct vent firebox. The rear wall dissolves into a black framed multi panel sliding glass system with transom windows above.

 AM Architects
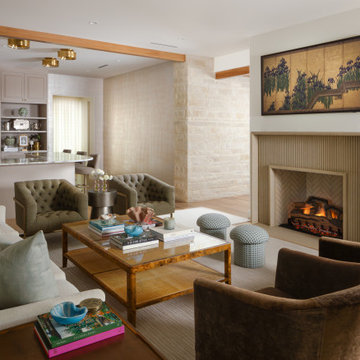
This modern transitional living room features a fluted stone fireplace surround with a herringbone firebox. A warm neutral palette combines cream upholstery, olive green tufted armchairs, velvet brown swivels, and a burl wood coffee table, anchored by natural light and soft wooden ceiling beams.
Find the right local pro for your project
 Gowler Custom Homes, Inc.
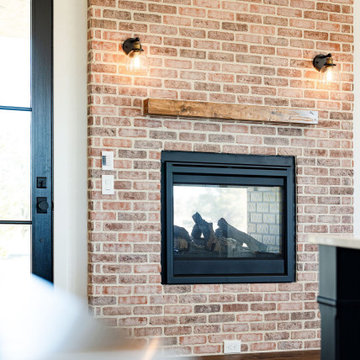
This modern farmhouse living room features a striking floor-to-ceiling red and tan brick fireplace surround. A simple wood beam mantel rests above the black metal firebox. Matte black sconces with clear glass shades, dark wood flooring, and a crisp white wall complement the rustic yet contemporary design.

 Lindsey Schultz Design
Interior & Exterior Design, Interior Architectural Design by Lindsey Schultz Design
Garrett Cook; garrettcookphotography.com
Living room - modern living room idea in Phoenix with a standard fireplace and a media wall
Living room - modern living room idea in Phoenix with a standard fireplace and a media wall

 GLYNNdesignbuild
Paul Schefz
Mid-sized trendy open concept concrete floor and gray floor living room photo in Los Angeles with white walls, a standard fireplace, a plaster fireplace and no tv
Mid-sized trendy open concept concrete floor and gray floor living room photo in Los Angeles with white walls, a standard fireplace, a plaster fireplace and no tv
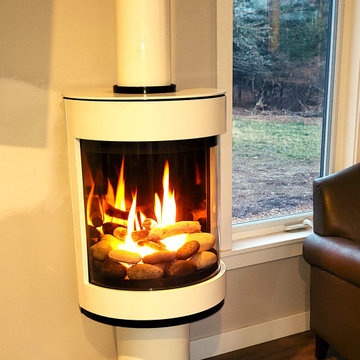
 Valley Stove & Cycle Ltd.
Make a statement in just about any room in the house with this super nice contemporary propane stove by Enviro. Clean lines and several options for firebox media, make the S50 your new way to heat your special space!


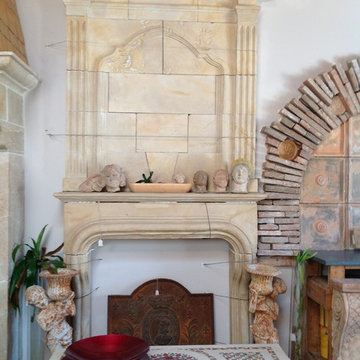
 Tridentum
Replica of a typical French Limestone fireplace with a Trameau. Purposely aged and distressed with an antique finish. Made to order in different sizes or designs to accommodate firebox openings.
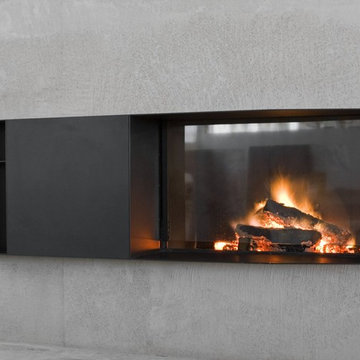
 ALP Home
Skema is a modular fireplace that likely arose from a doubt – the question of understanding what the right dimension would be to ensure that it is not only a good design but also a commercial success. This indefinable unknown became the leitmotif of the design project: a modular fireplace, an aggregable system of functional elements that can be developed from a minimum dimension - the firebox -, ad infinitum, in order to satisfy all the needs, and the available space, of the users. The functions in Skema are broken up and made free, so the independent: firebox, wood box, and open compartments can be combined as desired with personalisable and interchangeable solutions, creating a made-to-measure fireplace with right, left, or central orientation, with the wood box and open compartments on both sides. Constructed with precise proportions, the modules can also be assembled above the firebox and below for a vertical layout that is especially suitable for small spaces. A project conceived as a programme of units that can be developed horizontally or vertically with an array of finishes. Made entirely of steel, the exterior finish can be in Corten or in the black or white lacquer version.

 Astria Fireplaces
The Alpha fireplace will be a showpiece in any setting. The Alpha is a full-sized fireplace system complete with zero-clearance firebox, gas log set with electronic ignition, concealed controls and remote control. Available in 32” & 36” models, the Alpha allows you to enjoy the realism of full size Bison Mountain logs and glowing coals featuring outstanding log aesthetics. A full set of both circulating radiant face and rolled louver panels come standard with these models, as well as Vintage Ceramic Fiber Liners and a fan for greater heat distribution. Simply add a cabinet mantel or custom mantel (as shown) to complete the look.
Aesthetics
32" and 36" models available.
Offered in both radiant (clean-face) and rolled louvered models.
Concrete refractory logs with glowing center ceramic fiber log for added realism.
Vintage ceramic fiber liner is included.
Offered in both radiant (clean-face) and rolled louvered models.
Ease of Operation
Sleek design allows for easy installation.
Millivolt (remote ready) or electronic (remote included) ignition systems.
Performance
Factory installed t-stat blower.
Zero-clearance firebox.

 New Century Design Inc.
Martin Cairns
Inspiration for a mid-sized craftsman open concept dark wood floor family room library remodel in Calgary with beige walls, a standard fireplace, a stone fireplace and a media wall
Inspiration for a mid-sized craftsman open concept dark wood floor family room library remodel in Calgary with beige walls, a standard fireplace, a stone fireplace and a media wall
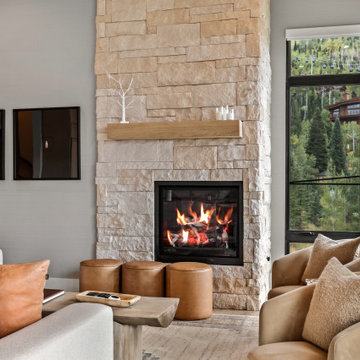
 Fox Construction, Inc.
The living room at Mountain Duplex by Fox Construction features a full-height natural stone fireplace with a thick wood mantel and a black firebox insert. Tall black-framed windows, tan leather lounge chairs, a neutral sectional, a wood coffee table, and cylindrical leather stools complete the modern mountain seating area.

 Charlie & Co. Design, Ltd
Corey Gaffer
Example of a classic sunroom design in Minneapolis with a standard fireplace, a brick fireplace and a standard ceiling
Example of a classic sunroom design in Minneapolis with a standard fireplace, a brick fireplace and a standard ceiling

 The Spotted Frog Designs
Transitional laminate floor and gray floor family room photo in Vancouver with a standard fireplace, a tile fireplace and gray walls


 Kelly & Stone Architects
Tim Stone
Large trendy backyard stone patio photo in Denver with a fire pit and a roof extension
Large trendy backyard stone patio photo in Denver with a fire pit and a roof extension

 Alegria Homes
Inspiration for a mid-sized modern formal and enclosed dark wood floor and gray floor living room remodel in Denver with gray walls, a two-sided fireplace, a plaster fireplace and a wall-mounted tv

 Dynamic Architectural Windows & Doors
Fork River Residence by architects Rich Pavcek and Charles Cunniffe. Thermally broken steel windows and steel-and-glass pivot door by Dynamic Architectural. Photography by David O. Marlow.


76