
Search results for "Fireplace surround" in Home Design Ideas

 Rehkamp Larson Architects, Inc.
Scott Amundson Photography
Living room - country light wood floor and brown floor living room idea in Minneapolis with white walls, a standard fireplace, a stone fireplace and a concealed tv
Living room - country light wood floor and brown floor living room idea in Minneapolis with white walls, a standard fireplace, a stone fireplace and a concealed tv

 Hearth and Home Distributors of Utah, LLC. (HHDU)
Warm family room with Fireplace focal point.
Inspiration for a large transitional open concept light wood floor, brown floor and vaulted ceiling living room remodel in Salt Lake City with white walls, a standard fireplace, a stone fireplace and a wall-mounted tv
Inspiration for a large transitional open concept light wood floor, brown floor and vaulted ceiling living room remodel in Salt Lake City with white walls, a standard fireplace, a stone fireplace and a wall-mounted tv

 Coastal Signature Homes
Large transitional open concept medium tone wood floor and beige floor living room photo in Charleston with white walls, a standard fireplace, a brick fireplace and a media wall
Find the right local pro for your project

 DESIGN GUILD HOMES
Example of a classic carpeted and beige floor family room design in Seattle with gray walls, a standard fireplace and a tile fireplace

 Alan Mascord Design Associates Inc
View the house plans at:
http://houseplans.co/house-plans/2472
Photos by Bob Greenspan

 w.b. builders
Seth Hannula
Example of a transitional enclosed dark wood floor living room design in Minneapolis with white walls, a standard fireplace, a concrete fireplace and a wall-mounted tv
Example of a transitional enclosed dark wood floor living room design in Minneapolis with white walls, a standard fireplace, a concrete fireplace and a wall-mounted tv

 Tiffany Eastman Interiors, LLC
Hulya Kolabas
Example of a large transitional open concept dark wood floor living room design in New York with beige walls, a standard fireplace, a tile fireplace and a wall-mounted tv
Example of a large transitional open concept dark wood floor living room design in New York with beige walls, a standard fireplace, a tile fireplace and a wall-mounted tv



 Locati Architects
Springhill Residence by Locati Architects, Interior Design by Locati Interiors, Photography by Roger Wade
Example of a country living room design with a standard fireplace and a stone fireplace
Example of a country living room design with a standard fireplace and a stone fireplace

 Bruns Architecture
Tricia Shay Photography
Mid-sized minimalist concrete floor and brown floor great room photo in Milwaukee with a two-sided fireplace, a concrete fireplace and white walls
Mid-sized minimalist concrete floor and brown floor great room photo in Milwaukee with a two-sided fireplace, a concrete fireplace and white walls

 CSI Kitchen & Bath Studio
Remodel by CSI Kitchen & Bath Studio. Photography by Kurtis Miller Photography.
Example of a country medium tone wood floor living room design in Atlanta with gray walls, no fireplace, a wall-mounted tv and a stone fireplace
Example of a country medium tone wood floor living room design in Atlanta with gray walls, no fireplace, a wall-mounted tv and a stone fireplace
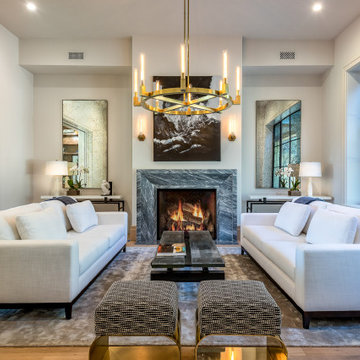
 Bureau Namas
Living room - large country formal and open concept light wood floor and beige floor living room idea in Los Angeles with white walls and a standard fireplace

 Kendle Design Collaborative
Photography by Illya
Example of a mid-sized trendy open concept and formal dark wood floor and brown floor living room design in Phoenix with beige walls, a ribbon fireplace, a plaster fireplace and a media wall
Example of a mid-sized trendy open concept and formal dark wood floor and brown floor living room design in Phoenix with beige walls, a ribbon fireplace, a plaster fireplace and a media wall

 company kd, llc.
Example of a trendy living room design in Denver with white walls, a ribbon fireplace and a media wall


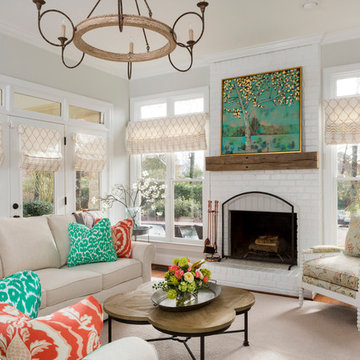
 Lauren Nicole Designs
Inspiration for a large shabby-chic style formal and open concept living room remodel in Charlotte with a standard fireplace, a brick fireplace and no tv

 Glas Associates
A comfortable living room with large furniture-style built-ins around the stone fireplace
Photo by Ashley Avila Photography
Example of a mid-sized classic open concept dark wood floor, brown floor and coffered ceiling living room design in Grand Rapids with beige walls, a standard fireplace, a stone fireplace and no tv
Example of a mid-sized classic open concept dark wood floor, brown floor and coffered ceiling living room design in Grand Rapids with beige walls, a standard fireplace, a stone fireplace and no tv

 Rodwin Architecture & Skycastle Construction
Rodwin Architecture & Skycastle Homes
Location: Boulder, Colorado, USA
Interior design, space planning and architectural details converge thoughtfully in this transformative project. A 15-year old, 9,000 sf. home with generic interior finishes and odd layout needed bold, modern, fun and highly functional transformation for a large bustling family. To redefine the soul of this home, texture and light were given primary consideration. Elegant contemporary finishes, a warm color palette and dramatic lighting defined modern style throughout. A cascading chandelier by Stone Lighting in the entry makes a strong entry statement. Walls were removed to allow the kitchen/great/dining room to become a vibrant social center. A minimalist design approach is the perfect backdrop for the diverse art collection. Yet, the home is still highly functional for the entire family. We added windows, fireplaces, water features, and extended the home out to an expansive patio and yard.
The cavernous beige basement became an entertaining mecca, with a glowing modern wine-room, full bar, media room, arcade, billiards room and professional gym.
Bathrooms were all designed with personality and craftsmanship, featuring unique tiles, floating wood vanities and striking lighting.
This project was a 50/50 collaboration between Rodwin Architecture and Kimball Modern

 Urban Landscape
Jeri Koegel
Patio - large contemporary backyard concrete paver patio idea in Orange County with a fire pit and a roof extension
Patio - large contemporary backyard concrete paver patio idea in Orange County with a fire pit and a roof extension

Sponsored
Columbus, OH

Wannemacher Interiors
Customized Award-Winning Interior Design Solutions in Franklin Cnty OH

 Worthington Design & Remodeling
Cabinetry in a Mink finish was used for the bar cabinets and media built-ins. Ledge stone was used for the bar backsplash, bar wall and fireplace surround to create consistency throughout the basement.
Photo Credit: Chris Whonsetler

 Integrity Custom
New Construction modern farmhouse in McKinney, TX.
Inspiration for a mid-sized cottage dark wood floor living room remodel in Dallas with a standard fireplace, a stone fireplace and no tv
Inspiration for a mid-sized cottage dark wood floor living room remodel in Dallas with a standard fireplace, a stone fireplace and no tv
 Pacific Coast Custom Design

Cabinet to the 10 foot ceiling add a dramatic effect to this fantastic fireplace surround painted and integrated with the crown molding in the room. Beautifully decorated.
86