
Search results for "First half" in Home Design Ideas

 Slocum Hall Design Group, LLC

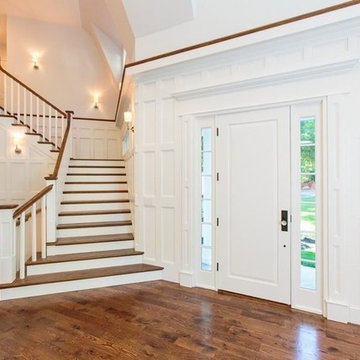
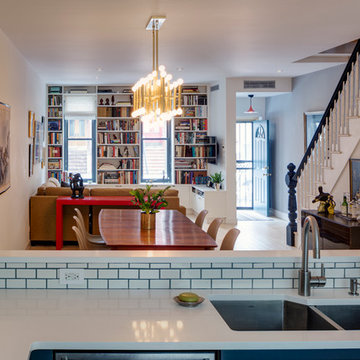
The first floor includes a dramatic entry and stair hall with two-and-a-half story soaring ceiling, an elegant kitchen and open family room and dining area.
 Savvy Interiors

Mid-sized cottage 3/4 cement tile floor and white floor bathroom photo in San Diego with shaker cabinets, gray cabinets, white walls, an undermount sink and marble countertops
Find the right local pro for your project
 Zengel Group

Our client facing mobility issues wanted to stay in the home he had purchased with his wife in 1963, and raised his family in. He needed a bathroom on the first floor, because he had decided he was not moving.
We needed to create an accessible full bath on his first floor using existing space. We used a portion of his sitting room/office for the bathroom and his family moved his couch and tv to the other half, and then turned his living room into his new bedroom.
We converted half of his sitting room to a wet room. The space was directly above plumbing in the basement and also had a window.
The shower space does not have an enclosure, only a 17-inch glass panel to protect the medicine cabinet and sink. We added a wall sink to keep floor space open and a large doubled mirror medicine cabinet to provide ample storage.
The finishing touch was a pocket door for access; the client chose a door that mirrors the front door which added a bit of interest to the area.
We also removed the existing carpeting from the first floor after well-preserved pine flooring was discovered underneath the carpet. When the construction was complete the family redecorated the entire first floor to create a bedroom and sitting area.

 Meadowlark Design+Build


A powder room off of the back entry of the home is a must for a growing family. This is part of a first floor renovation completed by Meadowlark Design + Build in Ann Arbor, Michigan.



 Selectblinds

Our Vintage Nest Living Room- Bamboo Shades Over Plantation Shutters
Minimalist living room photo in Phoenix
Minimalist living room photo in Phoenix
 User
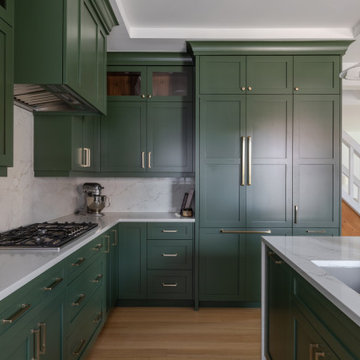
UserInspiration for a large transitional l-shaped light wood floor, brown floor and tray ceiling eat-in kitchen remodel in Detroit with an undermount sink, shaker cabinets, green cabinets, quartz countertops, white backsplash, quartz backsplash, stainless steel appliances, an island and white countertops
 Grounded Homes

Large transitional open concept light wood floor, brown floor and exposed beam living room photo in Orange County with gray walls, a standard fireplace, a wood fireplace surround and a wall-mounted tv
 Jay Sifford
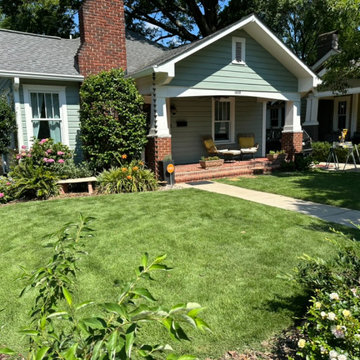
The clients, the husband of which is half Japanese, wanted an Asian-inspired, low maintenance garden that still created a dialogue with the architecture.
This is what I saw on my first visit.
 Willow Homes
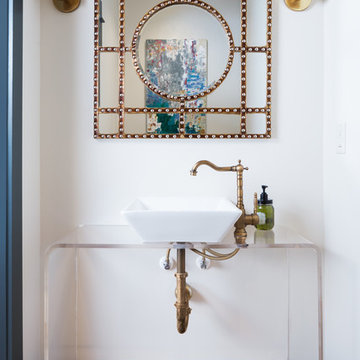
Example of a transitional powder room design in Birmingham with open cabinets, white walls and a vessel sink
 Advance Design Studio, Ltd.
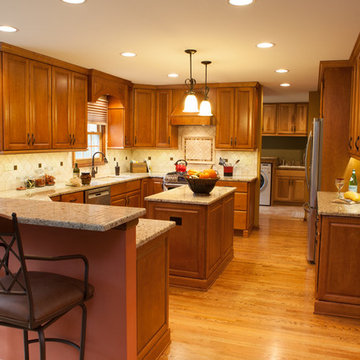
Mike and Stacy moved to the country to be around the rolling landscape and feed the birds outside their Hampshire country home. After living in the home for over ten years, they knew exactly what they wanted to renovate their 1980’s two story once their children moved out. It all started with the desire to open up the floor plan, eliminating constricting walls around the dining room and the eating area that they didn’t plan to use once they had access to what used to be a formal dining room.
They wanted to enhance the already warm country feel their home already had, with some warm hickory cabinets and casual granite counter tops. When removing the pantry and closet between the kitchen and the laundry room, the new design now just flows from the kitchen directly into the smartly appointed laundry area and adjacent powder room.
The new eat in kitchen bar is frequented by guests and grand-children, and the original dining table area can be accessed on a daily basis in the new open space. One instant sensation experienced by anyone entering the front door is the bright light that now transpires from the front of the house clear through the back; making the entire first floor feel free flowing and inviting.
Photo Credits- Joe Nowak

Sponsored
Sunbury, OH

J.Holderby - Renovations
Franklin County's Leading General Contractors - 2X Best of Houzz!
 Angie Keyes CKBD

This Condo has been in the family since it was first built. And it was in desperate need of being renovated. The kitchen was isolated from the rest of the condo. The laundry space was an old pantry that was converted. We needed to open up the kitchen to living space to make the space feel larger. By changing the entrance to the first guest bedroom and turn in a den with a wonderful walk in owners closet.
Then we removed the old owners closet, adding that space to the guest bath to allow us to make the shower bigger. In addition giving the vanity more space.
The rest of the condo was updated. The master bath again was tight, but by removing walls and changing door swings we were able to make it functional and beautiful all that the same time.
 Rocky Mountain Homes/Rocky Mountain Log Homes

This rustic basement sauna and steam room makes it feel like spa day at home!
Large mountain style master beige tile, brown tile, gray tile and stone tile slate floor and multicolored floor alcove shower photo with shaker cabinets, medium tone wood cabinets, multicolored walls, an undermount sink, granite countertops and a hinged shower door
Large mountain style master beige tile, brown tile, gray tile and stone tile slate floor and multicolored floor alcove shower photo with shaker cabinets, medium tone wood cabinets, multicolored walls, an undermount sink, granite countertops and a hinged shower door

 TKS Design Group
Free ebook, Creating the Ideal Kitchen. DOWNLOAD NOW
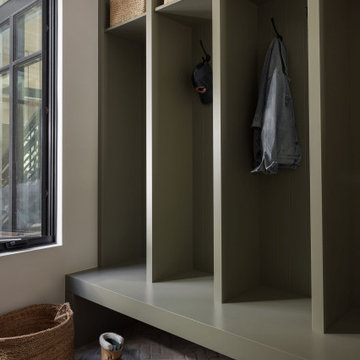
This project started out as a kitchen remodel but ended up as so much more. As the original plan started to take shape, some water damage provided the impetus to remodel a small upstairs hall bath. Once this bath was complete, the homeowners enjoyed the result so much that they decided to set aside the kitchen and complete a large master bath remodel. Once that was completed, we started planning for the kitchen!
Doing the bump out also allowed the opportunity for a small mudroom and powder room right off the kitchen as well as re-arranging some openings to allow for better traffic flow throughout the entire first floor. The result is a comfortable up-to-date home that feels both steeped in history yet allows for today’s style of living.
Designed by: Susan Klimala, CKD, CBD
Photography by: Mike Kaskel
For more information on kitchen and bath design ideas go to: www.kitchenstudio-ge.com

Sponsored
Sunbury, OH
J.Holderby - Renovations
Franklin County's Leading General Contractors - 2X Best of Houzz!
 MARK IV Builders, Inc

This beautiful garage was once a carport. We moved the garage forward to make space for a mudroom directly behind the new garage. The decorative gray brick half wall ties in the new design.

Freestanding bathtub - huge contemporary master black tile and pebble tile porcelain tile and black floor freestanding bathtub idea with white walls, a vessel sink and wood countertops
 Design Build Duluth

Inspiration for a small contemporary l-shaped brown floor utility room remodel with an undermount sink, shaker cabinets, green cabinets, a side-by-side washer/dryer, white countertops and gray walls
67