
Search results for "Fixorganizationassociatedproblems" in Home Design Ideas


 Melanie Johnson - Closets By Melanie
Richard Creative (photo credits)
Inspiration for a mid-sized modern men's carpeted walk-in closet remodel in New Orleans with open cabinets and white cabinets
Inspiration for a mid-sized modern men's carpeted walk-in closet remodel in New Orleans with open cabinets and white cabinets
Find the right local pro for your project

 Renwick Tiles
Cherry Red 3x8 Subway Tiles
We are always open to hearing your ideas., and have the ability to create them. We have a in house color lab, where Craig makes all our glazes and match’s colors for clients. Renwick tiles are hand sprayed, what that means is that one tile can have a few tones giving the effect of movement. Our Tiles are designed, made and glazed in Southern California, all materials are sourced in the United States. #Renwicktiles #handmadetiles #Colorfultiles #madeintheUSAtiles #Renwicktilescatalog #Ceramictiles #interiordesigntiles #Backsplashtiles #exteriordesigntiles #fireplacetiles #fireplacetile #fireplacerenovation #homerenovation
#interiordesign #interior #tileporn #ceramictiles #tileaddiction #walltile #walltiles #handmadetile #handmadetiles #bespokedesign #bespoketiles
 Tom Brzoskwinia
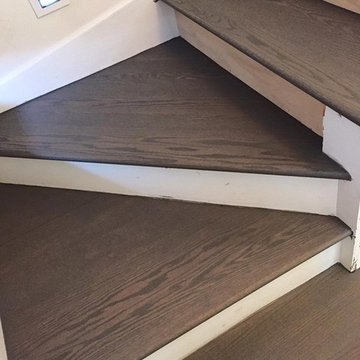
Elk Grove Village - Remodeling stairs Wood square Modern newel post and railing , Horizontal and Vertical Stainless steel balusters Final look Beautiful Gray color - Hardwood Floor Trends 2016/2017

 Richmond American
A 4-poster bed, a private balcony, two-toned paint and abundant natural light make this master bedroom in Highland a wonderful place to wake each morning. Follow the link to our website to see where we build this inspired floor plan.

 Design8, LLC
White River granite, Honed marble granite
Example of a classic kitchen design in New Orleans
Example of a classic kitchen design in New Orleans


 Dan's Home Improvement Service, LLC
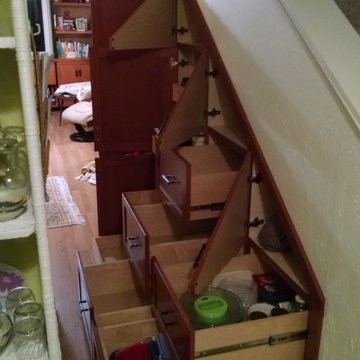

Full extension drawers on 36" deep cabinets offer maximum storage including triangular shaped cabinets at top
Large elegant home design photo in Orlando
Large elegant home design photo in Orlando


 Martha's Vineyard Construction Co., Inc.
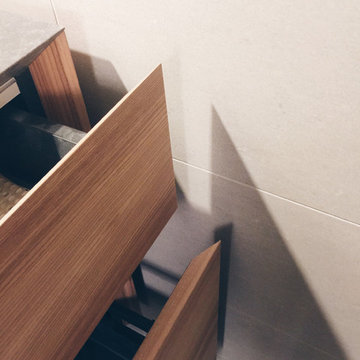
Inspiration for a large contemporary straight staircase remodel in Boston

 INFINE DESIGN
Open white carcass wardrobe
Bedroom - small contemporary master bedroom idea with white walls
Bedroom - small contemporary master bedroom idea with white walls
 CLOSET FURNISHINGS & CABINETRY
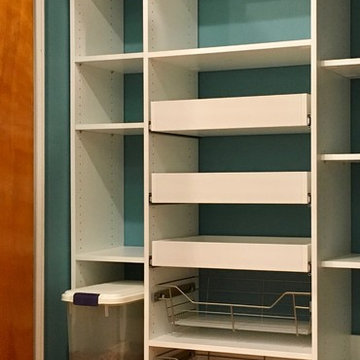
A new pantry puts order to meal preparations. This 64" wide pantry gets fresh paint and a new white organizer that includes 3 - 16" deep pull-out shelves for canned goods, brushed chrome baskets with bottom liners for fruits and vegetables, tapered top for accessibility above the door and 2mm PVC edge banding for durability and smooth edges.

 Inspired Closets Southwest Florida
Gorgeous full length dividers and toe boards create organized spaces but more important a stable closet system
#customclosets
#naplesfl
http://www.123closets.com

 Top Tread Stairways
We're in the shop here today showing you an alternating-tread staircase that's' going to a job-site in Napa tomorrow. I'm standing on the landing which is at exactly mid-floor level. It's going into one one these 100-year-old houses with a steep roof and lots of attic space. The homeowner called me last month saying he wants to access this large attic area with something better than a ladder. He didn't have room for a conventional stair but this alternating-tread space-saving stair was a perfect fit. It's all Red Oak which matches the hardwood floors throughout the house. Once these are installed at the site we'll put a handrail on top of the stringers on the open side.
I'll tell you a little about the alternating-tread staircases. It's built in a way that is nearly as easy to climb as a conventional stair. When we walk up a convectional stairway we normally use half of the stair tread at a time, placing one foot on the right half and the next foot on the left half. The idea of an alternating-tread stair is make half of each tread wide enough for your foot and then alternate the wide end of these paddle-shape treads from left to right. You still have your 10 inch minimum tread depth plus a 1 inch nosing projection. This give you 11" of support for each foot, just like a conventional stair. We normally make the risers a max of 7-3/4", but code allows us to go as high as 9 inches. This one is 7-3/4" which is very comfortable.
We installed a metal bar across the middle of each open-riser to limit the open space to less than a 4 inch gap.
Anyway, I just wanted to give you a quick shot of this. Tomorrow morning we get to go to the job-site and install this. I'd can't wait to see the look on the customer's face when we have this installed. I'll let him do the bragging :-)
Last but not least, I'd like to give glory to God and special recognition to a Jewish carpenter named Jesus. I don't know for sure if He built stairways as a carpenter, but I am happy to say that He is my LORD and I want to live my whole life for Him. God bless you!
And please contact me if you want any type of custom stairs.
Clyde 520-895-2060 or 916-991-9700


 Closet Factory
This narrow walk-in closet gets an overhaul. From flimsy wire shelves to custom built-in cabinetry and shelving, this His & Her's luxury wood walk-in featuers plenty of hanging space, a tie rack, and a velvet-lined jewelry drawer.




 Tailored Closet and Premier Garage of Central NJ
Inspiration for a timeless closet remodel in New York
11