
Search results for "Fixorganizationassociatedproblems" in Home Design Ideas



 customized carpentry & construction
 Custom Made - Crown Mouldings
sprayed sherman williams White
Example of a small minimalist u-shaped porcelain tile eat-in kitchen design in Orange County with an undermount sink, shaker cabinets, white cabinets, quartz countertops, glass tile backsplash, stainless steel appliances and an island
Example of a small minimalist u-shaped porcelain tile eat-in kitchen design in Orange County with an undermount sink, shaker cabinets, white cabinets, quartz countertops, glass tile backsplash, stainless steel appliances and an island

 Charmaine Pisano @ Closet Factory (Phoenix)
*BEFORE PICTURE* Fixed wire shelving limits storage in small spaces.
Reach-in closet - small traditional gender-neutral reach-in closet idea in Phoenix with light wood cabinets
Reach-in closet - small traditional gender-neutral reach-in closet idea in Phoenix with light wood cabinets
Find the right local pro for your project

 Anne Paul
Easily access the whole cabinet, and never lose anything in those "blind" areas again!
Transitional kitchen photo in Raleigh
Transitional kitchen photo in Raleigh

 Boulé Cabinetmakers
Mid-sized trendy gender-neutral medium tone wood floor walk-in closet photo in Bridgeport with flat-panel cabinets and medium tone wood cabinets

 MW Design Workshop
Josiah Zukowski
Mid-sized minimalist carpeted straight carpeted staircase photo in Portland with white walls and carpeted risers
Mid-sized minimalist carpeted straight carpeted staircase photo in Portland with white walls and carpeted risers

 Bella Systems - Custom Closets
Mission Style cabinets with double hanging storage on either side. There is a space for long hanging and many adjustable shelves.
Walk-in closet - mid-sized transitional gender-neutral carpeted and gray floor walk-in closet idea with shaker cabinets and white cabinets
Walk-in closet - mid-sized transitional gender-neutral carpeted and gray floor walk-in closet idea with shaker cabinets and white cabinets

 Organizare by Clarissa
Use of free standing shelves to accommodate in between the washer and dryer machine in order to install shelves on top.
Inspiration for a mid-sized tropical single-wall dark wood floor utility room remodel in Dallas with blue walls and a side-by-side washer/dryer
Inspiration for a mid-sized tropical single-wall dark wood floor utility room remodel in Dallas with blue walls and a side-by-side washer/dryer

 Closets by Design Louisville
Inspiration for a mid-sized timeless gender-neutral carpeted and brown floor walk-in closet remodel in Louisville with raised-panel cabinets and white cabinets

 Cornerstone Hardwood Floors
Cornerstone Hardwood Floors
Living room - mid-sized rustic living room idea in Dallas
Living room - mid-sized rustic living room idea in Dallas
 Saint Louis Closet Co.
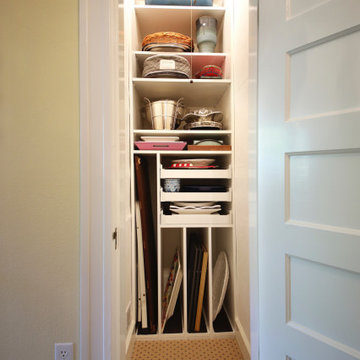
Saint Louis Closet Co specializes in organizing Utility Closets.
Inspiration for a modern home design remodel in St Louis
Inspiration for a modern home design remodel in St Louis

 Monarch Deck Coatings
Waterproof Deck Coating San Clemente
Deck - mid-sized modern backyard balcony deck idea in Orange County
Deck - mid-sized modern backyard balcony deck idea in Orange County

 Sustainable Sedona
This kitchen makes use of inside corners for display. Photo by Sustainable Sedona.
Example of a trendy kitchen design in Phoenix
Example of a trendy kitchen design in Phoenix

 Colorado Custom Floors
Reclaimed Hardwood Floor
Small mountain style enclosed dark wood floor living room photo in Denver
Small mountain style enclosed dark wood floor living room photo in Denver



 James Carter
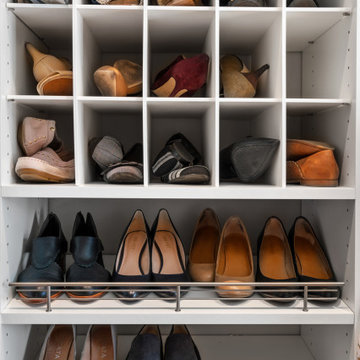
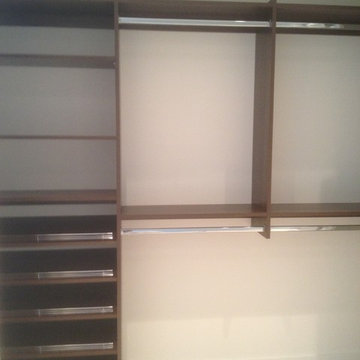
James Carter, STOR-X North & West Vancouver
Example of a trendy home design design in Vancouver
Example of a trendy home design design in Vancouver



14