
Search results for "Fixorganizationassociatedproblems" in Home Design Ideas
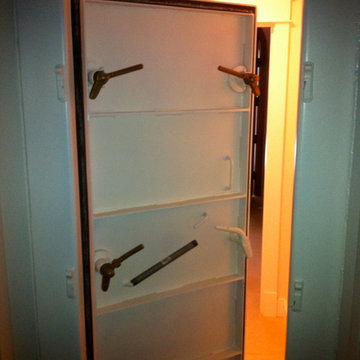


 California Closets of Cincinnati and Dayton
Photography by: Pretty Pear Photography
Designer: Erin Moore
Closet - transitional closet idea in Cincinnati
Closet - transitional closet idea in Cincinnati


Find the right local pro for your project

 Custom Storage Solutions
This is a small walk-in closet in the master bedroom painted in a nice turquoise color with dark wood flooring and white product. Closet has plenty of shoe storage, long hang, double hang, chrome rods and accessories. We also included a few jewelry trays in the design with some drawer locks. The white works well with a bright background color. We alway recommend to paint the closet space before we come in and install.

 Cabinets.com
Close up photo of the Rev-A-Shelf drawer organizer
Inspiration for a mid-sized transitional u-shaped eat-in kitchen remodel in Tampa with shaker cabinets, white cabinets, stainless steel appliances and no island
Inspiration for a mid-sized transitional u-shaped eat-in kitchen remodel in Tampa with shaker cabinets, white cabinets, stainless steel appliances and no island

 Closet King LLC
walk in closet with a mixture of shoe storage, drawers, hanging, and shelves.
Example of a mid-sized minimalist gender-neutral medium tone wood floor and brown floor walk-in closet design in New York with flat-panel cabinets and white cabinets
Example of a mid-sized minimalist gender-neutral medium tone wood floor and brown floor walk-in closet design in New York with flat-panel cabinets and white cabinets


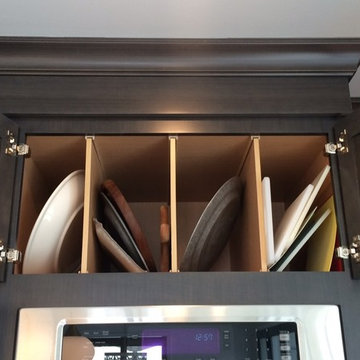


 Enerjac Construction, Inc.
Mid-sized elegant l-shaped light wood floor and beige floor eat-in kitchen photo in Minneapolis with an undermount sink, recessed-panel cabinets, dark wood cabinets, granite countertops, white backsplash, porcelain backsplash, stainless steel appliances and an island

 Rebekah Lindsey
Traditional Kitchen with Alabaster White Cabinet by Kitchen Craft, Calcutta Marble Tops, Thermador Appliances, Polished Nickel Fixtures, White Subway Tile, Herringbone Wood Floors
Designer: Rebekah Frye

 Kannas Custom Cabinets, Inc.
Inspiration for a large rustic u-shaped open concept kitchen remodel with a drop-in sink, flat-panel cabinets, dark wood cabinets and granite countertops

 Deborah Kipp's Decorative Painting (Austin Texas)
CLOSE-UP VIEW
This master bath makeover starts with bare walls that have been floated out smooth over the sheetrock. Then we hand applied a beautiful custom tinted, soft grey Venetian plaster. After two coats of plaster, the walls were waxed and buffed. This process seals the plaster, leaving a long-lasting finish. The finished product is subtle and undeniably beautiful! I’ve included a close-up view of the finish below.
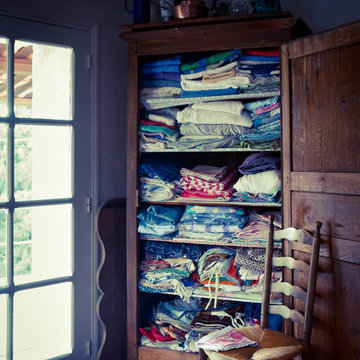


 Wellington Wine Cellars, Inc.
Wellington Wine Cellars, Inc.
Inspiration for a mid-sized modern wine cellar remodel in Miami with display racks
Inspiration for a mid-sized modern wine cellar remodel in Miami with display racks

 SLJ Paint and Decorative Finishes
A close up shot of the tone on tone texture with a hint of pearl in the background.

 Buena Vista Builders, Inc.
Buena Vista Builders, Inc.
Small trendy master gray tile and porcelain tile travertine floor freestanding bathtub photo with an undermount sink, furniture-like cabinets, dark wood cabinets, granite countertops, a two-piece toilet and gray walls
Small trendy master gray tile and porcelain tile travertine floor freestanding bathtub photo with an undermount sink, furniture-like cabinets, dark wood cabinets, granite countertops, a two-piece toilet and gray walls

 Chestnut Home Builders
Example of a master carpeted bedroom design in Detroit with beige walls and no fireplace


15