
Search results for "Flat bar" in Home Design Ideas

 The Masonry Center, Inc.
As a wholesale importer and distributor of tile, brick, and stone, we maintain a significant inventory to supply dealers, designers, architects, and tile setters. Although we only sell to the trade, our showroom is open to the public for product selection.
We have five showrooms in the Northwest and are the premier tile distributor for Idaho, Montana, Wyoming, and Eastern Washington. Our corporate branch is located in Boise, Idaho.
 BUILD + RENOVATIONS Design Consulting

Cabinets, Countertops, Back splash, Flooring and Lighting done by Bridget's Room. Wall art, bar table and chairs furnished by Bridget's Room.
Wet bar - mid-sized transitional single-wall wet bar idea in Other with flat-panel cabinets, medium tone wood cabinets, blue backsplash and glass tile backsplash
Wet bar - mid-sized transitional single-wall wet bar idea in Other with flat-panel cabinets, medium tone wood cabinets, blue backsplash and glass tile backsplash

 Maxim Lighting International
Designed by Jordan Iverson
Photographed by Darius Kuzmickas
Example of a trendy medium tone wood floor open concept kitchen design in Los Angeles with an undermount sink, flat-panel cabinets, dark wood cabinets, white backsplash, stainless steel appliances and an island
Example of a trendy medium tone wood floor open concept kitchen design in Los Angeles with an undermount sink, flat-panel cabinets, dark wood cabinets, white backsplash, stainless steel appliances and an island
Find the right local pro for your project
 Masterpiece Millwork & Door
Joshua Caldwell

Huge trendy galley light wood floor and beige floor eat-in kitchen photo in Salt Lake City with flat-panel cabinets, dark wood cabinets, an island, an undermount sink, stainless steel countertops, gray backsplash, paneled appliances and gray countertops
Huge trendy galley light wood floor and beige floor eat-in kitchen photo in Salt Lake City with flat-panel cabinets, dark wood cabinets, an island, an undermount sink, stainless steel countertops, gray backsplash, paneled appliances and gray countertops

 Winter McDermott Design
Jacob Snavely
Mid-sized minimalist u-shaped light wood floor and beige floor open concept kitchen photo in New York with an undermount sink, flat-panel cabinets, white backsplash, stainless steel appliances, an island and quartz countertops
Mid-sized minimalist u-shaped light wood floor and beige floor open concept kitchen photo in New York with an undermount sink, flat-panel cabinets, white backsplash, stainless steel appliances, an island and quartz countertops

 McClellan | Tellone
Example of a large trendy l-shaped porcelain tile and white floor eat-in kitchen design in Seattle with an undermount sink, flat-panel cabinets, dark wood cabinets, marble countertops, gray backsplash, stone slab backsplash, stainless steel appliances, an island and gray countertops
 Stonebuilt Homes
 http://www.robynsalyers.com/index.html

Example of a mid-sized trendy single-wall wet bar design in Edmonton with an undermount sink, flat-panel cabinets, black cabinets, quartz countertops and white countertops
Example of a mid-sized trendy single-wall wet bar design in Edmonton with an undermount sink, flat-panel cabinets, black cabinets, quartz countertops and white countertops



 FAB Architecture
Nick Johnson
Inspiration for a huge contemporary u-shaped medium tone wood floor eat-in kitchen remodel in Austin with an undermount sink, paneled appliances, two islands, flat-panel cabinets, light wood cabinets and marble countertops
Inspiration for a huge contemporary u-shaped medium tone wood floor eat-in kitchen remodel in Austin with an undermount sink, paneled appliances, two islands, flat-panel cabinets, light wood cabinets and marble countertops

 Howard Torn Construction
Example of a trendy beige floor home bar design in Miami with flat-panel cabinets and brown cabinets
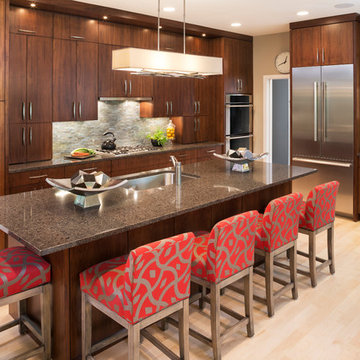
 John Kraemer & Sons
Builder: John Kraemer & Sons | Architect: Sharratt Design | Interior Design: Romens Interiors | Photography: Landmark Photography
Kitchen - contemporary light wood floor kitchen idea in Minneapolis with an undermount sink, flat-panel cabinets, medium tone wood cabinets, quartzite countertops, gray backsplash, stone tile backsplash, stainless steel appliances and an island
Kitchen - contemporary light wood floor kitchen idea in Minneapolis with an undermount sink, flat-panel cabinets, medium tone wood cabinets, quartzite countertops, gray backsplash, stone tile backsplash, stainless steel appliances and an island

 Lampert Lumber
Example of a mid-sized mountain style single-wall medium tone wood floor and brown floor open concept kitchen design in Minneapolis with an undermount sink, flat-panel cabinets, white cabinets, concrete countertops, white backsplash, subway tile backsplash, stainless steel appliances, an island and gray countertops

 Best Custom Homes, LLC
Photos: Eric Lucero
Inspiration for a large rustic l-shaped medium tone wood floor and brown floor eat-in kitchen remodel in Denver with an undermount sink, flat-panel cabinets, gray cabinets, gray backsplash, paneled appliances, an island and white countertops
Inspiration for a large rustic l-shaped medium tone wood floor and brown floor eat-in kitchen remodel in Denver with an undermount sink, flat-panel cabinets, gray cabinets, gray backsplash, paneled appliances, an island and white countertops
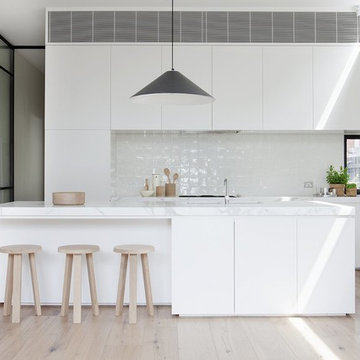
 AZ Vision Remodeling
We here at A-Z Vision Remodeling have embodied this dream by becoming one of the industry's top General Contractor leading the way in Roofing, Energy Efficiency Designs, Bathroom Remodels, Kitchen Remodels, Large-Scale Renovations, Room Additions, Garage Conversions, ADU Conversions, Home Expansions and Extensions, and General Home Remodels simply from our unwavering workmanship


 CabinetMakers - Fine Cabinetry
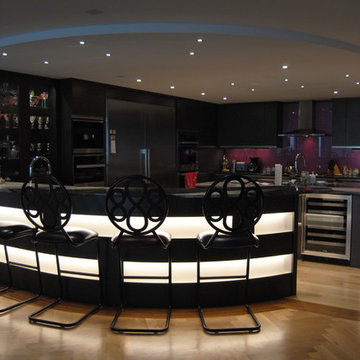
Large trendy u-shaped light wood floor seated home bar photo in Cleveland with a drop-in sink, flat-panel cabinets, black cabinets, solid surface countertops and subway tile backsplash
 Total Home

We added some great props to bring this functional space to life.
Example of a small minimalist single-wall brown floor and medium tone wood floor wet bar design in Ottawa with flat-panel cabinets, white cabinets and solid surface countertops
Example of a small minimalist single-wall brown floor and medium tone wood floor wet bar design in Ottawa with flat-panel cabinets, white cabinets and solid surface countertops
 PHL & SERVICES

Trendy l-shaped concrete floor and gray floor kitchen photo in Miami with a double-bowl sink, flat-panel cabinets, white cabinets, white backsplash, window backsplash, an island and gray countertops
 Ulrich Inc
Peter Rymwid
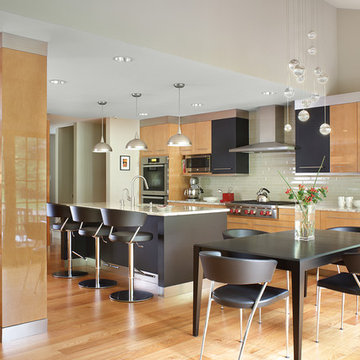
Example of a trendy galley light wood floor eat-in kitchen design in New York with flat-panel cabinets, light wood cabinets, granite countertops, glass tile backsplash, stainless steel appliances, an island and gray backsplash
Example of a trendy galley light wood floor eat-in kitchen design in New York with flat-panel cabinets, light wood cabinets, granite countertops, glass tile backsplash, stainless steel appliances, an island and gray backsplash

Sponsored
Plain City, OH

Kuhns Contracting, Inc.
Central Ohio's Trusted Home Remodeler Specializing in Kitchens & Baths
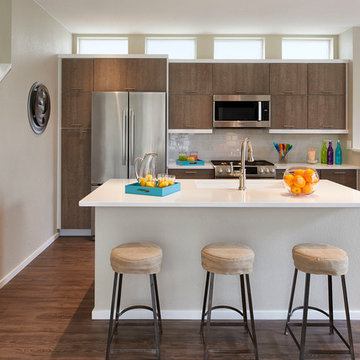
 Brookfield Residential Colorado
For those who want more of a good thing, we offer our Tealight 4 plan. This is the only Tealight home design that comes standard with three bedrooms (which can easily become four) plus a loft. You’ll see that the living room, kitchen and other spaces are just a bit more, well, spacious. You may also notice that the master bedroom is placed over the garage. This arrangement not only expands the upstairs, it lets you monitor when your teenager gets home at night. Which is also a good thing.

 Maura Braun Interior Design, Inc.
Wet bar - small modern single-wall wet bar idea in Chicago with an undermount sink, flat-panel cabinets, light wood cabinets, granite countertops, multicolored backsplash and glass tile backsplash

 Visbeen Architects
Mid-sized trendy single-wall dark wood floor and black floor dry bar photo in Grand Rapids with blue cabinets, quartzite countertops, white countertops, flat-panel cabinets, white backsplash, quartz backsplash and an undermount sink
50