
Search results for "Flat bar" in Home Design Ideas

 Maura Braun Interior Design, Inc.
Wet bar - small modern single-wall wet bar idea in Chicago with an undermount sink, flat-panel cabinets, light wood cabinets, granite countertops, multicolored backsplash and glass tile backsplash

 Visbeen Architects
Mid-sized trendy single-wall dark wood floor and black floor dry bar photo in Grand Rapids with blue cabinets, quartzite countertops, white countertops, flat-panel cabinets, white backsplash, quartz backsplash and an undermount sink
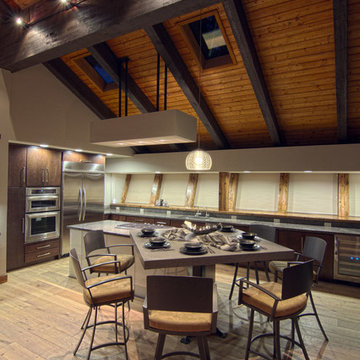
 Aspen Leaf Interiors
Variant3 Productions
Inspiration for a rustic l-shaped medium tone wood floor eat-in kitchen remodel in Other with flat-panel cabinets, dark wood cabinets, stainless steel appliances and an island
Inspiration for a rustic l-shaped medium tone wood floor eat-in kitchen remodel in Other with flat-panel cabinets, dark wood cabinets, stainless steel appliances and an island
Find the right local pro for your project

 AllenBuilt, Inc.
Allen Russ Photography
Inspiration for a mid-sized contemporary l-shaped medium tone wood floor eat-in kitchen remodel in DC Metro with an integrated sink, flat-panel cabinets, white cabinets, quartz countertops, white backsplash, an island, paneled appliances and white countertops
Inspiration for a mid-sized contemporary l-shaped medium tone wood floor eat-in kitchen remodel in DC Metro with an integrated sink, flat-panel cabinets, white cabinets, quartz countertops, white backsplash, an island, paneled appliances and white countertops

 Christopher Kennedy, Inc.
Grey Crawford
Inspiration for a contemporary seated home bar remodel in Los Angeles with flat-panel cabinets
Inspiration for a contemporary seated home bar remodel in Los Angeles with flat-panel cabinets
 David Scott Parker Architects Llc
Durston Saylor
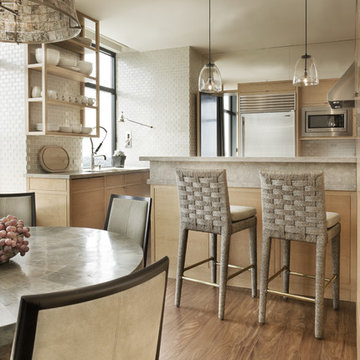
Example of a large transitional u-shaped medium tone wood floor eat-in kitchen design in New York with flat-panel cabinets, light wood cabinets, beige backsplash, stainless steel appliances and no island
Example of a large transitional u-shaped medium tone wood floor eat-in kitchen design in New York with flat-panel cabinets, light wood cabinets, beige backsplash, stainless steel appliances and no island
 Emora Design Studio
Anastasia Alkema Photography

Inspiration for a huge modern galley dark wood floor and brown floor seated home bar remodel with an undermount sink, flat-panel cabinets, black cabinets, quartz countertops and glass sheet backsplash
Inspiration for a huge modern galley dark wood floor and brown floor seated home bar remodel with an undermount sink, flat-panel cabinets, black cabinets, quartz countertops and glass sheet backsplash


 41 West

Trendy single-wall beige floor wet bar photo in Other with an undermount sink, flat-panel cabinets, light wood cabinets, wood countertops, multicolored backsplash, mosaic tile backsplash and beige countertops

 BUILD
BUILD@Amber Frederiksen Photography
Open concept kitchen - large contemporary galley porcelain tile open concept kitchen idea in Miami with white backsplash, an island, an undermount sink, flat-panel cabinets, beige cabinets, quartz countertops and stainless steel appliances
Open concept kitchen - large contemporary galley porcelain tile open concept kitchen idea in Miami with white backsplash, an island, an undermount sink, flat-panel cabinets, beige cabinets, quartz countertops and stainless steel appliances
 Biglin Architectural Group

Seated home bar - mediterranean galley dark wood floor seated home bar idea in Los Angeles with dark wood cabinets and flat-panel cabinets

 Purdy O'Gwynn Architects
Halkin/Mason Photography
Inspiration for a mid-sized coastal medium tone wood floor and brown floor open concept kitchen remodel in Philadelphia with a farmhouse sink, flat-panel cabinets, light wood cabinets, marble countertops, paneled appliances, an island, white backsplash, subway tile backsplash and gray countertops
Inspiration for a mid-sized coastal medium tone wood floor and brown floor open concept kitchen remodel in Philadelphia with a farmhouse sink, flat-panel cabinets, light wood cabinets, marble countertops, paneled appliances, an island, white backsplash, subway tile backsplash and gray countertops

Large transitional l-shaped medium tone wood floor open concept kitchen photo in Other with an undermount sink, flat-panel cabinets, white cabinets, paneled appliances, an island and quartz countertops
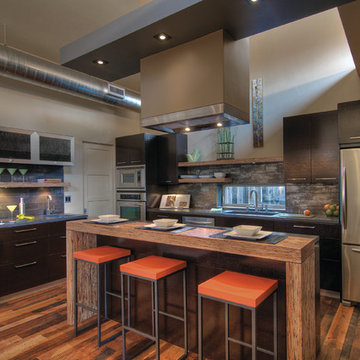
 Arbor South Architecture
Mike Dean
Example of a small transitional galley medium tone wood floor and brown floor open concept kitchen design in Other with an undermount sink, flat-panel cabinets, dark wood cabinets, concrete countertops, gray backsplash, ceramic backsplash, stainless steel appliances, an island and gray countertops
Example of a small transitional galley medium tone wood floor and brown floor open concept kitchen design in Other with an undermount sink, flat-panel cabinets, dark wood cabinets, concrete countertops, gray backsplash, ceramic backsplash, stainless steel appliances, an island and gray countertops


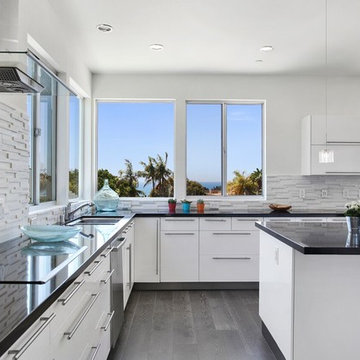
 Alt Design Group
PC: Jeri Koegel Photography
Eat-in kitchen - mid-sized contemporary u-shaped dark wood floor and gray floor eat-in kitchen idea in Orange County with an undermount sink, flat-panel cabinets, white cabinets, white backsplash, stone tile backsplash, stainless steel appliances, an island, quartz countertops and gray countertops
Eat-in kitchen - mid-sized contemporary u-shaped dark wood floor and gray floor eat-in kitchen idea in Orange County with an undermount sink, flat-panel cabinets, white cabinets, white backsplash, stone tile backsplash, stainless steel appliances, an island, quartz countertops and gray countertops

 Susan Gail Interiors
Example of a mid-sized trendy single-wall light wood floor wet bar design in Miami with an undermount sink, flat-panel cabinets, medium tone wood cabinets, marble countertops, gray backsplash and glass tile backsplash

 Eisenmann Architecture
Mark Compton
Eat-in kitchen - mid-sized 1950s u-shaped light wood floor and beige floor eat-in kitchen idea in San Francisco with flat-panel cabinets, blue cabinets, quartzite countertops, an island, white countertops, an undermount sink, white backsplash, subway tile backsplash and paneled appliances
Eat-in kitchen - mid-sized 1950s u-shaped light wood floor and beige floor eat-in kitchen idea in San Francisco with flat-panel cabinets, blue cabinets, quartzite countertops, an island, white countertops, an undermount sink, white backsplash, subway tile backsplash and paneled appliances

 Christian Grevstad Inc.
Custom Kitchen and Lighting Design by Seattle based design firm, Christian Grevstad Interior Design.
Photo by Aaron Leitz
Kitchen - contemporary medium tone wood floor kitchen idea in Seattle with a double-bowl sink, flat-panel cabinets, white cabinets, white backsplash, stainless steel appliances and an island
Kitchen - contemporary medium tone wood floor kitchen idea in Seattle with a double-bowl sink, flat-panel cabinets, white cabinets, white backsplash, stainless steel appliances and an island

Sponsored
Delaware, OH

Buckeye Basements, Inc.
Central Ohio's Basement Finishing ExpertsBest Of Houzz '13-'21

 Dan Brunn Architecture
Brandon Shigeta
Example of a large minimalist l-shaped kitchen design in Los Angeles with a double-bowl sink, flat-panel cabinets, quartz countertops, white backsplash, stainless steel appliances, an island and white cabinets
Example of a large minimalist l-shaped kitchen design in Los Angeles with a double-bowl sink, flat-panel cabinets, quartz countertops, white backsplash, stainless steel appliances, an island and white cabinets
 Jennifer Gilmer Kitchen & Bath
Washington DC - Elegant Family Kitchen - Kitchen Design by #JenniferGilmer and #Meghan4JenniferGilmer in Washington, D.C Photography by Keith Miller Keiana Photography http://www.gilmerkitchens.com/portfolio-2/#

 Pedini Seattle
Photo by Jenn Byrne
www.jenn-byrne.com
Eat-in kitchen - transitional l-shaped light wood floor eat-in kitchen idea in Portland with an undermount sink, flat-panel cabinets, light wood cabinets, quartz countertops, paneled appliances and an island
Eat-in kitchen - transitional l-shaped light wood floor eat-in kitchen idea in Portland with an undermount sink, flat-panel cabinets, light wood cabinets, quartz countertops, paneled appliances and an island
51