
Search results for "Flat bar" in Home Design Ideas

 J. Kretschmer Architect: Art & Architecture
J Kretschmer
Mid-sized transitional single-wall wet bar photo in San Francisco with an undermount sink, flat-panel cabinets, light wood cabinets, beige backsplash, quartzite countertops and subway tile backsplash
Mid-sized transitional single-wall wet bar photo in San Francisco with an undermount sink, flat-panel cabinets, light wood cabinets, beige backsplash, quartzite countertops and subway tile backsplash
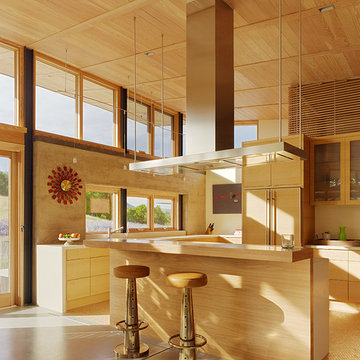
 JayJeffers
Photographer: Joe Fletcher
Inspiration for a contemporary concrete floor kitchen remodel in San Francisco with flat-panel cabinets, an island, light wood cabinets and paneled appliances
Inspiration for a contemporary concrete floor kitchen remodel in San Francisco with flat-panel cabinets, an island, light wood cabinets and paneled appliances
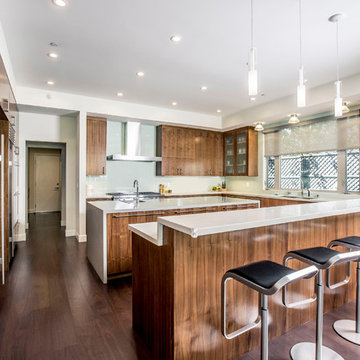
 JAMES V. COANE & ASSOCIATES, ARCHITECTS
Example of a trendy u-shaped dark wood floor and brown floor kitchen design in Los Angeles with an undermount sink, flat-panel cabinets, medium tone wood cabinets, glass sheet backsplash, stainless steel appliances, two islands and white countertops
Find the right local pro for your project

 Douglas Knight Construction
Douglas Knight Construction
Inspiration for a huge transitional galley medium tone wood floor open concept kitchen remodel in Salt Lake City with an undermount sink, flat-panel cabinets, dark wood cabinets, white backsplash, stainless steel appliances, an island and granite countertops
Inspiration for a huge transitional galley medium tone wood floor open concept kitchen remodel in Salt Lake City with an undermount sink, flat-panel cabinets, dark wood cabinets, white backsplash, stainless steel appliances, an island and granite countertops

 CHARLES STREET DESIGN, LLC
We gave this newly-built weekend home in New London, New Hampshire a colorful and contemporary interior style. The successful result of a partnership with Smart Architecture, Grace Hill Construction and Terri Wilcox Gardens, we translated the contemporary-style architecture into modern, yet comfortable interiors for a Massachusetts family. Creating a lake home designed for gatherings of extended family and friends that will produce wonderful memories for many years to come.

 Ivory & McHugh Architects, llc.
Photographer: Jeffrey Totaro
Example of a trendy eat-in kitchen design in Philadelphia with an undermount sink, flat-panel cabinets, medium tone wood cabinets, gray backsplash, stainless steel appliances, quartz countertops and glass sheet backsplash
Example of a trendy eat-in kitchen design in Philadelphia with an undermount sink, flat-panel cabinets, medium tone wood cabinets, gray backsplash, stainless steel appliances, quartz countertops and glass sheet backsplash

 Root Architecture
Example of a large danish light wood floor and beige floor open concept kitchen design in Austin with flat-panel cabinets, white cabinets, marble countertops, white backsplash, marble backsplash, stainless steel appliances, an island, white countertops and an undermount sink

Sponsored
Delaware, OH

Buckeye Basements, Inc.
Central Ohio's Basement Finishing ExpertsBest Of Houzz '13-'21
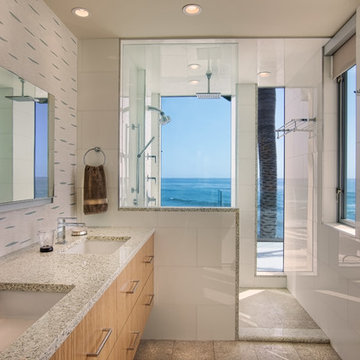
 Marengo Morton Architects
Large trendy master white tile and porcelain tile beige floor bathroom photo in San Diego with an undermount sink, flat-panel cabinets, medium tone wood cabinets, beige walls, granite countertops and a one-piece toilet

 AllenBuilt, Inc.
Allen Russ Photography
Example of a mid-sized trendy l-shaped medium tone wood floor and gray floor open concept kitchen design in DC Metro with an integrated sink, flat-panel cabinets, quartz countertops, white backsplash, paneled appliances, an island, medium tone wood cabinets and stone slab backsplash
Example of a mid-sized trendy l-shaped medium tone wood floor and gray floor open concept kitchen design in DC Metro with an integrated sink, flat-panel cabinets, quartz countertops, white backsplash, paneled appliances, an island, medium tone wood cabinets and stone slab backsplash

 Destination Eichler, LLC
John Shum, Destination Eichler
Example of a trendy porcelain tile and gray floor enclosed kitchen design in San Francisco with an undermount sink, flat-panel cabinets, medium tone wood cabinets, white backsplash, marble backsplash, stainless steel appliances, marble countertops and an island
Example of a trendy porcelain tile and gray floor enclosed kitchen design in San Francisco with an undermount sink, flat-panel cabinets, medium tone wood cabinets, white backsplash, marble backsplash, stainless steel appliances, marble countertops and an island
 Dean Homes, Inc.
Paul Gjording

Seated home bar - contemporary u-shaped concrete floor and gray floor seated home bar idea in Seattle with an undermount sink and flat-panel cabinets
Seated home bar - contemporary u-shaped concrete floor and gray floor seated home bar idea in Seattle with an undermount sink and flat-panel cabinets

 Bobbi Alderfer/Lifestyle Design
Adding lighting above the sink is always a must but finding a unique and stylish way to do it can be a challenge. These 3 wall sconces fill the space with the perfect amount of light and balance the windows well. Mixing metal finishes was something this client was on board with and they all work together here.

 NY Loft
Large trendy l-shaped light wood floor and beige floor kitchen photo in New York with an undermount sink, flat-panel cabinets, black cabinets, paneled appliances, an island, concrete countertops, gray backsplash and stone slab backsplash

Sponsored
Fredericksburg, OH

High Point Cabinets
Columbus' Experienced Custom Cabinet Builder | 4x Best of Houzz Winner
 John Lively & Associates
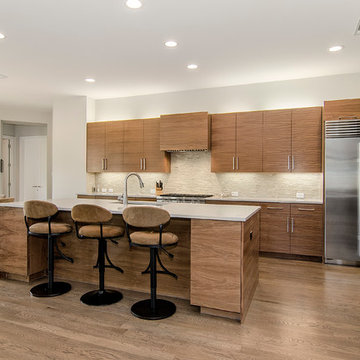
Example of a trendy l-shaped medium tone wood floor eat-in kitchen design in Dallas with flat-panel cabinets, medium tone wood cabinets, beige backsplash, stainless steel appliances and an island
 Medallion Cabinetry

Inspiration for a large contemporary single-wall medium tone wood floor and beige floor eat-in kitchen remodel in Minneapolis with a double-bowl sink, flat-panel cabinets, distressed cabinets, quartz countertops, blue backsplash, subway tile backsplash, stainless steel appliances, an island and white countertops
 LKID

LKIDGibeon Photography / Vintage Industrial Whatever Bar Table / Vintage Industrial Upholstered Wright Bar Chairs
Mountain style light wood floor home bar photo in New York with an undermount sink, flat-panel cabinets, medium tone wood cabinets and wood backsplash
Mountain style light wood floor home bar photo in New York with an undermount sink, flat-panel cabinets, medium tone wood cabinets and wood backsplash
 L2 Construction
Minimalist l-shaped light wood floor and beige floor kitchen photo in Boise with an undermount sink, flat-panel cabinets, white cabinets, gray backsplash, stainless steel appliances, an island and white countertops



 Opustone
Noriata limestone tile flooring
Roma Imperiale quartz slabs backsplash
Mother of Pearl quartzite countertop
Inspiration for a large contemporary l-shaped limestone floor and white floor open concept kitchen remodel in Miami with glass-front cabinets, medium tone wood cabinets, brown backsplash, stone slab backsplash, stainless steel appliances, an island and quartzite countertops
Inspiration for a large contemporary l-shaped limestone floor and white floor open concept kitchen remodel in Miami with glass-front cabinets, medium tone wood cabinets, brown backsplash, stone slab backsplash, stainless steel appliances, an island and quartzite countertops
 Jennifer Gilmer Kitchen & Bath
Washington, D.C Modern Kitchen Design by #SarahTurner4JenniferGilmer Photography by John Cole http://www.gilmerkitchens.com
 Westman Premier Homes
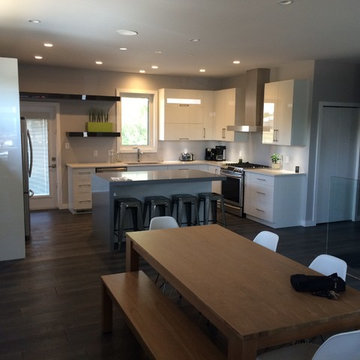
Example of a large minimalist u-shaped dark wood floor and brown floor enclosed kitchen design in Other with an undermount sink, flat-panel cabinets, white cabinets, solid surface countertops, window backsplash, stainless steel appliances and an island
52