
Search results for "Flat files" in Home Design Ideas
 Align Design LLC

A graphic, indoor/outdoor rug defines the dining area. A collage of artwork is displayed using a picture rail.
Small eclectic medium tone wood floor kitchen/dining room combo photo in Grand Rapids with pink walls
Small eclectic medium tone wood floor kitchen/dining room combo photo in Grand Rapids with pink walls
 IMPACT Fine Design
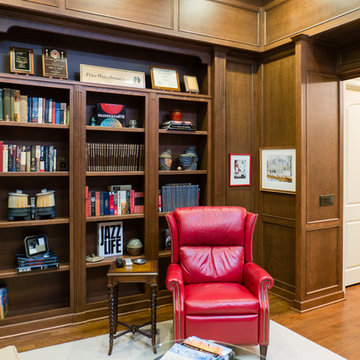
Inspiration for a mid-sized transitional built-in desk medium tone wood floor home office remodel in Charlotte

Find the right local pro for your project

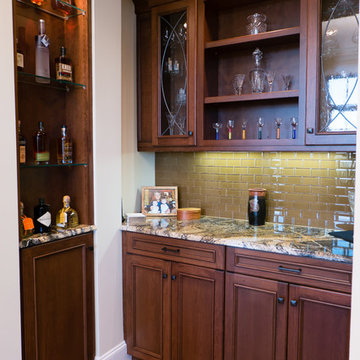 IMPACT Fine Design
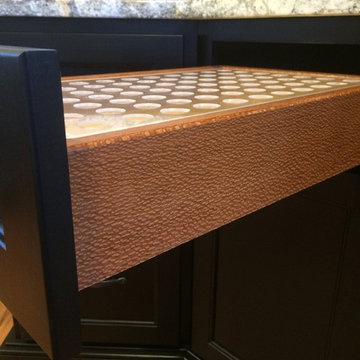
Inspiration for a mid-sized transitional built-in desk medium tone wood floor home office remodel in Charlotte

 Small Change Design and Construction
Sean Fennessy
Eat-in kitchen - mid-sized contemporary galley eat-in kitchen idea in Melbourne with a drop-in sink, black cabinets, stainless steel appliances and an island
Eat-in kitchen - mid-sized contemporary galley eat-in kitchen idea in Melbourne with a drop-in sink, black cabinets, stainless steel appliances and an island
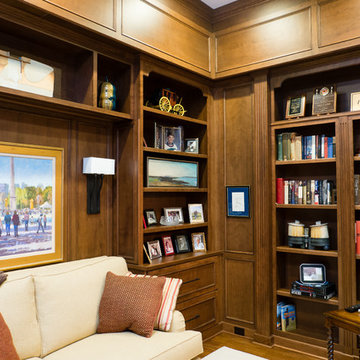 IMPACT Fine Design
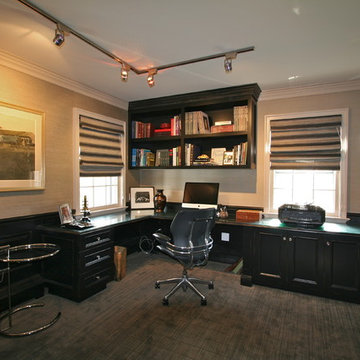
Inspiration for a mid-sized transitional built-in desk medium tone wood floor home office remodel in Charlotte


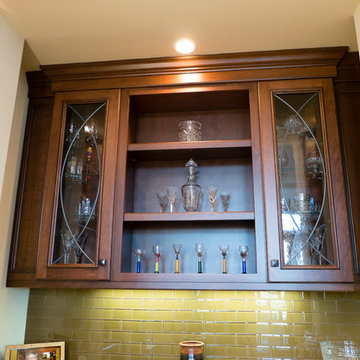 IMPACT Fine Design
Home office - mid-sized transitional built-in desk medium tone wood floor home office idea in Charlotte
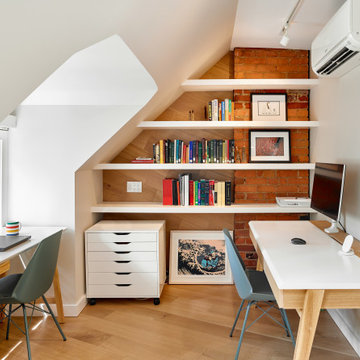
 Wanda Ely Architect Inc.
The same materials and wood-wrapped wall detail used in the bedroom are carried through to the office, which has enough room for two separate work stations. Ample shelving provides a showcase for art and books.
Photo by Scott Norsworthy
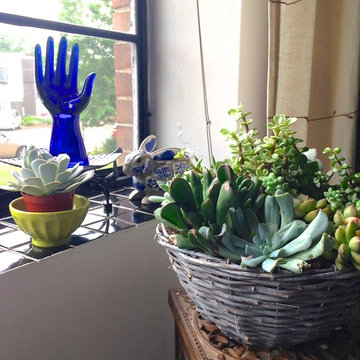 Align Design LLC
Kitchen/dining room combo - small eclectic medium tone wood floor kitchen/dining room combo idea in Grand Rapids with white walls

 Prentiss Balance Wickline Architects
Jay Goodrich
Inspiration for a contemporary master light wood floor bedroom remodel in Seattle with a stone fireplace, gray walls and a standard fireplace
Inspiration for a contemporary master light wood floor bedroom remodel in Seattle with a stone fireplace, gray walls and a standard fireplace

 SDG Architecture, Inc.
Bernard Andre'
Study room - large modern carpeted study room idea in San Francisco with gray walls
Study room - large modern carpeted study room idea in San Francisco with gray walls

 B. Burns Designs
Trendy black floor, double-sink and wallpaper bathroom photo in Minneapolis with flat-panel cabinets, dark wood cabinets, black walls, an undermount sink and white countertops


 Dreamwork Home Improvements
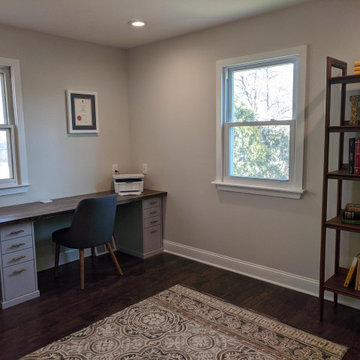
Office after- We installed a wall to wall butcher block desk using 3 ikea filing cabinets as a base.
Home office - mid-sized modern built-in desk laminate floor and brown floor home office idea in Philadelphia with gray walls
Home office - mid-sized modern built-in desk laminate floor and brown floor home office idea in Philadelphia with gray walls
 IMPACT Fine Design
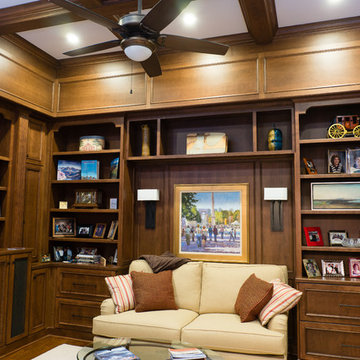
Inspiration for a mid-sized transitional built-in desk medium tone wood floor and brown floor study room remodel in Charlotte with brown walls and no fireplace

 Bilotta Kitchen & Home
While renovating their home located on a horse farm in Bedford, NY, it wasn’t surprising this husband and wife (who also is an equestrian) wanted their house to have a “barn feel”. To start, sourced reclaimed wood was used on the walls, floors and ceiling beams. This traditional kitchen, designed by Paulette Gambacorta, features Bilotta Collection cabinetry in a flush flat panel custom green paint with a glaze on maple. An added detail of a “crossbuck” end on the peninsula was custom made from reclaimed wood and inspired by the look of barn doors. Reclaimed wood shelves on iron brackets replaced upper cabinets for easy access. The marble countertops have a hand cut edge detail to resemble the look of when the stone was first quarried. An antique carpenter’s work bench was restored by the builder, for use as an island and extra work station. An apron front sink and a wains panel backsplash completed the barn look and feel.
Bilotta Designer: Paulette Gambacorta
Builder: Doug Slater, D.A.S. Custom Builders
Interior Designer: Reza Nouranian, Reza Nouranian Design, LLC
Architect: Rich Granoff
Photo Credit:Peter Krupenye
 User

UserA vintage teak bookcase was revamped with white paint and new laminate countertop. A custom bulletin board with gray cork spans the length of the bookcase.
Photography by Sharyn Kastelic, Toronto Canada

 Bragg & Company Construction
Yours Truly Photography
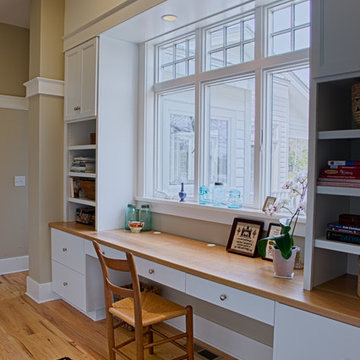
Home office - country home office idea in Richmond
Home office - country home office idea in Richmond
 Aria Homes, Inc.
Jessie Preza Photography

Large trendy single-wall porcelain tile and gray floor dedicated laundry room photo in Jacksonville with an undermount sink, flat-panel cabinets, green cabinets, quartz countertops, a side-by-side washer/dryer and white countertops
Large trendy single-wall porcelain tile and gray floor dedicated laundry room photo in Jacksonville with an undermount sink, flat-panel cabinets, green cabinets, quartz countertops, a side-by-side washer/dryer and white countertops

17