
Search results for "Flat files" in Home Design Ideas

 Aria Homes, Inc.
Jessie Preza Photography
Large trendy single-wall porcelain tile and gray floor dedicated laundry room photo in Jacksonville with an undermount sink, flat-panel cabinets, green cabinets, quartz countertops, a side-by-side washer/dryer and white countertops
Large trendy single-wall porcelain tile and gray floor dedicated laundry room photo in Jacksonville with an undermount sink, flat-panel cabinets, green cabinets, quartz countertops, a side-by-side washer/dryer and white countertops


 Devorah Friedman Interiors LLC.
A beautiful Island needs that perect accent and a brilliant pendant. This Island contains both and it’s
what makes this kitchen stand out.
Inspiration for a modern kitchen remodel in New York
Inspiration for a modern kitchen remodel in New York
Find the right local pro for your project
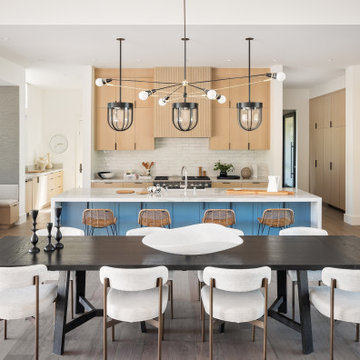


 Blackband Design
This Coastal Inspired Farmhouse with bay views puts a casual and sophisticated twist on beach living.
Interior Design by Blackband Design and Home Build by Arbor Real Estate.


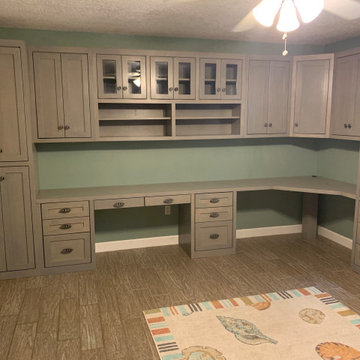
 Accent Woodworking Inc.
Custom Real Wood Shaker Workstation Home Office & Cabinets Shown in Soft Gray on Maple
Custom Shaker Bookcase with 4 Shaker Doors 2 on Top, 2 on Bottom, Flat Trim, 3" Flat Base Molding (6 adj shelves) – 23”w x 86 5/8”h x 20”d
2 Custom Shaker Upper Cabinets with 2 Shaker Panel Doors, Flat Trim - 22.5”w x 36”h x 12”d (2 adj shelves)
3 Custom Shaker Upper Cabinets with 2 Wood Frame Glass Doors Flat Trim (1 3/4" thick adj shelf) - 21 3/4"w x 20”h x 12”d
3 Upgraded Wood Frame Glass Doors - per opening 30” x 30”
2 Custom Shaker Open Cubby, Flat Trim (1 3/4" thick adj shelf) - 32 5/8”w x 16”h x 12”d
Custom Shaker Upper Corner Cabinet, 1 Shaker Panel Door, Flat Trim (1 adj shelf) – 24”w x 24”h x 36”h x 12”d
2 File Cabinets with Shaker File Drawer, 2 Storage Drawers – 21”w x 30”h x 20”d
Pencil Drawer with Center Divider 5"h X 40"w
Plywood Desktop Up to 92”L x 20"deep x 3/4" thick, 1 1/2" face trim
1 Piece Corner Plywood Desktop - 42"w x 48" x 20"d - Includes corner Post Grommet



 Inspiro 8 Studios
Inspiro 8 Studios
Inspiration for a mid-sized rustic built-in desk study room remodel with beige walls
Inspiration for a mid-sized rustic built-in desk study room remodel with beige walls

 Margot Hartford Photography
Photo: Margot Hartford Photography © 2016 Houzz
Entryway - country entryway idea in Amsterdam
Entryway - country entryway idea in Amsterdam

 Giffin & Crane General Contractors, Inc.
Office.
Tuscan built-in desk medium tone wood floor home office photo in Santa Barbara with beige walls
Tuscan built-in desk medium tone wood floor home office photo in Santa Barbara with beige walls

 Studio Wills + Architects
...a Study Nook deep in shadows. (Photography by Beton Brut).
Trendy living room photo in Singapore
Trendy living room photo in Singapore

 Linda Cava
Kitchen - eclectic galley dark wood floor and brown floor kitchen idea in New York with an island, a single-bowl sink, flat-panel cabinets, white cabinets, white backsplash, glass sheet backsplash and stainless steel appliances

 Frankel Design Build
Study room - huge transitional built-in desk light wood floor study room idea in Houston with white walls

Sponsored
Sunbury, OH

J.Holderby - Renovations
Franklin County's Leading General Contractors - 2X Best of Houzz!


 Patterson Custom Homes
Jeri Koegel
Inspiration for a contemporary freestanding desk concrete floor home office remodel in Orange County with white walls
Inspiration for a contemporary freestanding desk concrete floor home office remodel in Orange County with white walls

 Design Factory Interiors
Example of a large transitional porcelain tile and multicolored floor enclosed kitchen design with a drop-in sink, shaker cabinets, white cabinets, marble countertops, white backsplash, ceramic backsplash, stainless steel appliances and an island

 Bates Masi Architects LLC
Photo credit: Bates Masi + Architects
Inspiration for a modern kitchen remodel in New York
Inspiration for a modern kitchen remodel in New York



 Leslie Goodwin Photography
Design by Barbara Magnoni of South Hill Interiors | https://www.southhillinteriors.com
© Leslie Goodwin Photography

 User
UserBethany Nauert
Inspiration for a tropical dark wood floor and brown floor bedroom remodel in Los Angeles with multicolored walls
Inspiration for a tropical dark wood floor and brown floor bedroom remodel in Los Angeles with multicolored walls


18