
Search results for "Flat files" in Home Design Ideas
 True Carpentry and Cabinetry
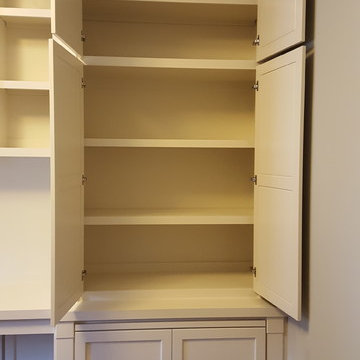
Largely designed by the homeowners, with adjustments by me for functionality and appearance, this home office built-in features a large hidden storage capacity with 18" deep doored upper cabinets. It also has a visible pencil drawer in the desk section, and four pullouts in the base units that are all custom sized for specific purposes, and include a letter-size file drawer. There are even doors covering a 3" deep space underneath the desk area to cover up the electrical and data cables. Existing crown molding is run across the top to tie it in visually with the room. There is vertical "fluted" trim, but without the flutes.
 IMPACT Fine Design

Mid-sized transitional built-in desk medium tone wood floor home office photo in Charlotte
 True Carpentry and Cabinetry
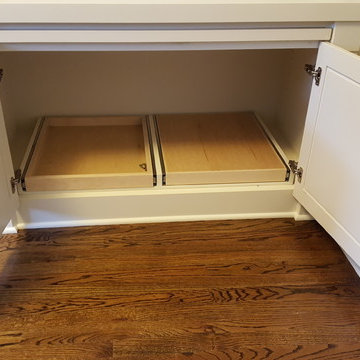
Largely designed by the homeowners, with adjustments by me for functionality and appearance, this home office built-in features a large hidden storage capacity with 18" deep doored upper cabinets. It also has a visible pencil drawer in the desk section, and four pullouts in the base units that are all custom sized for specific purposes, and include a letter-size file drawer. There are even doors covering a 3" deep space underneath the desk area to cover up the electrical and data cables. Existing crown molding is run across the top to tie it in visually with the room. There is vertical "fluted" trim, but without the flutes.
Find the right local pro for your project
 NB Design Group, Inc
Photo by: Haris Kenjar

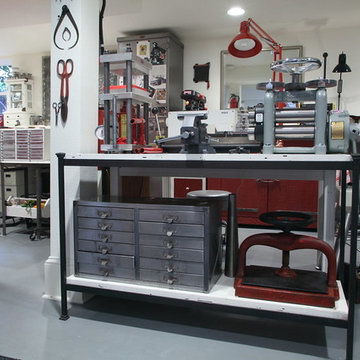
Example of a danish concrete floor and gray floor home studio design in Seattle with white walls
Example of a danish concrete floor and gray floor home studio design in Seattle with white walls
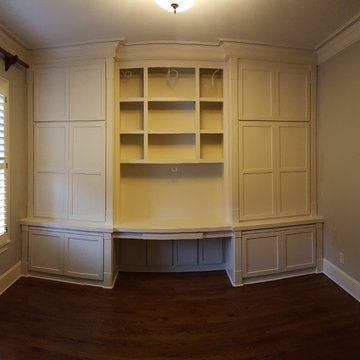 True Carpentry and Cabinetry
Largely designed by the homeowners, with adjustments by me for functionality and appearance, this home office built-in features a large hidden storage capacity with 18" deep doored upper cabinets. It also has a visible pencil drawer in the desk section, and four pullouts in the base units that are all custom sized for specific purposes, and include a letter-size file drawer. There are even doors covering a 3" deep space underneath the desk area to cover up the electrical and data cables. Existing crown molding is run across the top to tie it in visually with the room. There is vertical "fluted" trim, but without the flutes.
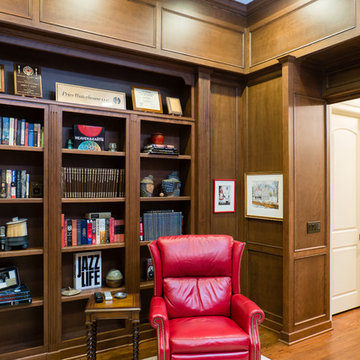 IMPACT Fine Design
Example of a mid-sized transitional built-in desk medium tone wood floor home office design in Charlotte
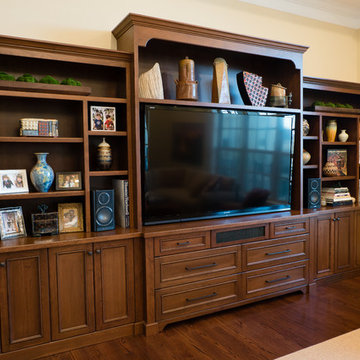 IMPACT Fine Design
Home office - mid-sized transitional built-in desk medium tone wood floor home office idea in Charlotte



 Grizzly Tec
Inspiration for a large contemporary built-in desk dark wood floor and brown floor craft room remodel in Houston with gray walls and no fireplace
 Bay Area Custom Homes, Inc.
Michele Lee Willson Photography

Example of a trendy white tile and glass tile gray floor bathroom design in San Francisco with flat-panel cabinets, dark wood cabinets and an undermount sink
Example of a trendy white tile and glass tile gray floor bathroom design in San Francisco with flat-panel cabinets, dark wood cabinets and an undermount sink
 IMPACT Fine Design
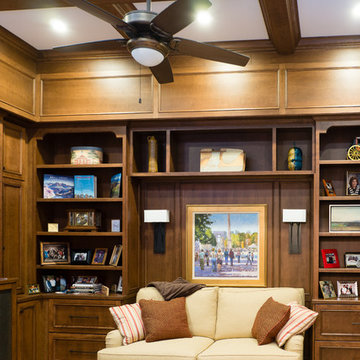
Mid-sized transitional built-in desk medium tone wood floor home office photo in Charlotte

 IMPACT Fine Design
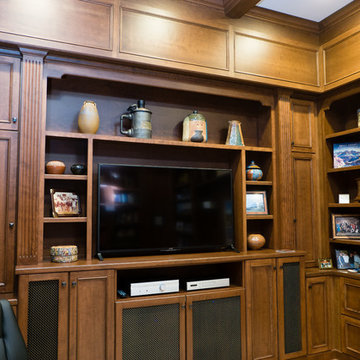
Inspiration for a mid-sized transitional built-in desk medium tone wood floor home office remodel in Charlotte
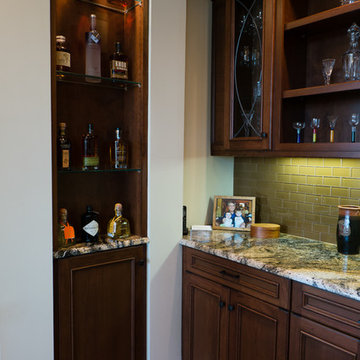 IMPACT Fine Design
Home office - mid-sized transitional built-in desk medium tone wood floor home office idea in Charlotte


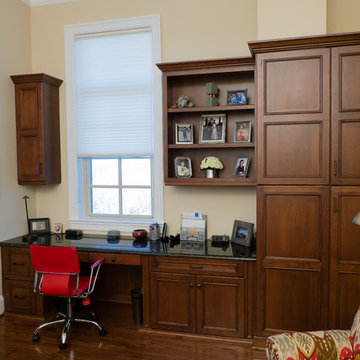 IMPACT Fine Design
Mid-sized transitional built-in desk medium tone wood floor home office photo in Charlotte

 Home Glow Design
This home office was created from an outbuilding on the property. Seagrass wall-to-wall carpet was installed for ultimate durability and a relaxed vibe. We employed a high-low aesthetic to create a space that was unique but still within budget, utilizing the owner's Stickley desk, a custom desk chair, custom blush Roman shades, a Hudson Valley Fenwater chandelier and sconces, and multiple office items from budget sources like IKEA and The Container Store. The ceiling is painted Quicksand and walls and trim in White Dove by Benjamin Moore. Photo by Sabrina Cole Quinn Photography.
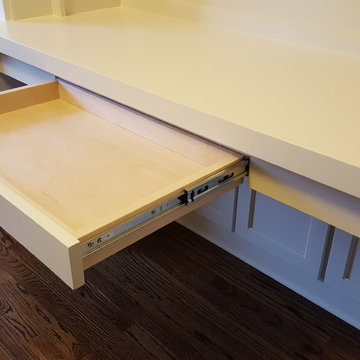 True Carpentry and Cabinetry
Largely designed by the homeowners, with adjustments by me for functionality and appearance, this home office built-in features a large hidden storage capacity with 18" deep doored upper cabinets. It also has a visible pencil drawer in the desk section, and four pullouts in the base units that are all custom sized for specific purposes, and include a letter-size file drawer. There are even doors covering a 3" deep space underneath the desk area to cover up the electrical and data cables. Existing crown molding is run across the top to tie it in visually with the room. There is vertical "fluted" trim, but without the flutes.
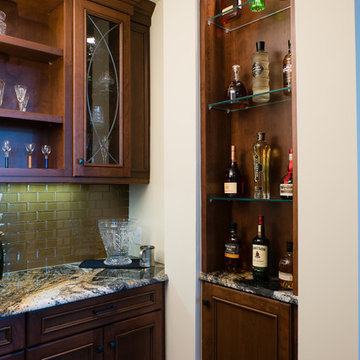 IMPACT Fine Design
Home office - mid-sized transitional built-in desk medium tone wood floor home office idea in Charlotte

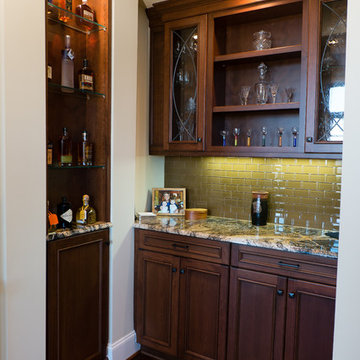 IMPACT Fine Design
Inspiration for a mid-sized transitional built-in desk medium tone wood floor home office remodel in Charlotte

 JEFFCO Development
Inspiration for a transitional eat-in kitchen remodel in DC Metro with an undermount sink, flat-panel cabinets, white backsplash, stainless steel appliances, an island and glass tile backsplash

 Closet Organizing Systems
The home office was placed in the corner with ample desk/counter space. The base cabinets provide space for a pull out drawer to house a printer and hanging files. Upper cabinets offer mail slots and folder storage/sorting. Glass door uppers open up space. Marbleized laminate counter top. Two floor to ceiling storage cabinets with pull out trays & shelves provide ample storage options. Thomas Mayfield/Designer for Closet Organizing Systems
16