
Search results for "Flat files" in Home Design Ideas
 Accent Woodworking Inc.
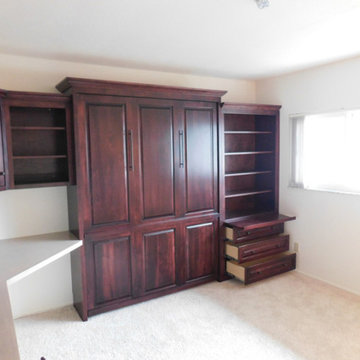
Traditional Murphy Wall Bed with Hidden Leg, Side Nightstand Bookcase, Hidden Pullout Snack Tray and Home Office Shown in Mahogany on Maple
Queen 66"w x 86 5/8”h x 17”d (Dimensions Do Not Include Crown)
Hidden Flip Up Leg with 2 Long Black Bar Handles
Custom Traditional Nightstand Pier with Hidden Pullout Snack Tray, 3 Raised Panel Drawers on Bottom, Open Above, 3 Adjustable Shelves (37"w x 82”h x 17”d )
LED Task Light for Top of Bed Cabinet 2 Round 1 1/4" Lights, On/Off Switch, Transformer, 1 Extension
All Cabinets are Same Depth as Wall Bed
All Upper Cabinets are the Same Height – Dimensions Do Not Include Crown
2 Custom Open Bookcases with Small Crown (1.5"), 1 Adjustable Shelf (19.5”w x 30”h x 12”d)
Custom Corner Upper Cabinet with Raised Panel Door, 1 Adjustable Shelf (20”w x 30”h x 12”d)
Upper Cabinet with Small Crown (1.5"), 1 Adjustable Shelf, 2 Raised Panel Doors (30”w x 30”h x 12”d)
Custom File Cabinet with 2 Flat Storage Drawers, 1 File Drawer Raised Panel – 21”w x 31”h x 20”d
3" Crown Molding, Flat Trim, 3" Flat Base, Base Molding

 Chi Renovation & Design
As a custom library with unique features such as stained cherry wood cabinetry with adjustable shelving and file drawers, a custom rolling ladder, open shelving unit with space for a flat screen TV and extra storage, and hardwood floors.
Project designed by Skokie renovation firm, Chi Renovation & Design. They serve the Chicagoland area, and it's surrounding suburbs, with an emphasis on the North Side and North Shore. You'll find their work from the Loop through Lincoln Park, Skokie, Evanston, Wilmette, and all of the way up to Lake Forest.
For more about Chi Renovation & Design, click here: https://www.chirenovation.com/
To learn more about this project, click here:
https://www.chirenovation.com/portfolio/custom-library-living-room-banquette/

 Gallery KBNY
Bathroom floor tile: 8" matte black hexagon tile from spain
Bathroom wall tile: 3"x6" white subway wall file with a herringbone black and white accent wall in the shower.
Hardware: Allied Brass shower rod, Ara matte black toilet paper holder, Ara matte black towel bar
Shower fixtures: Brizo siderna tempassure in matte black
Sink / Vanity: Miralis custom flat pannel vanity.
Toilet: Toto Cotton Aquia Two Piece toilet
Lighting: Tear drop glass wall sconce
Mirror: Crescent 32.5" round wall mirror
Find the right local pro for your project
 Gallery KBNY
Bathroom floor tile: 8" matte black hexagon tile from spain
Bathroom wall tile: 3"x6" white subway wall file with a herringbone black and white accent wall in the shower.
Hardware: Allied Brass shower rod, Ara matte black toilet paper holder, Ara matte black towel bar
Shower fixtures: Brizo siderna tempassure in matte black
Sink / Vanity: Miralis custom flat pannel vanity.
Toilet: Toto Cotton Aquia Two Piece toilet
Lighting: Tear drop glass wall sconce
Mirror: Crescent 32.5" round wall mirror

 Sophie Piesse Architect, PA
Photographs by Sophie Piesse
Inspiration for a mid-sized contemporary enclosed vinyl floor family room remodel in Raleigh with a music area, green walls and a wall-mounted tv
Inspiration for a mid-sized contemporary enclosed vinyl floor family room remodel in Raleigh with a music area, green walls and a wall-mounted tv
 Accent Woodworking Inc.
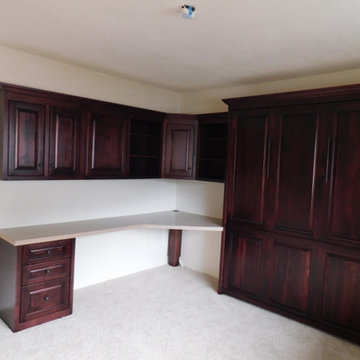
Traditional Murphy Wall Bed with Hidden Leg, Side Nightstand Bookcase, Hidden Pullout Snack Tray and Home Office Shown in Mahogany on Maple
Queen 66"w x 86 5/8”h x 17”d (Dimensions Do Not Include Crown)
Hidden Flip Up Leg with 2 Long Black Bar Handles
Custom Traditional Nightstand Pier with Hidden Pullout Snack Tray, 3 Raised Panel Drawers on Bottom, Open Above, 3 Adjustable Shelves (37"w x 82”h x 17”d )
LED Task Light for Top of Bed Cabinet 2 Round 1 1/4" Lights, On/Off Switch, Transformer, 1 Extension
All Cabinets are Same Depth as Wall Bed
All Upper Cabinets are the Same Height – Dimensions Do Not Include Crown
2 Custom Open Bookcases with Small Crown (1.5"), 1 Adjustable Shelf (19.5”w x 30”h x 12”d)
Custom Corner Upper Cabinet with Raised Panel Door, 1 Adjustable Shelf (20”w x 30”h x 12”d)
Upper Cabinet with Small Crown (1.5"), 1 Adjustable Shelf, 2 Raised Panel Doors (30”w x 30”h x 12”d)
Custom File Cabinet with 2 Flat Storage Drawers, 1 File Drawer Raised Panel – 21”w x 31”h x 20”d
3" Crown Molding, Flat Trim, 3" Flat Base, Base Molding
 Accent Woodworking Inc.
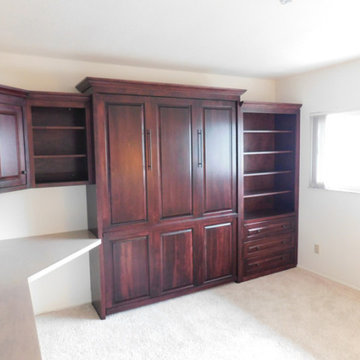
Traditional Murphy Wall Bed with Hidden Leg, Side Nightstand Bookcase, Hidden Pullout Snack Tray and Home Office Shown in Mahogany on Maple
Queen 66"w x 86 5/8”h x 17”d (Dimensions Do Not Include Crown)
Hidden Flip Up Leg with 2 Long Black Bar Handles
Custom Traditional Nightstand Pier with Hidden Pullout Snack Tray, 3 Raised Panel Drawers on Bottom, Open Above, 3 Adjustable Shelves (37"w x 82”h x 17”d )
LED Task Light for Top of Bed Cabinet 2 Round 1 1/4" Lights, On/Off Switch, Transformer, 1 Extension
All Cabinets are Same Depth as Wall Bed
All Upper Cabinets are the Same Height – Dimensions Do Not Include Crown
2 Custom Open Bookcases with Small Crown (1.5"), 1 Adjustable Shelf (19.5”w x 30”h x 12”d)
Custom Corner Upper Cabinet with Raised Panel Door, 1 Adjustable Shelf (20”w x 30”h x 12”d)
Upper Cabinet with Small Crown (1.5"), 1 Adjustable Shelf, 2 Raised Panel Doors (30”w x 30”h x 12”d)
Custom File Cabinet with 2 Flat Storage Drawers, 1 File Drawer Raised Panel – 21”w x 31”h x 20”d
3" Crown Molding, Flat Trim, 3" Flat Base, Base Molding


 Accent Woodworking Inc.
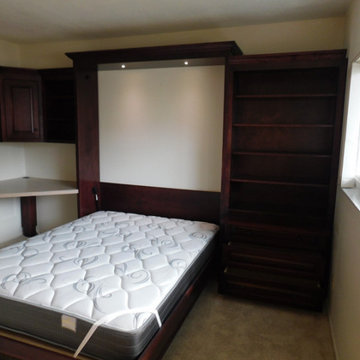
Traditional Murphy Wall Bed with Hidden Leg, Side Nightstand Bookcase, Hidden Pullout Snack Tray and Home Office Shown in Mahogany on Maple
Queen 66"w x 86 5/8”h x 17”d (Dimensions Do Not Include Crown)
Hidden Flip Up Leg with 2 Long Black Bar Handles
Custom Traditional Nightstand Pier with Hidden Pullout Snack Tray, 3 Raised Panel Drawers on Bottom, Open Above, 3 Adjustable Shelves (37"w x 82”h x 17”d )
LED Task Light for Top of Bed Cabinet 2 Round 1 1/4" Lights, On/Off Switch, Transformer, 1 Extension
All Cabinets are Same Depth as Wall Bed
All Upper Cabinets are the Same Height – Dimensions Do Not Include Crown
2 Custom Open Bookcases with Small Crown (1.5"), 1 Adjustable Shelf (19.5”w x 30”h x 12”d)
Custom Corner Upper Cabinet with Raised Panel Door, 1 Adjustable Shelf (20”w x 30”h x 12”d)
Upper Cabinet with Small Crown (1.5"), 1 Adjustable Shelf, 2 Raised Panel Doors (30”w x 30”h x 12”d)
Custom File Cabinet with 2 Flat Storage Drawers, 1 File Drawer Raised Panel – 21”w x 31”h x 20”d
3" Crown Molding, Flat Trim, 3" Flat Base, Base Molding

 Accent Woodworking Inc.
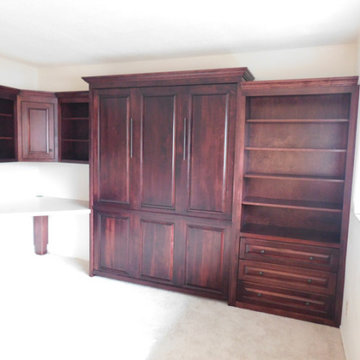
Traditional Murphy Wall Bed with Hidden Leg, Side Nightstand Bookcase, Hidden Pullout Snack Tray and Home Office Shown in Mahogany on Maple
Queen 66"w x 86 5/8”h x 17”d (Dimensions Do Not Include Crown)
Hidden Flip Up Leg with 2 Long Black Bar Handles
Custom Traditional Nightstand Pier with Hidden Pullout Snack Tray, 3 Raised Panel Drawers on Bottom, Open Above, 3 Adjustable Shelves (37"w x 82”h x 17”d )
LED Task Light for Top of Bed Cabinet 2 Round 1 1/4" Lights, On/Off Switch, Transformer, 1 Extension
All Cabinets are Same Depth as Wall Bed
All Upper Cabinets are the Same Height – Dimensions Do Not Include Crown
2 Custom Open Bookcases with Small Crown (1.5"), 1 Adjustable Shelf (19.5”w x 30”h x 12”d)
Custom Corner Upper Cabinet with Raised Panel Door, 1 Adjustable Shelf (20”w x 30”h x 12”d)
Upper Cabinet with Small Crown (1.5"), 1 Adjustable Shelf, 2 Raised Panel Doors (30”w x 30”h x 12”d)
Custom File Cabinet with 2 Flat Storage Drawers, 1 File Drawer Raised Panel – 21”w x 31”h x 20”d
3" Crown Molding, Flat Trim, 3" Flat Base, Base Molding
 Accent Woodworking Inc.
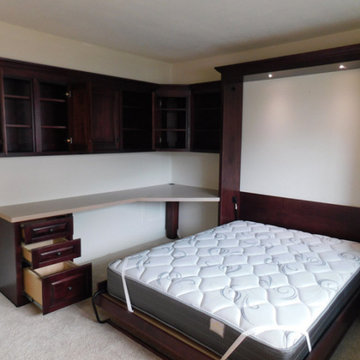
Traditional Murphy Wall Bed with Hidden Leg, Side Nightstand Bookcase, Hidden Pullout Snack Tray and Home Office Shown in Mahogany on Maple
Queen 66"w x 86 5/8”h x 17”d (Dimensions Do Not Include Crown)
Hidden Flip Up Leg with 2 Long Black Bar Handles
Custom Traditional Nightstand Pier with Hidden Pullout Snack Tray, 3 Raised Panel Drawers on Bottom, Open Above, 3 Adjustable Shelves (37"w x 82”h x 17”d )
LED Task Light for Top of Bed Cabinet 2 Round 1 1/4" Lights, On/Off Switch, Transformer, 1 Extension
All Cabinets are Same Depth as Wall Bed
All Upper Cabinets are the Same Height – Dimensions Do Not Include Crown
2 Custom Open Bookcases with Small Crown (1.5"), 1 Adjustable Shelf (19.5”w x 30”h x 12”d)
Custom Corner Upper Cabinet with Raised Panel Door, 1 Adjustable Shelf (20”w x 30”h x 12”d)
Upper Cabinet with Small Crown (1.5"), 1 Adjustable Shelf, 2 Raised Panel Doors (30”w x 30”h x 12”d)
Custom File Cabinet with 2 Flat Storage Drawers, 1 File Drawer Raised Panel – 21”w x 31”h x 20”d
3" Crown Molding, Flat Trim, 3" Flat Base, Base Molding

 Hive Home
Mid-sized elegant built-in desk medium tone wood floor and brown floor home office photo in Los Angeles with white walls

 Julia Mack Design, LLC
Sometimes city living does not allocate space for a separate home office but here it is; enough room for filing, storage, desk, printer and even a place to practice your trombone! Photo: Ward Roberts

Sponsored
Columbus, OH

Wannemacher Interiors
Customized Award-Winning Interior Design Solutions in Franklin Cnty OH

 California Closets, Roseville
Craft Room with Lighted Countertop
Craft room - large traditional built-in desk light wood floor craft room idea in Sacramento with white walls and no fireplace
Craft room - large traditional built-in desk light wood floor craft room idea in Sacramento with white walls and no fireplace

 N C R
N C RAs a custom library with unique features such as stained cherry wood cabinetry with adjustable shelving and file drawers, a custom rolling ladder, open shelving unit with space for a flat screen TV and extra storage, and hardwood floors.
Project designed by Skokie renovation firm, Chi Renovation & Design. They serve the Chicagoland area, and it's surrounding suburbs, with an emphasis on the North Side and North Shore. You'll find their work from the Loop through Lincoln Park, Skokie, Evanston, Wilmette, and all of the way up to Lake Forest.

 The Good Home - Interiors & Design
Custom window seat with navy velvet cushion. Accent pillows in navy herringbone indoor/outdoor fabric and coral and navy stripe fabric
Photos by Maine Photo Co. - Liz Donnelly

 Integri Kitchens
Cabinets Provided by DeWils Custom Cabinetry
Doorstyle: Slab
Grain: Horizontal
Colour: Palissandro
Hardware provided by Richelieu
Contemporary Metal Handle #BP458128195
Countertops provided by Urban Granite
Higher countertops - Caesarstone - Piatra Grey
Lower countertops - Caesarstone - Pebble


 Square Peg Audio/Video
Philips LED TV
Study room - mid-sized contemporary freestanding desk carpeted study room idea in Philadelphia with white walls
Study room - mid-sized contemporary freestanding desk carpeted study room idea in Philadelphia with white walls
 N C R
N C RAs a custom library with unique features such as stained cherry wood cabinetry with adjustable shelving and file drawers, a custom rolling ladder, open shelving unit with space for a flat screen TV and extra storage, and hardwood floors.
Project designed by Skokie renovation firm, Chi Renovation & Design. They serve the Chicagoland area, and it's surrounding suburbs, with an emphasis on the North Side and North Shore. You'll find their work from the Loop through Lincoln Park, Skokie, Evanston, Wilmette, and all of the way up to Lake Forest.

 CONTENT Architecture
This project encompasses the renovation of two aging metal warehouses located on an acre just North of the 610 loop. The larger warehouse, previously an auto body shop, measures 6000 square feet and will contain a residence, art studio, and garage. A light well puncturing the middle of the main residence brightens the core of the deep building. The over-sized roof opening washes light down three masonry walls that define the light well and divide the public and private realms of the residence. The interior of the light well is conceived as a serene place of reflection while providing ample natural light into the Master Bedroom. Large windows infill the previous garage door openings and are shaded by a generous steel canopy as well as a new evergreen tree court to the west. Adjacent, a 1200 sf building is reconfigured for a guest or visiting artist residence and studio with a shared outdoor patio for entertaining. Photo by Peter Molick, Art by Karin Broker
29