
Search results for "Flat files" in Home Design Ideas
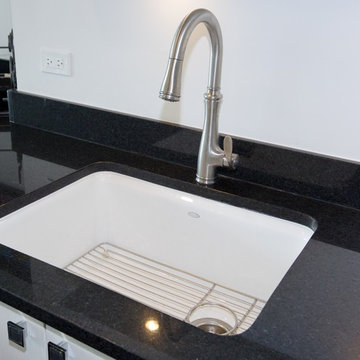
 LaMantia Design and Remodeling
During a showroom meeting with Lana Galloway, CKBR, UDCP, while preparing selections for their Downers Grove Kitchen remodel, their third project in six years, our clients received a startling phone message; there was water coming out from under the door into the hallway of their 15th floor Sandburg Village apartment. This was to be their refuge while their suburban Kitchen was removed!
The kitchen waste stack, located at the Kitchen sink, had backed up into the unit. The issue had gone unnoticed for several days while the water encompassed a large amount of the unit, causing wood floor, cabinets and drywall damage.
Before
Before
Before
Before
Before
Before
Before
Before
Insurance claims were swiftly filed and soon Galloway began designing a second kitchen remodel. Our clients were so disgruntled, their first thought was to repair only enough to sell, but once the drawings and material selections began, there was a change of heart.
By removing the entry closet/book shelf, Galloway was able to enlarge the existing kitchen footprint. In the new design, the refrigerator was moved to the right of the buildings existing chase, the chase was then disguised with a false pantry door, the Peninsula seated area was repositioned, and the work aisle expanded with the additional cabinetry on the sink wall. The dark stained engineered flooring, installed to the strict codes of the building, creates a sleek back-drop for the contemporary cabinetry.
The beauty inside this unit now matches the glorious views of the city and our clients are now enjoying their two new LaMantia Kitchens.
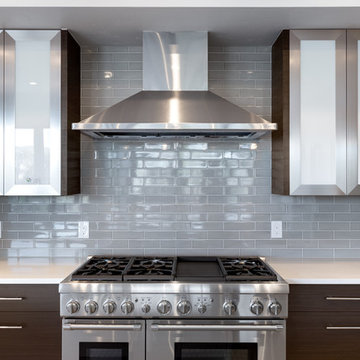
 Fedewa Custom Works
Cabinets are by Fedewa Custom Works. The cabinets are textured melamine by Stevens, called Dahat Teak, horizontal grain. The wall cabinets have stainless steel doors. Photos are by Dan Tullos of Mountain Home Photography.
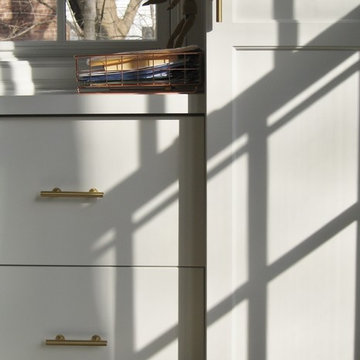
 FitzPatrick Design and Cabinetry
Photo: Christine FitzPatrick
Burnished brass pulls on desk file drawers.
Inspiration for a mid-sized transitional kitchen remodel in New York with flat-panel cabinets and white cabinets
Inspiration for a mid-sized transitional kitchen remodel in New York with flat-panel cabinets and white cabinets
Find the right local pro for your project
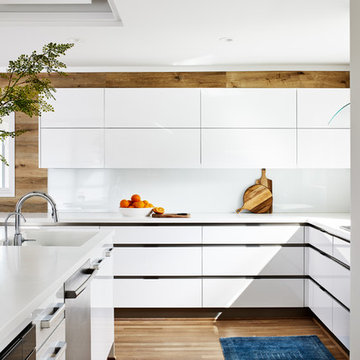
 Anthony Wilder Design/Build, Inc.

Eat-in kitchen - mid-sized 1960s l-shaped light wood floor and beige floor eat-in kitchen idea in DC Metro with flat-panel cabinets, white cabinets, solid surface countertops, white backsplash, stainless steel appliances, an island, white countertops, an integrated sink and glass sheet backsplash
 12/12 Architects & Planners
Inspiration for a mid-sized transitional l-shaped terra-cotta tile, brown floor and wallpaper ceiling eat-in kitchen remodel in Chicago with a drop-in sink, flat-panel cabinets, light wood cabinets, granite countertops, gray backsplash, marble backsplash, stainless steel appliances, two islands and gray countertops
 Designs by KS

By not having any upper cabinets, the space feels less crowded and bigger, as if it belongs to a larger home. The few cabinets in the kitchen are efficiently utilized, but we had to compensate for storage elsewhere.
We have designed a custom hutch for Michelle that serves multiple purposes. It not only provides storage for overstock from the kitchen but also acts as a hub for her electronics, paperwork, printer, filing drawer, and craft supplies.
The kitchen is influenced by Scandinavian design, featuring playful shades of pink on the walls, the floating shelf, and the vintage spice cubby (coral). Timeless black and white accents throughout the space complement the pink accents in a subtle way.
 Final Cut Creations
Ash Lockwood Photography
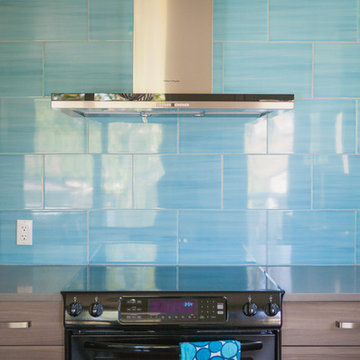
Example of a mid-sized trendy l-shaped porcelain tile enclosed kitchen design in Calgary with an undermount sink, flat-panel cabinets, white cabinets, quartz countertops, blue backsplash, ceramic backsplash, black appliances and an island
Example of a mid-sized trendy l-shaped porcelain tile enclosed kitchen design in Calgary with an undermount sink, flat-panel cabinets, white cabinets, quartz countertops, blue backsplash, ceramic backsplash, black appliances and an island

Sponsored
Columbus, OH

Hope Restoration & General Contracting
Columbus Design-Build, Kitchen & Bath Remodeling, Historic Renovations
 Gerety Building and Restoration
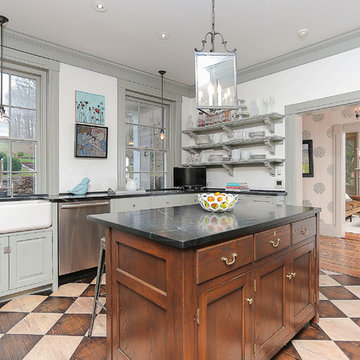
Inspiration for a mid-sized timeless medium tone wood floor kitchen remodel in New York with a farmhouse sink, flat-panel cabinets and an island
 12/12 Architects & Planners
Example of a mid-sized transitional l-shaped terra-cotta tile, brown floor and wallpaper ceiling eat-in kitchen design in Chicago with flat-panel cabinets, light wood cabinets, granite countertops, gray backsplash, gray countertops, a drop-in sink, stainless steel appliances, marble backsplash and two islands

 Jamie's Kitchen & Bath
We specialize in designing master bathroom spaces that are timeless, functional, and spacious so our clients have the space they deserve.
Example of a mid-sized master white tile and porcelain tile porcelain tile, brown floor and double-sink bathroom design in Los Angeles with flat-panel cabinets, medium tone wood cabinets, white walls, an undermount sink, quartz countertops, white countertops, a niche and a floating vanity
Example of a mid-sized master white tile and porcelain tile porcelain tile, brown floor and double-sink bathroom design in Los Angeles with flat-panel cabinets, medium tone wood cabinets, white walls, an undermount sink, quartz countertops, white countertops, a niche and a floating vanity
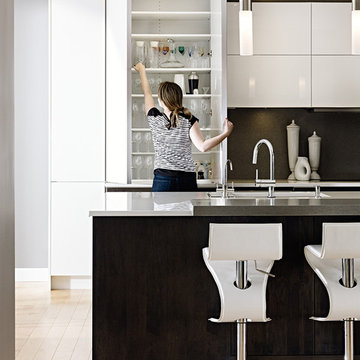
 Filo Plus
Design + Supplied by: Filo+ /
Manufactured by: Triangle Kitchen Ltd.
Photo by: Kravetz Photopraphics / Sasha Onyshchenko
Contractor: M2 project Builders
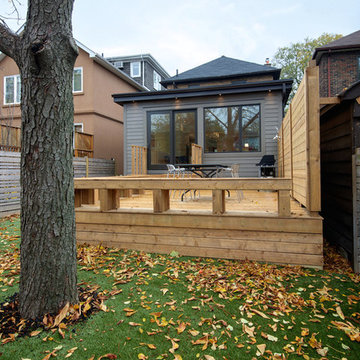
 Eurodale Developments Inc
Andrew Snow Photography
Phase one - single storey addition, preparing for a future second floor to the addition.
Example of a mid-sized green one-story concrete fiberboard flat roof design in Toronto
Example of a mid-sized green one-story concrete fiberboard flat roof design in Toronto
 i.e. Design
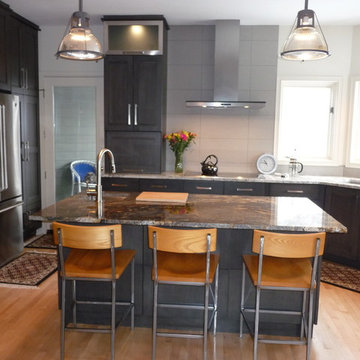
The Lighting was selected by the client and refinished to coordinate with the new color scheme. The foot prints from the previous to new are very similar, just a few minor adjustments to make cabinets more functional for cooking, and improve storage.
The whole desk area was custom cabinets designed specifically to address the clients usage and organizational needs. cubbies, file drawers, wine storage, shallow pencil wide drawer, garage to hide landing space for briefcase, phones, etc.


 LaMantia Design and Remodeling
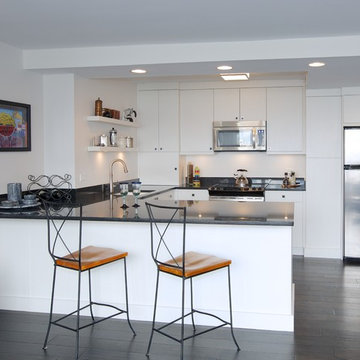
During a showroom meeting with Lana Galloway, CKBR, UDCP, while preparing selections for their Downers Grove Kitchen remodel, their third project in six years, our clients received a startling phone message; there was water coming out from under the door into the hallway of their 15th floor Sandburg Village apartment. This was to be their refuge while their suburban Kitchen was removed!
The kitchen waste stack, located at the Kitchen sink, had backed up into the unit. The issue had gone unnoticed for several days while the water encompassed a large amount of the unit, causing wood floor, cabinets and drywall damage.
Before
Before
Before
Before
Before
Before
Before
Before
Insurance claims were swiftly filed and soon Galloway began designing a second kitchen remodel. Our clients were so disgruntled, their first thought was to repair only enough to sell, but once the drawings and material selections began, there was a change of heart.
By removing the entry closet/book shelf, Galloway was able to enlarge the existing kitchen footprint. In the new design, the refrigerator was moved to the right of the buildings existing chase, the chase was then disguised with a false pantry door, the Peninsula seated area was repositioned, and the work aisle expanded with the additional cabinetry on the sink wall. The dark stained engineered flooring, installed to the strict codes of the building, creates a sleek back-drop for the contemporary cabinetry.
The beauty inside this unit now matches the glorious views of the city and our clients are now enjoying their two new LaMantia Kitchens.
 Sagart Studio
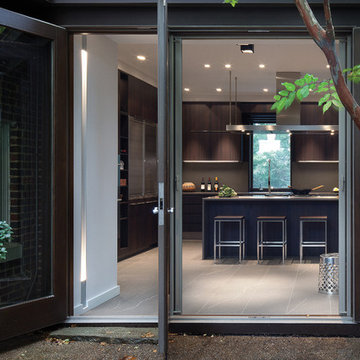
When it came time to make way for grandchildren, longtime clients of Vincent Sagart asked him and his team at Poliform|sagartstudio to remake their Kalorama kitchen and family room
into a comfortable yet modern space for gathering, entertaining—and some serious cooking.
 M-Squared Contracting Inc.
This original 90’s home was in dire need of a major refresh. The kitchen was totally reimagined and designed to incorporate all of the clients needs from and oversized panel ready Sub Zero, spacious island with prep sink and wine storage, floor to ceiling pantry, endless drawer space, and a marble wall with floating brushed brass shelves with integrated lighting.
The powder room cleverly utilized leftover marble from the kitchen to create a custom floating vanity for the powder to great effect. The satin brass wall mounted faucet and patterned wallpaper worked out perfectly.
The ensuite was enlarged and totally reinvented. From floor to ceiling book matched Statuario slabs of Laminam, polished nickel hardware, oversized soaker tub, integrated LED mirror, floating shower bench, linear drain, and frameless glass partitions this ensuite spared no luxury.

The all new walk-in closet boasts over 100 lineal feet of floor to ceiling storage that is well illuminated and laid out to include a make-up table, luggage storage, 3-way angled mirror, twin islands with drawer storage, shoe and boot shelves for easy access, accessory storage compartments and built-in laundry hampers.
 Arclinea NY

A common challenge in kitchen design is creating a space with multiple uses. The computer desk - a work space complete with pull-out file drawer - and television allow this room to take on additional dimensions.


 DAS Studio
Stefanie Werner
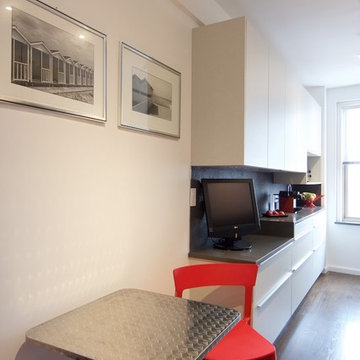
Example of a small trendy galley medium tone wood floor and brown floor enclosed kitchen design in New York with an undermount sink, flat-panel cabinets, beige cabinets, quartz countertops, black backsplash, mosaic tile backsplash, stainless steel appliances and no island
Example of a small trendy galley medium tone wood floor and brown floor enclosed kitchen design in New York with an undermount sink, flat-panel cabinets, beige cabinets, quartz countertops, black backsplash, mosaic tile backsplash, stainless steel appliances and no island
 The Kitchen Source
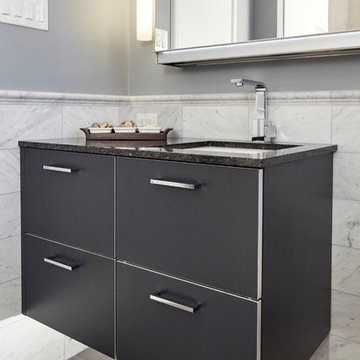
Floating vanity cabinet with undercount lighting
Small trendy 3/4 gray tile and stone slab ceramic tile walk-in shower photo in Dallas with flat-panel cabinets, black cabinets, granite countertops, an undermount sink, a two-piece toilet and gray walls
Small trendy 3/4 gray tile and stone slab ceramic tile walk-in shower photo in Dallas with flat-panel cabinets, black cabinets, granite countertops, an undermount sink, a two-piece toilet and gray walls
 Designs by KS

By not having any upper cabinets, the space feels less crowded and bigger, as if it belongs to a larger home. The few cabinets in the kitchen are efficiently utilized, but we had to compensate for storage elsewhere.
We have designed a custom hutch for Michelle that serves multiple purposes. It not only provides storage for overstock from the kitchen but also acts as a hub for her electronics, paperwork, printer, filing drawer, and craft supplies.
The kitchen is influenced by Scandinavian design, featuring playful shades of pink on the walls, the floating shelf, and the vintage spice cubby (coral). Timeless black and white accents throughout the space complement the pink accents in a subtle way.
30