
Search results for "Flat n" in Home Design Ideas

 Studio Dearborn
A beautiful Mamaroneck Tudor with its original tiny kitchen was badly in need of renovating. The homeowners shifted and enlarged the rear of the house to create a peaceful space with earthy toned charcoal grey Oak base cabinets and shiny back painted white wall cabinetry. Six integrated gas burners from Netherland's Pitt Cooking were fitted into the island, with Gaggenau’s tappenyaki grille for a efficient and beautiful integrated cooking and serving area. Floor tile, Ceramica Gazzini Urban Style. Oven by Bosch; refrigerator by SubZero; range hood by Futuro Futuro, Microwave by Wolf; countertops by Caesarstone in Organic White; Charlie stools by CB2; Sink by Franke; Faucet by Groehe; pulls by Topex-- Decorative Hardware Round Stainless Steel Tube.

 Susan Glick Interiors
Eat-in kitchen - large contemporary u-shaped medium tone wood floor and brown floor eat-in kitchen idea with an undermount sink, shaker cabinets, white cabinets, quartz countertops, white backsplash, stone slab backsplash, stainless steel appliances, an island and white countertops

 Chester County Kitchen & Bath
Fieldstone Carmel Stratford flat panel cabinetry with gorgeous Astoria granite counter tops. Custom glass tile mosaic back splash. Appliances are highlighted in stainless in peninsula kitchen with large island.
Find the right local pro for your project
 LDK Custom Homes
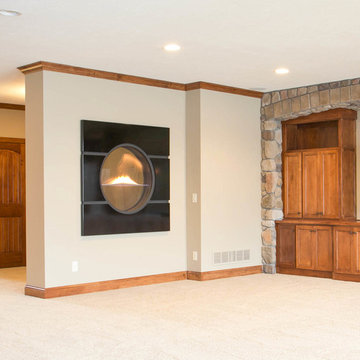
The opportunities for this LDK custom lower level are endless! What would do you to this room to make it your very own?!
Home design - traditional walk-out carpeted home design idea in Minneapolis with gray walls, a wood stove and a metal fireplace
Home design - traditional walk-out carpeted home design idea in Minneapolis with gray walls, a wood stove and a metal fireplace

 Cascade West Development
Stone by Eldorado Stone
Interior Stone : Cliffstone in Boardwalk
Hearthstone : Earth
Flooring & Tile Supplied by Macadam Floor & Design
Hardwood by Provenza Floors
Hardwood Product : African Plains in Black River
Kitchen Tile Backsplash by Bedrosian’s
Tile Backsplash Product : Uptown in Charcoal
Kitchen Backsplash Accent by Z Collection Tile & Stone
Backsplash Accent Prouct : Maison ni Gamn Pigalle
Slab Countertops by Wall to Wall Stone
Kitchen Island & Perimeter Product : Caesarstone Calacutta Nuvo
Cabinets by Northwood Cabinets
Exposed Beams & Built-In Cabinetry Colors : Jute
Kitchen Island Color : Cashmere
Windows by Milgard Windows & Doors
Product : StyleLine Series Windows
Supplied by Troyco
Lighting by Globe Lighting / Destination Lighting
Doors by Western Pacific Building Materials
Interior Design by Creative Interiors & Design

 APEX Architecture
Photography by APEX Architecture
Mid-sized mountain style brown two-story mixed siding gable roof photo in Denver with a mixed material roof
Mid-sized mountain style brown two-story mixed siding gable roof photo in Denver with a mixed material roof



Sponsored
Sunbury, OH

J.Holderby - Renovations
Franklin County's Leading General Contractors - 2X Best of Houzz!

 Sergii Zhorzholiani
Giorgio Liani
Example of a mid-sized trendy rooftop outdoor kitchen deck design in New York with a roof extension
Example of a mid-sized trendy rooftop outdoor kitchen deck design in New York with a roof extension
 North Jersey Remodelers LLC.
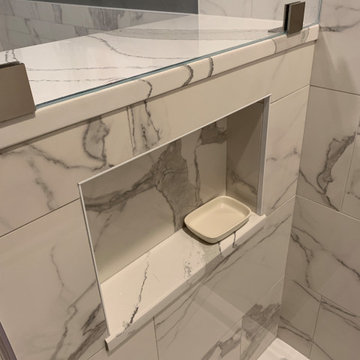
Quartz top over the separation wall! Matches the wall tiles.
Inspiration for a mid-sized modern master multicolored tile and porcelain tile porcelain tile and single-sink alcove bathtub remodel in Newark with flat-panel cabinets, a two-piece toilet, green walls, a wall-mount sink, marble countertops, white countertops, a niche and a floating vanity
Inspiration for a mid-sized modern master multicolored tile and porcelain tile porcelain tile and single-sink alcove bathtub remodel in Newark with flat-panel cabinets, a two-piece toilet, green walls, a wall-mount sink, marble countertops, white countertops, a niche and a floating vanity


 Everingham Design
Large trendy single-wall light wood floor and brown floor eat-in kitchen photo in Columbus with an undermount sink, flat-panel cabinets, white cabinets, quartz countertops, window backsplash, stainless steel appliances, an island and white countertops

 Kitchen Central
Inspiration for a large contemporary l-shaped dark wood floor open concept kitchen remodel in Austin with an undermount sink, flat-panel cabinets, dark wood cabinets, granite countertops, multicolored backsplash, glass tile backsplash, stainless steel appliances and an island
Inspiration for a large contemporary l-shaped dark wood floor open concept kitchen remodel in Austin with an undermount sink, flat-panel cabinets, dark wood cabinets, granite countertops, multicolored backsplash, glass tile backsplash, stainless steel appliances and an island

 Kitchen Magic
Residing in Philadelphia, it only seemed natural for a blue and white color scheme. The combination of Satin White and Colonial Blue creates instant drama in this refaced kitchen. Cambria countertop in Weybourne, include a waterfall side on the peninsula that elevate the design. An elegant backslash in a taupe ceramic adds a subtle backdrop.
Photography: Christian Giannelli
www.christiangiannelli.com/

Sponsored
Columbus, OH

Wannemacher Interiors
Customized Award-Winning Interior Design Solutions in Franklin Cnty OH
 User
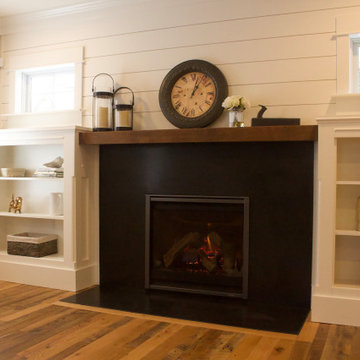
Family Room accent wall with shiplap and honed granite fireplace surround. Reclaimed wood floors from Virginia make this really a comfortable room.
Photo Credit: N. Leonard

 Farinelli Construction, Inc.
Andy Warren
Arts and crafts medium tone wood floor eat-in kitchen photo with white cabinets, granite countertops, white backsplash, subway tile backsplash, stainless steel appliances and an island
Arts and crafts medium tone wood floor eat-in kitchen photo with white cabinets, granite countertops, white backsplash, subway tile backsplash, stainless steel appliances and an island

 birdRock Project Studio Inc.
This kitchen was designed for a very active family. The goal was light, bright, and functional.
Matte finish Caesarstone counters and Smudge Proof stainless appliances all help Mom keep maintenance to a minimum. We chose high gloss white cabinets with co-ordinating striation bases to give this Kitchen a clean and contemporary feel. The backsplash features a beautiful back painted glass subway tile with a soft off white pearlescent shimmer.
The Kitchen needed to pack a lot of punch functionally for optimal storage capacity. Interior Designer Rael Hay cleverly capitalized on every square inch even devising a “Command Centre” for Mom - complete with homework organizer, family calendar, additional storage and Charging Station ready for the lap top.
Interior Design: Rael Hay
Photography: Andrea Porritt
Cabinetry: Ok Woodcrafters

 Yoni Azran Group LLC.
Example of a small minimalist l-shaped porcelain tile eat-in kitchen design in Miami with an undermount sink, flat-panel cabinets, white cabinets, quartzite countertops, stainless steel appliances and no island
Sponsored
Sunbury, OH
J.Holderby - Renovations
Franklin County's Leading General Contractors - 2X Best of Houzz!

 ctm Remodel & Design Center
Both the shower and the bath feature accents of the Bianco Macabus quartzite. These features are both completely custom to fit the space, from the bench in the shower to the slab tub surround.

 Mezger Homes
Enclosed kitchen - mid-sized contemporary light wood floor and brown floor enclosed kitchen idea in Austin with an undermount sink, flat-panel cabinets, white cabinets, solid surface countertops, gray backsplash, glass tile backsplash, stainless steel appliances and a peninsula
 North Jersey Remodelers LLC.
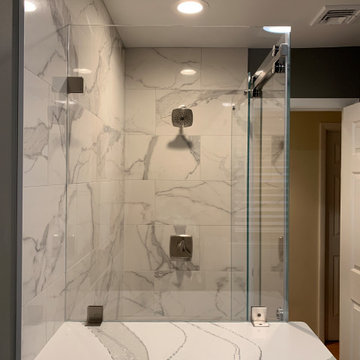
Looking into the shower.
Example of a mid-sized minimalist master multicolored tile and porcelain tile porcelain tile and single-sink alcove bathtub design in New York with flat-panel cabinets, a two-piece toilet, green walls, a wall-mount sink, marble countertops, white countertops, a niche and a floating vanity
Example of a mid-sized minimalist master multicolored tile and porcelain tile porcelain tile and single-sink alcove bathtub design in New York with flat-panel cabinets, a two-piece toilet, green walls, a wall-mount sink, marble countertops, white countertops, a niche and a floating vanity
151