
Search results for "Flat n" in Home Design Ideas
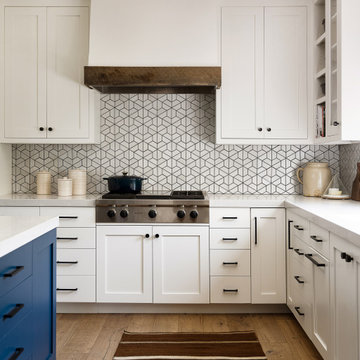
 Jennifer Wundrow Interior Design, Inc.
Inspiration for a transitional kitchen remodel in San Francisco

 Line & Dot Interiors
Cost-effective Bathroom Remodel
Small 1960s 3/4 beige tile and mosaic tile mosaic tile floor drop-in bathtub photo in Houston with furniture-like cabinets, green cabinets, a two-piece toilet, beige walls, a wall-mount sink and solid surface countertops
Small 1960s 3/4 beige tile and mosaic tile mosaic tile floor drop-in bathtub photo in Houston with furniture-like cabinets, green cabinets, a two-piece toilet, beige walls, a wall-mount sink and solid surface countertops

 birdRock Project Studio Inc.
This kitchen was designed for a very active family. The goal was light, bright, and functional.
Matte finish Caesarstone counters and Smudge Proof stainless appliances all help Mom keep maintenance to a minimum. We chose high gloss white cabinets with co-ordinating striation bases to give this Kitchen a clean and contemporary feel. The backsplash features a beautiful back painted glass subway tile with a soft off white pearlescent shimmer.
The Kitchen needed to pack a lot of punch functionally for optimal storage capacity. Interior Designer Rael Hay cleverly capitalized on every square inch even devising a “Command Centre” for Mom - complete with homework organizer, family calendar, additional storage and Charging Station ready for the lap top.
Interior Design: Rael Hay
Photography: Andrea Porritt
Cabinetry: Ok Woodcrafters
Find the right local pro for your project

 LeVaughn+Associates Architects
VHT Studios/James Wallace
Inspiration for a large timeless beige three-story stone flat roof remodel in Chicago
Inspiration for a large timeless beige three-story stone flat roof remodel in Chicago

 Koni Materials, LLC
Design By Three Little Dogs Interiors.
- Photography By Sydney N. Robinson, Social Media Marketing Consultant


 Micah & Co.
Transitional white floor and single-sink freestanding bathtub photo in Oklahoma City with shaker cabinets, medium tone wood cabinets, white walls, white countertops and a built-in vanity



 Design District Access
Enclosed kitchen - mid-sized farmhouse u-shaped dark wood floor enclosed kitchen idea in San Diego with an undermount sink, shaker cabinets, white cabinets, granite countertops, stainless steel appliances and an island

 Howard Fischer Design
Howard Fischer
Drop-in bathtub - mid-sized mid-century modern master green tile, white tile and mosaic tile drop-in bathtub idea in Kansas City with flat-panel cabinets, gray cabinets, green walls, a vessel sink and solid surface countertops
Drop-in bathtub - mid-sized mid-century modern master green tile, white tile and mosaic tile drop-in bathtub idea in Kansas City with flat-panel cabinets, gray cabinets, green walls, a vessel sink and solid surface countertops

 Diamante Custom Homes
This transitional kitchen is a timeless and glamorous work of art polished with marble counter tops and flooring. The vent hood is a custom piece and the cabinetry is a custom built in system stained to perfection.
Wood:
Knotty Alder
Finish: Pecan with a
light shade
Door Style:
CS5-125N-FLAT
Countertops:
Quartzite
Taj Mahal
3CM Square Edge
Main Wall Tile:
Daltile
Meili Sand
Random Linear Mosaic (Polished)
M106
11x18 Mesh
Grout: #382 Bone
Venthood Specifications:
River Marble Porcelain
Sandy Flats
RM91
12x24
Horizontal Straight Lay
Interior Rock:
Cobra Stone
Limestone
Cream 468

 Uhrich Design
Example of a mid-sized minimalist galley medium tone wood floor enclosed kitchen design in Sacramento with flat-panel cabinets, medium tone wood cabinets, quartz countertops, multicolored backsplash, subway tile backsplash, stainless steel appliances, an island and a double-bowl sink

 North Fork Design Co.
Kyle Caldwell Photography
Inspiration for a scandinavian galley light wood floor and beige floor eat-in kitchen remodel in New York with an undermount sink, flat-panel cabinets, white cabinets, white backsplash, paneled appliances, an island and white countertops
Inspiration for a scandinavian galley light wood floor and beige floor eat-in kitchen remodel in New York with an undermount sink, flat-panel cabinets, white cabinets, white backsplash, paneled appliances, an island and white countertops

 Fireside Design Center
Design and product specification for new direct vent fireplace. Installation of tile cladding and custom wrap-around mantel.
Example of a mid-sized classic master carpeted bedroom design in San Diego with beige walls, a ribbon fireplace and a stone fireplace
Example of a mid-sized classic master carpeted bedroom design in San Diego with beige walls, a ribbon fireplace and a stone fireplace



 Mark Nourse Construction
Inspiration for a large tropical beige two-story stucco house exterior remodel in Miami with a hip roof and a tile roof
 birdRock Project Studio Inc.
This kitchen was designed for a very active family. The goal was light, bright, and functional.
Matte finish Caesarstone counters and Smudge Proof stainless appliances all help Mom keep maintenance to a minimum. We chose high gloss white cabinets with co-ordinating striation bases to give this Kitchen a clean and contemporary feel. The backsplash features a beautiful back painted glass subway tile with a soft off white pearlescent shimmer.
The Kitchen needed to pack a lot of punch functionally for optimal storage capacity. Interior Designer Rael Hay cleverly capitalized on every square inch even devising a “Command Centre” for Mom - complete with homework organizer, family calendar, additional storage and Charging Station ready for the lap top.
Interior Design: Rael Hay
Photography: Andrea Porritt
Cabinetry: Ok Woodcrafters

 Fordham Marble Company Inc.
Nano Glass Counter Tops with Stunning Carrara Marble & Absolute Black Floors
Inspiration for a transitional l-shaped marble floor and multicolored floor kitchen remodel in New York with recessed-panel cabinets, solid surface countertops, ceramic backsplash, white countertops, an undermount sink, white cabinets, white backsplash and an island
Inspiration for a transitional l-shaped marble floor and multicolored floor kitchen remodel in New York with recessed-panel cabinets, solid surface countertops, ceramic backsplash, white countertops, an undermount sink, white cabinets, white backsplash and an island
 Koni Materials, LLC
Design By Three Little Dogs Interiors.
- Photography By Sydney N. Robinson, Social Media Marketing Consultant

 birdRock Project Studio Inc.
This kitchen was designed for a very active family. The goal was light, bright, and functional.
Matte finish Caesarstone counters and Smudge Proof stainless appliances all help Mom keep maintenance to a minimum. We chose high gloss white cabinets with co-ordinating striation bases to give this Kitchen a clean and contemporary feel. The backsplash features a beautiful back painted glass subway tile with a soft off white pearlescent shimmer.
The Kitchen needed to pack a lot of punch functionally for optimal storage capacity. Interior Designer Rael Hay cleverly capitalized on every square inch even devising a “Command Centre” for Mom - complete with homework organizer, family calendar, additional storage and Charging Station ready for the lap top.
Interior Design: Rael Hay
Photography: Andrea Porritt
Cabinetry: Ok Woodcrafters

 Pascal Liguori & Son
Master Bathroom
Inspiration for a mid-sized mediterranean master blue tile and porcelain tile porcelain tile and white floor freestanding bathtub remodel with flat-panel cabinets, green cabinets, a one-piece toilet, white walls, a drop-in sink, solid surface countertops, a hinged shower door and white countertops
Inspiration for a mid-sized mediterranean master blue tile and porcelain tile porcelain tile and white floor freestanding bathtub remodel with flat-panel cabinets, green cabinets, a one-piece toilet, white walls, a drop-in sink, solid surface countertops, a hinged shower door and white countertops

155