
Search results for "Flat n" in Home Design Ideas

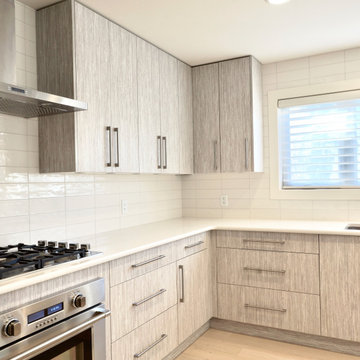
 Precision Cabinets
Kitchen:
• Material – 3DL Texture (City Oak)
• Finish – N/A
• Door Style – #61 Aries
• Cabinet Construction – Frameless
Kitchen (Range Wall):
• Material – Maple
• Finish – Custom
• Door Style – #61 Aries
• Cabinet Construction – Frameless

 Pascal Liguori & Son
Guest Bathroom
Mid-sized tuscan kids' red tile and porcelain tile porcelain tile alcove shower photo with flat-panel cabinets, medium tone wood cabinets, a one-piece toilet, beige walls, an integrated sink, solid surface countertops and white countertops
Mid-sized tuscan kids' red tile and porcelain tile porcelain tile alcove shower photo with flat-panel cabinets, medium tone wood cabinets, a one-piece toilet, beige walls, an integrated sink, solid surface countertops and white countertops
 North Jersey Remodelers LLC.
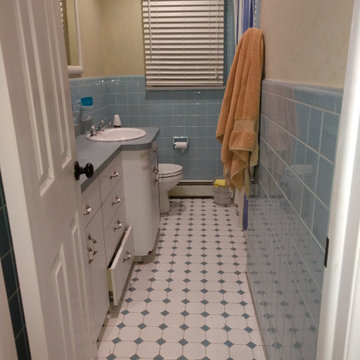
BEFORE!!!
Example of a mid-sized minimalist master multicolored tile and porcelain tile porcelain tile and single-sink alcove bathtub design in Newark with flat-panel cabinets, a two-piece toilet, green walls, a wall-mount sink, marble countertops, white countertops, a niche and a floating vanity
Example of a mid-sized minimalist master multicolored tile and porcelain tile porcelain tile and single-sink alcove bathtub design in Newark with flat-panel cabinets, a two-piece toilet, green walls, a wall-mount sink, marble countertops, white countertops, a niche and a floating vanity
Find the right local pro for your project
 North Jersey Remodelers LLC.
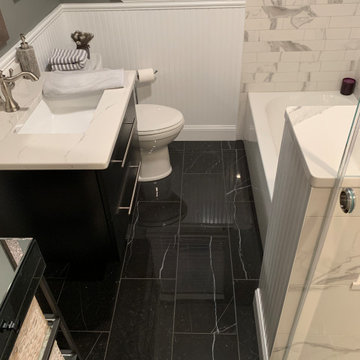
Going into the shower.
Inspiration for a mid-sized modern master multicolored tile and porcelain tile porcelain tile and single-sink alcove bathtub remodel in Newark with flat-panel cabinets, a two-piece toilet, green walls, a wall-mount sink, marble countertops, white countertops, a niche and a floating vanity
Inspiration for a mid-sized modern master multicolored tile and porcelain tile porcelain tile and single-sink alcove bathtub remodel in Newark with flat-panel cabinets, a two-piece toilet, green walls, a wall-mount sink, marble countertops, white countertops, a niche and a floating vanity
 North Jersey Remodelers LLC.
Porcelain tiles installed subway style.
Alcove bathtub - mid-sized modern master multicolored tile and porcelain tile porcelain tile and single-sink alcove bathtub idea in New York with flat-panel cabinets, a two-piece toilet, green walls, a wall-mount sink, marble countertops, white countertops, a niche and a floating vanity
Alcove bathtub - mid-sized modern master multicolored tile and porcelain tile porcelain tile and single-sink alcove bathtub idea in New York with flat-panel cabinets, a two-piece toilet, green walls, a wall-mount sink, marble countertops, white countertops, a niche and a floating vanity
 North Jersey Remodelers LLC.
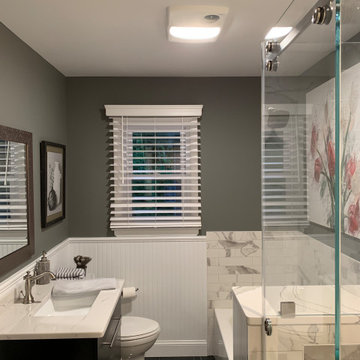
A good AFTER look.
Mid-sized minimalist master multicolored tile and porcelain tile porcelain tile and single-sink alcove bathtub photo in Newark with flat-panel cabinets, a two-piece toilet, green walls, a wall-mount sink, marble countertops, white countertops, a niche and a floating vanity
Mid-sized minimalist master multicolored tile and porcelain tile porcelain tile and single-sink alcove bathtub photo in Newark with flat-panel cabinets, a two-piece toilet, green walls, a wall-mount sink, marble countertops, white countertops, a niche and a floating vanity

 Woodhull of Maine
The renovations to this home feature a bright and open, modern kitchen
Trent Bell Photography
Inspiration for a 1960s galley concrete floor, gray floor and shiplap ceiling eat-in kitchen remodel in Portland Maine with an integrated sink, flat-panel cabinets, white cabinets, stainless steel countertops, metallic backsplash, stainless steel appliances, an island and white countertops
Inspiration for a 1960s galley concrete floor, gray floor and shiplap ceiling eat-in kitchen remodel in Portland Maine with an integrated sink, flat-panel cabinets, white cabinets, stainless steel countertops, metallic backsplash, stainless steel appliances, an island and white countertops



 William Duff Architects, Inc.
An extensive renovation and addition to a prominent residence, WDA designed a large 2-story addition and basement that met our clients aspirations for doubling the size of the original home, modernizing its interior and improving functionality. Taking aesthetic cues from the existing house, the project seamlessly blends the old and new, organizing the complex program into a harmonious environment.
Photo Credit: ©Precision Cabinets

 Modern Smart Homes
Example of a mid-sized minimalist u-shaped marble floor and white floor open concept kitchen design in Cleveland with an undermount sink, flat-panel cabinets, black cabinets, quartzite countertops, white backsplash, marble backsplash, stainless steel appliances and a peninsula

 Nathan Taylor for Obelisk Home
Example of a mid-sized transitional walk-out porcelain tile basement design with gray walls, a standard fireplace and a stone fireplace
 North Jersey Remodelers LLC.
BEFORE!!!
Mid-sized minimalist master multicolored tile and porcelain tile porcelain tile and single-sink alcove bathtub photo in Newark with flat-panel cabinets, a two-piece toilet, green walls, a wall-mount sink, marble countertops, white countertops, a niche and a floating vanity
Mid-sized minimalist master multicolored tile and porcelain tile porcelain tile and single-sink alcove bathtub photo in Newark with flat-panel cabinets, a two-piece toilet, green walls, a wall-mount sink, marble countertops, white countertops, a niche and a floating vanity

 Mouldex Composites | Exterior & Interior Mouldings
A shared bathoom space for two sisters.
Manufactured by Mouldex Mouldings
Designed by Jane Lockhart Design
Executed by Hard At Work Inc.
Example of a transitional kids' gray floor bathroom design in Toronto with shaker cabinets, white cabinets, pink walls and an undermount sink
Example of a transitional kids' gray floor bathroom design in Toronto with shaker cabinets, white cabinets, pink walls and an undermount sink



Sponsored
Sunbury, OH

J.Holderby - Renovations
Franklin County's Leading General Contractors - 2X Best of Houzz!
 North Jersey Remodelers LLC.
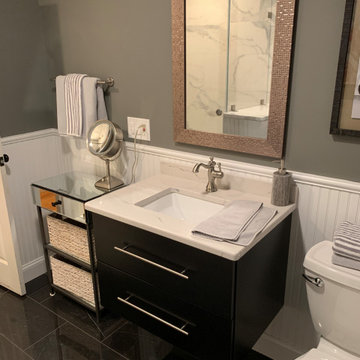
Floating wall sink with marble top and white under-mount sink.
Wainscotting all around.
Example of a mid-sized minimalist master multicolored tile and porcelain tile porcelain tile and single-sink alcove bathtub design in Newark with flat-panel cabinets, a two-piece toilet, green walls, a wall-mount sink, marble countertops, white countertops, a niche and a floating vanity
Example of a mid-sized minimalist master multicolored tile and porcelain tile porcelain tile and single-sink alcove bathtub design in Newark with flat-panel cabinets, a two-piece toilet, green walls, a wall-mount sink, marble countertops, white countertops, a niche and a floating vanity
 birdRock Project Studio Inc.
It was so meaningful to be part of the design planning for this new construction mountain home; which marked a huge lifestyle shift for our clients. Looking to get away from big city life, meant purchasing land far removed in the BC Interior to build the home of their dreams.
With tranquility and relaxation in mind - we paired clean lines with layers of off Whites, Greys and Charcoals allowing for a peaceful and minimalist aesthetic.
The Kitchen’s built-in Appliances and massive Island with ample room for entertaining out of town guests - were big ‘wish list’ items for these busy entrepreneurs, as well as a custom Steam Shower to truly unwind and enjoy the remote mountain views from.
It was a joy to see just how much they love their new home, and have truly immersed themselves in their new remote hideaway lifestyle.
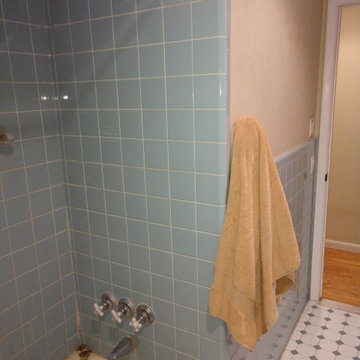 North Jersey Remodelers LLC.
BEFORE!!!
Inspiration for a mid-sized modern master multicolored tile and porcelain tile porcelain tile and single-sink alcove bathtub remodel in Newark with flat-panel cabinets, a two-piece toilet, green walls, a wall-mount sink, marble countertops, white countertops, a niche and a floating vanity
Inspiration for a mid-sized modern master multicolored tile and porcelain tile porcelain tile and single-sink alcove bathtub remodel in Newark with flat-panel cabinets, a two-piece toilet, green walls, a wall-mount sink, marble countertops, white countertops, a niche and a floating vanity

 CHIP-N-DALE'S CUSTOM LANDSCAPING
Since 1994 Chip-N-Dale’s Custom Landscaping has been serving the Las Vegas Valley and Henderson as a full service design build landscape firm, specializing in creating custom and unique landscape designs. We provide our clients with excellence in custom residential landscaping through our creative landscape designs, exceptional customer service and our commitment to quality. Our services include: custom landscaping, concrete pavers, low voltage lighting systems, custom barbeques, outdoor living environments with waterfalls and custom water features, synthetic turf, putting greens, masonry walls and custom stone work. Chip-N-Dale’s employs a full service maintenance division dedicated to keeping your landscaping looking beautiful year round. Our commitment to quality is showcased on each and every project and backed by a One Year Guarantee on all materials and labor. Our professionalism along with our constant dedication to fulfilling our client’s vision has made us the premier custom landscape contractor in Las Vegas. We understand the importance of the decision in choosing the right landscape contractor. The company you choose must possess a strong management team with leadership and a commitment to excellence. The company must employ dedicated and skilled personnel who take pride and a sense of accomplishment in their work, Chip-N-Dale’s Custom Landscaping takes immense pride in being that company. The difference between an ordinary landscape and an extraordinary landscape lies in the details. Quality, service, pride and commitment to excellence are why Chip-N-Dale’s Custom Landscaping is the right choice for your next landscape project.
Regards,
Greg Struhl
President


 Modern Smart Homes
Inspiration for a mid-sized modern u-shaped marble floor and white floor open concept kitchen remodel in Cleveland with an undermount sink, flat-panel cabinets, black cabinets, quartzite countertops, white backsplash, marble backsplash, stainless steel appliances and a peninsula

 Accessibility Professionals
This is a Freedom 5 piece barrier free shower from Accessibility Professionals. It fits into the pocket of a standard bathtub. It is simple to install and easy to clean.
Accessories include the Designer Shower Grab Bar Package, Polished Stainless.

 e workshop
sam van fleet
Front entry to the studio
Mid-sized contemporary gray one-story metal gable roof idea in Seattle with a metal roof
Mid-sized contemporary gray one-story metal gable roof idea in Seattle with a metal roof
153