
Search results for "Flat n" in Home Design Ideas


Find the right local pro for your project
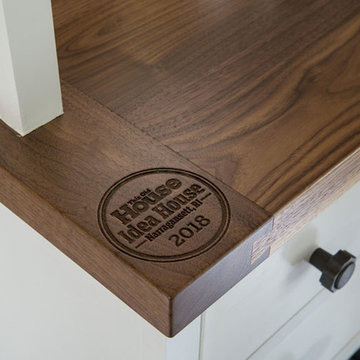
 Grothouse Wood Countertops
Countertop Wood: Walnut with Sapwood
Construction Style: Flat Grain
Countertop Thickness: 1-1/2" thick
Size: Approximately 26" x 34"
Countertop Edge Profile: 1/8” Roundover on Top, Bottom and Vertical Corner Edges
Wood Countertop Finish: Durata® Waterproof Permanent Finish in Matte
Wood Stain: N/A
Job: 19523
Countertop Options: Breadboard End
This mudroom is part of the 2018 TOH Idea House in Narragansett, Rhode Island.
Photography: Nat Rea Photography
Builder: Sweenor Builders

 Savvy Interiors
Open concept kitchen - mid-sized transitional l-shaped light wood floor and beige floor open concept kitchen idea in San Diego with an undermount sink, recessed-panel cabinets, white cabinets, quartzite countertops, multicolored backsplash, cement tile backsplash, stainless steel appliances and an island
 Cabanilla Design Collective
After photos of guest bathroom Berkshire Hathaway office for The Dowell Group in Chicago's Lincoln Park neighborhood.
For more projects follow us on Instagram @melindacuratedinteriors

 Koni Materials, LLC
Design By Three Little Dogs Interiors.
- Photography By Sydney N. Robinson, Social Media Marketing Consultant




 birdRock Project Studio Inc.
This kitchen was designed for a very active family. The goal was light, bright, and functional.
Matte finish Caesarstone counters and Smudge Proof stainless appliances all help Mom keep maintenance to a minimum. We chose high gloss white cabinets with co-ordinating striation bases to give this Kitchen a clean and contemporary feel. The backsplash features a beautiful back painted glass subway tile with a soft off white pearlescent shimmer.
The Kitchen needed to pack a lot of punch functionally for optimal storage capacity. Interior Designer Rael Hay cleverly capitalized on every square inch even devising a “Command Centre” for Mom - complete with homework organizer, family calendar, additional storage and Charging Station ready for the lap top.
Interior Design: Rael Hay
Photography: Andrea Porritt
Cabinetry: Ok Woodcrafters
 birdRock Project Studio Inc.
This kitchen was designed for a very active family. The goal was light, bright, and functional.
Matte finish Caesarstone counters and Smudge Proof stainless appliances all help Mom keep maintenance to a minimum. We chose high gloss white cabinets with co-ordinating striation bases to give this Kitchen a clean and contemporary feel. The backsplash features a beautiful back painted glass subway tile with a soft off white pearlescent shimmer.
The Kitchen needed to pack a lot of punch functionally for optimal storage capacity. Interior Designer Rael Hay cleverly capitalized on every square inch even devising a “Command Centre” for Mom - complete with homework organizer, family calendar, additional storage and Charging Station ready for the lap top.
Interior Design: Rael Hay
Photography: Andrea Porritt
Cabinetry: Ok Woodcrafters

 Vosper Boligstyling & Fotografering ApS
Jason Vosper Photography
Inspiration for a small scandinavian l-shaped light wood floor eat-in kitchen remodel in Copenhagen with flat-panel cabinets, white cabinets, wood countertops, stainless steel appliances, no island and a double-bowl sink
Inspiration for a small scandinavian l-shaped light wood floor eat-in kitchen remodel in Copenhagen with flat-panel cabinets, white cabinets, wood countertops, stainless steel appliances, no island and a double-bowl sink

 Dixon Projects
This brand-new kitchen features white oak veneer cabinets with a graphite stain in matte finish, matte black brass cabinet hardware, porcelain back splash tile, vanilla noir Caesarstone quartz counters, a pull out spray faucet, a Bertazzoni gas cooktop, a Bertazzoni double wall oven, a Futuro Future island hood, and a Fisher & Paykel fridge.

Sponsored
Sunbury, OH

J.Holderby - Renovations
Franklin County's Leading General Contractors - 2X Best of Houzz!
 birdRock Project Studio Inc.
Mid-sized trendy l-shaped slate floor and black floor eat-in kitchen photo with a double-bowl sink, flat-panel cabinets, white cabinets, wood countertops, white backsplash, subway tile backsplash, stainless steel appliances, no island and brown countertops

 MARCEL LUCHIAN ARHITECTI
Example of a large trendy 3/4 white tile and porcelain tile porcelain tile and gray floor alcove shower design with flat-panel cabinets, brown cabinets, a vessel sink, wood countertops and brown countertops

 Kitchen Central
Large trendy l-shaped dark wood floor open concept kitchen photo in Austin with an undermount sink, flat-panel cabinets, dark wood cabinets, granite countertops, multicolored backsplash, glass tile backsplash, stainless steel appliances and an island
Large trendy l-shaped dark wood floor open concept kitchen photo in Austin with an undermount sink, flat-panel cabinets, dark wood cabinets, granite countertops, multicolored backsplash, glass tile backsplash, stainless steel appliances and an island


 birdRock Project Studio Inc.
Example of a mid-sized trendy l-shaped slate floor and black floor eat-in kitchen design with a double-bowl sink, flat-panel cabinets, white cabinets, wood countertops, white backsplash, subway tile backsplash, stainless steel appliances, no island and brown countertops

 Joanna Beale Interior Design
Eat-in kitchen - large contemporary single-wall medium tone wood floor and brown floor eat-in kitchen idea in Portland with an undermount sink, stainless steel appliances, an island, flat-panel cabinets, gray cabinets, marble countertops, gray backsplash and ceramic backsplash

 CREATIVE BRICKS N BLOCKS
Have you ever dreamed of a pond in your own yard but didn't want the upkeep? This is our answer; a Pondless Waterfall Feature. All the drama, sound and movement of a traditional water feature but so, so, easy to maintain. Come into our retail yard to see our many water features.
156