
Search results for "Flat n" in Home Design Ideas

 North Jersey Remodelers LLC.
Floating wall sink with marble top and white under-mount sink.
Wainscotting all around.
Example of a mid-sized minimalist master multicolored tile and porcelain tile porcelain tile and single-sink alcove bathtub design in New York with flat-panel cabinets, a two-piece toilet, green walls, a wall-mount sink, marble countertops, white countertops, a niche and a floating vanity
Example of a mid-sized minimalist master multicolored tile and porcelain tile porcelain tile and single-sink alcove bathtub design in New York with flat-panel cabinets, a two-piece toilet, green walls, a wall-mount sink, marble countertops, white countertops, a niche and a floating vanity

 K&N Appliance Gallery
Contemporary homes provide some of the most beautiful backdrops for outdoor living spaces. This second story back deck is prime for a sleek, clean Danver stainless steel outdoor kitchen oasis!
 North Jersey Remodelers LLC.
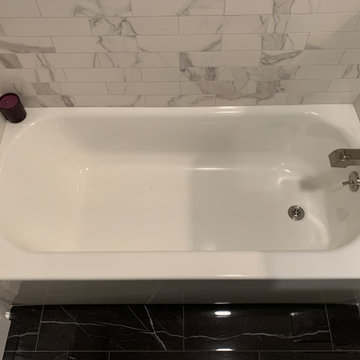
New tub with Delta faucet fixtures.
Inspiration for a mid-sized modern master multicolored tile and porcelain tile porcelain tile and single-sink alcove bathtub remodel in Newark with flat-panel cabinets, a two-piece toilet, green walls, a wall-mount sink, marble countertops, white countertops, a niche and a floating vanity
Inspiration for a mid-sized modern master multicolored tile and porcelain tile porcelain tile and single-sink alcove bathtub remodel in Newark with flat-panel cabinets, a two-piece toilet, green walls, a wall-mount sink, marble countertops, white countertops, a niche and a floating vanity
Find the right local pro for your project

 Litz Real Estate
Living room - large transitional formal and enclosed medium tone wood floor and brown floor living room idea in Indianapolis with white walls, a standard fireplace and a tile fireplace

 Rylex Custom Cabinetry and Closets
As practical as it is stylish, this sophisticated master dressing room is filled with storage savvy elements. With today’s ever changing fashion, there is a greater need for adjustable hanging heights and shelving areas. Shoes range from flats to stilettos, so it’s important to consider the appropriate space heel heights require to reduce scratching and to allow for breathing room. A center island brings the best of wardrobe and grooming organization together in one perfect package. It’s here you can: organize your jewelry, scarves and other accessories, create a makeup and styling area, and even fold your garments.
Kara Lashuay

 FORMA Design
The POLIFORM kitchen is all white flat cabinets, undercounter drawer refrigerators and glass/stainless steel appliances. The backsplashes are back-painted glass, with LED cove lighting. The countertops are quartz. The dining table is made of the same quartz material as the countertops, in a different color. Its shape is extruded from the shape of the light cove above it.
Photography: Geoffrey Hodgdon

 Michael Barnum Studio LLC
Michael Lee Photography
Example of a large eclectic guest dark wood floor bedroom design in Boston with blue walls, a standard fireplace and a wood fireplace surround
Example of a large eclectic guest dark wood floor bedroom design in Boston with blue walls, a standard fireplace and a wood fireplace surround



 User
Bathroom - mid-sized farmhouse master porcelain tile and brown floor bathroom idea in Dallas with flat-panel cabinets, white cabinets, gray walls, an integrated sink, quartz countertops and white countertops

 Windo VanGo
Example of a trendy open concept dark wood floor family room design in Denver with beige walls, a standard fireplace and a wall-mounted tv

 Aline Architecture inc.
Aline Architecture / Photographer: Dan Cutrona
Inspiration for a contemporary bathroom remodel in Boston with yellow cabinets, white walls, an undermount sink and flat-panel cabinets
Inspiration for a contemporary bathroom remodel in Boston with yellow cabinets, white walls, an undermount sink and flat-panel cabinets

 Koni Materials, LLC
Design By Three Little Dogs Interiors.
- Photography By Sydney N. Robinson, Social Media Marketing Consultant
 North Jersey Remodelers LLC.
Delta diverter..
Example of a mid-sized minimalist master multicolored tile and porcelain tile porcelain tile and single-sink alcove bathtub design in Newark with flat-panel cabinets, a two-piece toilet, green walls, a wall-mount sink, marble countertops, white countertops, a niche and a floating vanity
Example of a mid-sized minimalist master multicolored tile and porcelain tile porcelain tile and single-sink alcove bathtub design in Newark with flat-panel cabinets, a two-piece toilet, green walls, a wall-mount sink, marble countertops, white countertops, a niche and a floating vanity
 North Jersey Remodelers LLC.
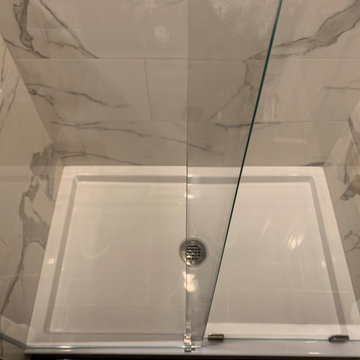
New acrylic shower base,
Alcove bathtub - mid-sized modern master multicolored tile and porcelain tile porcelain tile and single-sink alcove bathtub idea in Newark with flat-panel cabinets, a two-piece toilet, green walls, a wall-mount sink, marble countertops, white countertops, a niche and a floating vanity
Alcove bathtub - mid-sized modern master multicolored tile and porcelain tile porcelain tile and single-sink alcove bathtub idea in Newark with flat-panel cabinets, a two-piece toilet, green walls, a wall-mount sink, marble countertops, white countertops, a niche and a floating vanity



 birdRock Project Studio Inc.
This kitchen was designed for a very active family. The goal was light, bright, and functional.
Matte finish Caesarstone counters and Smudge Proof stainless appliances all help Mom keep maintenance to a minimum. We chose high gloss white cabinets with co-ordinating striation bases to give this Kitchen a clean and contemporary feel. The backsplash features a beautiful back painted glass subway tile with a soft off white pearlescent shimmer.
The Kitchen needed to pack a lot of punch functionally for optimal storage capacity. Interior Designer Rael Hay cleverly capitalized on every square inch even devising a “Command Centre” for Mom - complete with homework organizer, family calendar, additional storage and Charging Station ready for the lap top.
Interior Design: Rael Hay
Photography: Andrea Porritt
Cabinetry: Ok Woodcrafters

 Rudloff Custom Builders
This Bryn Mawr, PA contemporary kitchen includes white flat panel cabinets with white subway tile backsplash, baseboards and crown molding, dark hardwood floors, granite counters, stainless steel appliances, and plenty of seating at the island.
Photos by Alicia's Art, LLC
RUDLOFF Custom Builders, is a residential construction company that connects with clients early in the design phase to ensure every detail of your project is captured just as you imagined. RUDLOFF Custom Builders will create the project of your dreams that is executed by on-site project managers and skilled craftsman, while creating lifetime client relationships that are build on trust and integrity.
We are a full service, certified remodeling company that covers all of the Philadelphia suburban area including West Chester, Gladwynne, Malvern, Wayne, Haverford and more.
As a 6 time Best of Houzz winner, we look forward to working with you n your next project.
 North Jersey Remodelers LLC.
BEFORE!!!
Alcove bathtub - mid-sized modern master multicolored tile and porcelain tile porcelain tile and single-sink alcove bathtub idea in Newark with flat-panel cabinets, a two-piece toilet, green walls, a wall-mount sink, marble countertops, white countertops, a niche and a floating vanity
Alcove bathtub - mid-sized modern master multicolored tile and porcelain tile porcelain tile and single-sink alcove bathtub idea in Newark with flat-panel cabinets, a two-piece toilet, green walls, a wall-mount sink, marble countertops, white countertops, a niche and a floating vanity
 North Jersey Remodelers LLC.
Wainscotting with cap molding.
Inspiration for a mid-sized modern master multicolored tile and porcelain tile porcelain tile and single-sink alcove bathtub remodel in Newark with flat-panel cabinets, a two-piece toilet, green walls, a wall-mount sink, marble countertops, white countertops, a niche and a floating vanity
Inspiration for a mid-sized modern master multicolored tile and porcelain tile porcelain tile and single-sink alcove bathtub remodel in Newark with flat-panel cabinets, a two-piece toilet, green walls, a wall-mount sink, marble countertops, white countertops, a niche and a floating vanity


 i.fromkin interiors
Paul Bartholomew, Photography
Small trendy galley ceramic tile kitchen photo with an undermount sink, gray cabinets, glass tile backsplash, stainless steel appliances and a peninsula
Small trendy galley ceramic tile kitchen photo with an undermount sink, gray cabinets, glass tile backsplash, stainless steel appliances and a peninsula

 Jennifer Butler Design
Sleek, flat paneled cabinets, new LED lighting and glossy white glass appliances transformed the dated kitchen into a more contemporary expression still fitting the home’s 80’s modern architectural style. Lighting by E2 Electric.
Jennifer went with a stainless steel sink; iron in the water stains anything else. She went with a Moen brushed nickel faucet with side spray and a RO (reverse osmosis) hot/cold water filtration system (drinking water purification system).
photography by Bill Lindhout
152