
Search results for "Flat n" in Home Design Ideas

 Smithcraft Fine Construction
Mid-century Portland home artfully renovated incorporating some modern accoutrements and decorated with Clayhaus Ceramic tile.
Inspiration for a mid-sized 1950s u-shaped linoleum floor eat-in kitchen remodel in Portland with an undermount sink, flat-panel cabinets, multicolored backsplash, ceramic backsplash, white appliances, no island, quartz countertops and gray cabinets
Inspiration for a mid-sized 1950s u-shaped linoleum floor eat-in kitchen remodel in Portland with an undermount sink, flat-panel cabinets, multicolored backsplash, ceramic backsplash, white appliances, no island, quartz countertops and gray cabinets
 SUBU Design Architecture
Manolo Langis Photographer

Example of a large trendy galley light wood floor open concept kitchen design in Los Angeles with an undermount sink, flat-panel cabinets, white cabinets, tile countertops, beige backsplash, ceramic backsplash, stainless steel appliances and an island
Example of a large trendy galley light wood floor open concept kitchen design in Los Angeles with an undermount sink, flat-panel cabinets, white cabinets, tile countertops, beige backsplash, ceramic backsplash, stainless steel appliances and an island
 RUHM Luxury Marketing
Walk-in Wardrobe

Inspiration for a contemporary gender-neutral carpeted and brown floor dressing room remodel in Las Vegas with dark wood cabinets and flat-panel cabinets
Inspiration for a contemporary gender-neutral carpeted and brown floor dressing room remodel in Las Vegas with dark wood cabinets and flat-panel cabinets
Find the right local pro for your project

 Risa Boyer Architecture
Example of a 1950s l-shaped light wood floor, exposed beam and brown floor eat-in kitchen design in Portland with a drop-in sink, medium tone wood cabinets, quartz countertops, white backsplash, subway tile backsplash, stainless steel appliances, an island, white countertops and flat-panel cabinets

 Harrell Design + Build
Bernard Andre
Example of a trendy galley kitchen design in San Francisco with flat-panel cabinets, white cabinets, red backsplash, glass sheet backsplash and an island
Example of a trendy galley kitchen design in San Francisco with flat-panel cabinets, white cabinets, red backsplash, glass sheet backsplash and an island

 A.V. Builders Inc.
Joe Ercoli Photography
Trendy l-shaped dark wood floor open concept kitchen photo in San Francisco with an undermount sink, flat-panel cabinets, gray cabinets, quartzite countertops, white backsplash, ceramic backsplash, paneled appliances and an island
Trendy l-shaped dark wood floor open concept kitchen photo in San Francisco with an undermount sink, flat-panel cabinets, gray cabinets, quartzite countertops, white backsplash, ceramic backsplash, paneled appliances and an island

 Jamie Bush & Co.
Beach style green tile and mosaic tile corner shower photo in Los Angeles with flat-panel cabinets, white cabinets and an undermount tub

Sponsored
Columbus, OH

Wannemacher Interiors
Customized Award-Winning Interior Design Solutions in Franklin Cnty OH
 Lind Nelson Construction Inc.
Photographer, Morgan Sheff
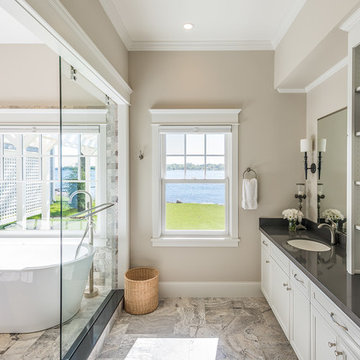
Large elegant master multicolored tile and stone tile porcelain tile bathroom photo in Minneapolis with flat-panel cabinets, white cabinets, an undermount sink, beige walls, solid surface countertops and gray countertops
Large elegant master multicolored tile and stone tile porcelain tile bathroom photo in Minneapolis with flat-panel cabinets, white cabinets, an undermount sink, beige walls, solid surface countertops and gray countertops


 Stuga
StugaThe idea for Scandinavian Hardwoods came after years of countless conversations with homeowners, designers, architects, and builders. The consistent theme: they wanted more than just a beautiful floor. They wanted insight into manufacturing locations (not just the seller or importer) and what materials are used and why. They wanted to understand the product’s environmental impact and it’s effect on indoor air quality and human health. They wanted a compelling story to tell guests about the beautiful floor they’ve chosen. At Scandinavian Hardwoods, we bring all of these elements together while making luxury more accessible.

 Kurtz Homes Naples

Large island style eat-in kitchen photo in Miami with flat-panel cabinets, light wood cabinets, white backsplash, stone slab backsplash, paneled appliances and an island
 Calyn Aubre Design

Eat-in kitchen - mid-sized contemporary u-shaped ceramic tile eat-in kitchen idea in Austin with an undermount sink, flat-panel cabinets, gray cabinets, gray backsplash, matchstick tile backsplash, stainless steel appliances, a peninsula and quartz countertops



 SHAPESIDE
Contemporary kitchen, concrete floors with light wood cabinetry accents with bold black and white tile backsplash. Kitchen island features seating on two sides.

 Ellen Pandorf Interior Design
Corner shower - large modern master black and white tile and mosaic tile marble floor corner shower idea in San Diego with flat-panel cabinets, black cabinets, white walls, an undermount sink and marble countertops
 spfa

spfaWalk-in shower - large contemporary master white tile and ceramic tile light wood floor walk-in shower idea in Los Angeles with flat-panel cabinets, medium tone wood cabinets, an integrated sink, a hinged shower door, white walls and concrete countertops
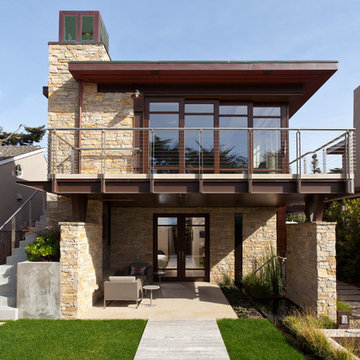

Sponsored
Sunbury, OH

J.Holderby - Renovations
Franklin County's Leading General Contractors - 2X Best of Houzz!

 Attractive Interiors
Example of a trendy medium tone wood floor and gray floor kitchen design in Phoenix with flat-panel cabinets, white cabinets, gray backsplash, marble backsplash, stainless steel appliances, two islands and white countertops

 New Stone Age
Inspiration for a contemporary galley kitchen remodel in Miami with flat-panel cabinets, medium tone wood cabinets, white backsplash, stainless steel appliances, an island and stone slab backsplash
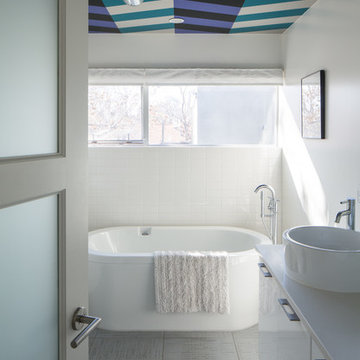
 User
UserDAVID LAUER PHOTOGRAPHY
Trendy white tile and subway tile freestanding bathtub photo in Denver with a vessel sink, flat-panel cabinets, white cabinets and white walls
Trendy white tile and subway tile freestanding bathtub photo in Denver with a vessel sink, flat-panel cabinets, white cabinets and white walls
12