
Search results for "Flat surface" in Home Design Ideas
 Lanefab Design/Build
Andrew Latreille

Kitchen - mid-sized contemporary u-shaped beige floor kitchen idea in Melbourne with flat-panel cabinets, medium tone wood cabinets, window backsplash, a peninsula, a drop-in sink, paneled appliances and beige countertops
Kitchen - mid-sized contemporary u-shaped beige floor kitchen idea in Melbourne with flat-panel cabinets, medium tone wood cabinets, window backsplash, a peninsula, a drop-in sink, paneled appliances and beige countertops
 OPULENT Remodeling & Construction Inc.

Kitchen Remodel using retractable light fixtures, exposed beam and metal sheet ceiling, marble countertops, special design cabinetry and an island with extra storage space.
Photo Credit: Tom Queally
 J. S. Brown Design
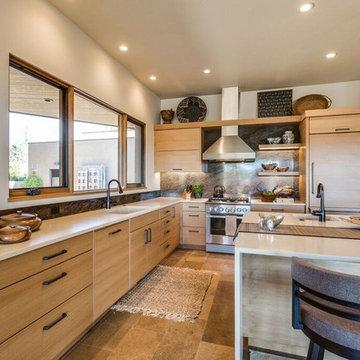
Inspiration for a mid-sized rustic u-shaped travertine floor and beige floor open concept kitchen remodel in Other with flat-panel cabinets, light wood cabinets, an island, solid surface countertops, brown backsplash, stone slab backsplash, colored appliances and an undermount sink
Find the right local pro for your project
 Judi Lukens & Kim Lekas
Guest Bathroom

Powder room - mid-sized contemporary marble floor and beige floor powder room idea in Other with flat-panel cabinets, beige walls, a drop-in sink, solid surface countertops, white countertops and gray cabinets
Powder room - mid-sized contemporary marble floor and beige floor powder room idea in Other with flat-panel cabinets, beige walls, a drop-in sink, solid surface countertops, white countertops and gray cabinets

 OHinc Construction
Small trendy 3/4 white tile and subway tile bathroom photo in Vancouver with flat-panel cabinets, white cabinets, a one-piece toilet, white walls, a vessel sink and solid surface countertops

 IMI Design, LLC
Anita Lang - IMI Design - Scottsdale, AZ
Example of a large trendy master white tile and mosaic tile beige floor and double-sink bathroom design in Phoenix with flat-panel cabinets, a vessel sink, quartzite countertops, beige cabinets, beige walls, white countertops and a floating vanity
Example of a large trendy master white tile and mosaic tile beige floor and double-sink bathroom design in Phoenix with flat-panel cabinets, a vessel sink, quartzite countertops, beige cabinets, beige walls, white countertops and a floating vanity
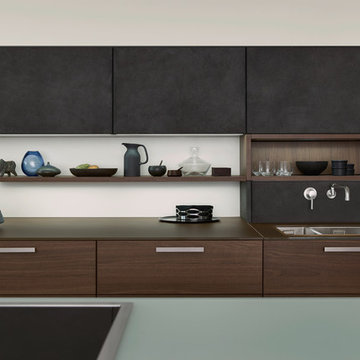
 Leicht Westchester-Greenwich
Example of a mid-sized minimalist galley concrete floor open concept kitchen design in New York with a drop-in sink, flat-panel cabinets, gray cabinets, solid surface countertops, white backsplash, stainless steel appliances and an island

Sponsored
Columbus, OH

Hope Restoration & General Contracting
Columbus Design-Build, Kitchen & Bath Remodeling, Historic Renovations

 J. S. Brown Design
Mid-sized mountain style u-shaped travertine floor open concept kitchen photo in Other with an undermount sink, flat-panel cabinets, light wood cabinets, solid surface countertops, brown backsplash, stone slab backsplash, colored appliances and an island

Example of a trendy light wood floor kitchen design in Portland with flat-panel cabinets, light wood cabinets, stainless steel appliances, an island and solid surface countertops

 Ariel Muller Designs
Enclosed kitchen - large contemporary u-shaped porcelain tile and white floor enclosed kitchen idea in Toronto with flat-panel cabinets, quartzite countertops, an island, a single-bowl sink, white cabinets, white backsplash, stone slab backsplash, stainless steel appliances and white countertops

 Arthur McLaughlin & Associates, Inc.
Eat-in kitchen - mid-sized contemporary medium tone wood floor and brown floor eat-in kitchen idea in San Francisco with flat-panel cabinets, white cabinets, solid surface countertops and an island
 Four Brothers Design + Build
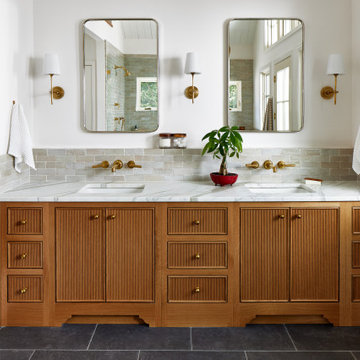
Example of a large transitional master gray tile and ceramic tile cement tile floor, gray floor and double-sink bathroom design in DC Metro with brown cabinets, white walls, a drop-in sink, marble countertops, white countertops, a built-in vanity and flat-panel cabinets



Example of a large trendy master white tile and stone tile light wood floor and beige floor corner shower design in Los Angeles with flat-panel cabinets, medium tone wood cabinets, an undermount tub, an undermount sink, white walls and solid surface countertops
 Hinge Build Group
Eckert & Eckert Photography

Example of a trendy 3/4 white tile and subway tile brown floor alcove shower design in Portland with flat-panel cabinets, medium tone wood cabinets, white walls, a vessel sink, solid surface countertops and a hinged shower door
Example of a trendy 3/4 white tile and subway tile brown floor alcove shower design in Portland with flat-panel cabinets, medium tone wood cabinets, white walls, a vessel sink, solid surface countertops and a hinged shower door
 Hillstar Construction Services

Large trendy master white tile and mosaic tile mosaic tile floor and white floor drop-in bathtub photo in Los Angeles with flat-panel cabinets, light wood cabinets, white walls, a vessel sink and solid surface countertops

 Interiors by Popov
Mid-sized trendy l-shaped medium tone wood floor and brown floor open concept kitchen photo in Seattle with flat-panel cabinets, quartz countertops, white backsplash, ceramic backsplash, stainless steel appliances, an island, an undermount sink and medium tone wood cabinets


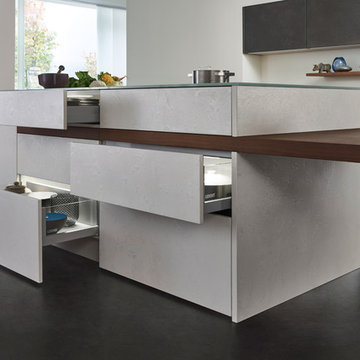 Leicht Westchester-Greenwich
Inspiration for a mid-sized modern galley concrete floor open concept kitchen remodel in New York with flat-panel cabinets, gray cabinets, solid surface countertops, white backsplash, stainless steel appliances, an island and a drop-in sink
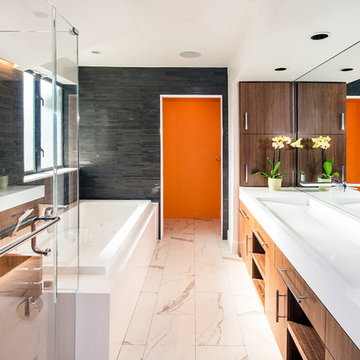
 McCutcheon Construction Inc.
The master bathroom for two features a full-length trough sink and an eye-popping orange accent wall in the water closet.
Robert Vente Photography
Inspiration for a large contemporary master black tile and matchstick tile white floor and porcelain tile bathroom remodel in San Francisco with a two-piece toilet, gray walls, a trough sink, white countertops, dark wood cabinets, solid surface countertops, a hinged shower door and flat-panel cabinets
Inspiration for a large contemporary master black tile and matchstick tile white floor and porcelain tile bathroom remodel in San Francisco with a two-piece toilet, gray walls, a trough sink, white countertops, dark wood cabinets, solid surface countertops, a hinged shower door and flat-panel cabinets

 Ben Herzog
Embracing small-space thinking, the clients skipped the ‘required’ double master sinks for a wide single vanity in luxurious walnut, with a new skylight above. The extra space is put to good use as a laundry room in the hall.
Floor: Doge mosaic, Artistic Tile.
Walls: Scenes in matte white, Mosa.
Plumbing: Hansgrohe Metris S in brushed nickel.
Light: Schoolhouse electric.
Vanity: Nameeks
10