
Search results for "Flat surface" in Home Design Ideas

 HERE Design and Architecture
Ventura Remodel - from Living Area. New fixtures and finishes in a reconfigured kitchen for a young family, opened to adjacent living area. Painting and watercolor by David Spanbock. Photos by Skye Moorhead, all rights reserved.

 Laura Hunt Design
Eat-in kitchen - mid-sized contemporary l-shaped light wood floor eat-in kitchen idea in San Francisco with an undermount sink, flat-panel cabinets, solid surface countertops, gray backsplash, porcelain backsplash, stainless steel appliances, an island and medium tone wood cabinets
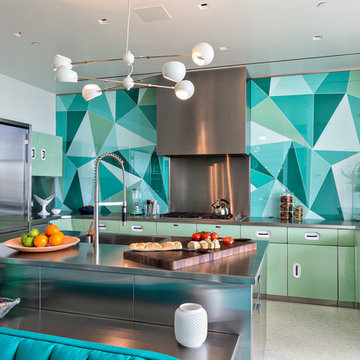
 Artistry Masters of Woodcraft
Inspiration for a contemporary u-shaped kitchen remodel in Miami with flat-panel cabinets, gray cabinets, stainless steel countertops, multicolored backsplash, stainless steel appliances and an island
Find the right local pro for your project

 Norcross and Scott
Mid-sized urban l-shaped gray floor and concrete floor open concept kitchen photo in Chicago with flat-panel cabinets, light wood cabinets, green backsplash, stainless steel appliances, a peninsula, gray countertops and solid surface countertops

 Harvest Moon Design/Build Co
Example of a mid-sized trendy ceramic tile powder room design in Bridgeport with flat-panel cabinets, dark wood cabinets, white walls, a vessel sink and solid surface countertops
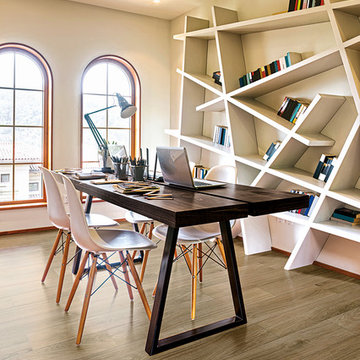

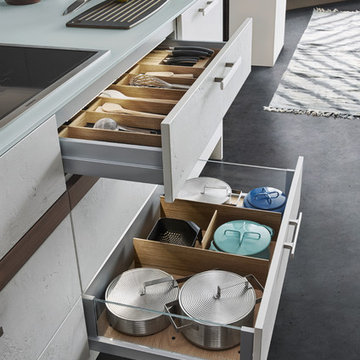
 Leicht Westchester-Greenwich
Example of a mid-sized minimalist galley concrete floor open concept kitchen design in New York with flat-panel cabinets, gray cabinets, solid surface countertops, white backsplash, stainless steel appliances, an island and a drop-in sink


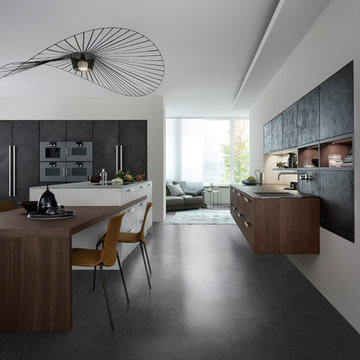 Leicht Westchester-Greenwich
Open concept kitchen - mid-sized modern galley concrete floor open concept kitchen idea in New York with a drop-in sink, flat-panel cabinets, gray cabinets, solid surface countertops, white backsplash, stainless steel appliances and an island
 Zehnder Homes

Lower Level 3/4 Bathroom features shiplap wall, subway tile shower, furniture piece vanity, and rustic tile floor.
Mid-sized farmhouse 3/4 white tile porcelain tile and gray floor alcove shower photo in Minneapolis with solid surface countertops, a hinged shower door, medium tone wood cabinets, a two-piece toilet, beige walls, a vessel sink and flat-panel cabinets
Mid-sized farmhouse 3/4 white tile porcelain tile and gray floor alcove shower photo in Minneapolis with solid surface countertops, a hinged shower door, medium tone wood cabinets, a two-piece toilet, beige walls, a vessel sink and flat-panel cabinets
 Instant Interiors LLC
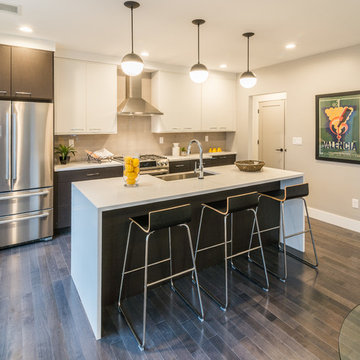
Kitchen - large contemporary l-shaped dark wood floor kitchen idea in Boston with a farmhouse sink, flat-panel cabinets, white cabinets, solid surface countertops, beige backsplash, glass tile backsplash, stainless steel appliances and an island
 Fisher Gross Kitchen & Bath Studio

Example of a mid-sized trendy l-shaped travertine floor and beige floor open concept kitchen design in San Diego with an undermount sink, flat-panel cabinets, gray cabinets, a peninsula, stainless steel appliances, multicolored backsplash, mosaic tile backsplash, solid surface countertops and white countertops
 Jennifer Gilmer Kitchen & Bath
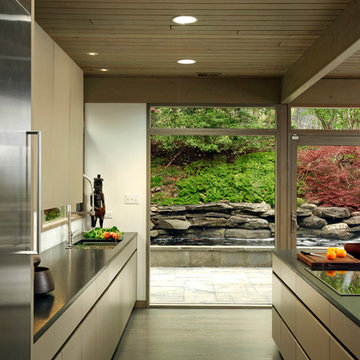
Great Falls, Virginia - Contemporary - Kitchen with Outdoor View by #JenniferGilmer
http://www.gilmerkitchens.com
Photography by Bob Narod.
 Four Blocks South

Mid-sized trendy galley light wood floor and beige floor enclosed kitchen photo in Toronto with a double-bowl sink, flat-panel cabinets, white cabinets, gray backsplash, stainless steel appliances, a peninsula and solid surface countertops

Sponsored
Sunbury, OH

J.Holderby - Renovations
Franklin County's Leading General Contractors - 2X Best of Houzz!


 SSC Countertops
Caesarstone Stone Grey
Large trendy master gray tile and porcelain tile porcelain tile and beige floor bathroom photo in Vancouver with flat-panel cabinets, medium tone wood cabinets, beige walls, an undermount sink, quartz countertops, a hinged shower door and gray countertops
Large trendy master gray tile and porcelain tile porcelain tile and beige floor bathroom photo in Vancouver with flat-panel cabinets, medium tone wood cabinets, beige walls, an undermount sink, quartz countertops, a hinged shower door and gray countertops
 Lanefab Design/Build
Andrew Latreille

Kitchen - mid-sized contemporary u-shaped beige floor kitchen idea in Melbourne with flat-panel cabinets, medium tone wood cabinets, window backsplash, a peninsula, a drop-in sink, paneled appliances and beige countertops
Kitchen - mid-sized contemporary u-shaped beige floor kitchen idea in Melbourne with flat-panel cabinets, medium tone wood cabinets, window backsplash, a peninsula, a drop-in sink, paneled appliances and beige countertops

 BZ Interiors
Example of a mid-sized trendy 3/4 gray tile and porcelain tile gray floor and porcelain tile bathroom design in Toronto with flat-panel cabinets, dark wood cabinets, white walls, a vessel sink, a one-piece toilet and solid surface countertops

Sponsored
Columbus, OH

Wannemacher Interiors
Customized Award-Winning Interior Design Solutions in Franklin Cnty OH

 Kitchen Art Design
Vertical grain wood laminate provides a modern look for this his and hers vanity. The black and gold accents add contrast to the light to mid tones of grey, within the room.
 Chervin Kitchen & Bath Inc.

Eat-in kitchen - large contemporary l-shaped medium tone wood floor and brown floor eat-in kitchen idea in Toronto with an undermount sink, flat-panel cabinets, white cabinets, solid surface countertops, white backsplash, ceramic backsplash, stainless steel appliances, an island and white countertops

 Charlie Luxton Design
Doors off the landing to bedrooms and bathroom. Doors and handles are bespoke, made by a local joiner.
Photo credit: Mark Bolton Photography
Hallway - mid-sized contemporary concrete floor hallway idea in Gloucestershire with blue walls
Hallway - mid-sized contemporary concrete floor hallway idea in Gloucestershire with blue walls
8