
Search results for "Flat surface" in Home Design Ideas

 Hillstar Construction Services
Bathroom - mid-sized contemporary master black tile and stone tile concrete floor and beige floor bathroom idea in Los Angeles with flat-panel cabinets, light wood cabinets, white walls, a vessel sink, solid surface countertops and a hinged shower door

 Hills & Grant
Photo: Lisa Petrol
Inspiration for a large transitional 3/4 blue tile and subway tile porcelain tile bathroom remodel in San Francisco with flat-panel cabinets, dark wood cabinets, white walls, a trough sink, solid surface countertops and a one-piece toilet
Inspiration for a large transitional 3/4 blue tile and subway tile porcelain tile bathroom remodel in San Francisco with flat-panel cabinets, dark wood cabinets, white walls, a trough sink, solid surface countertops and a one-piece toilet
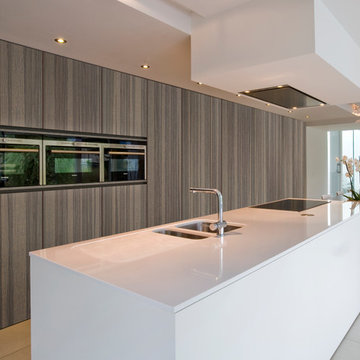
 euro-cabs
Huge minimalist single-wall porcelain tile and beige floor open concept kitchen photo in Minneapolis with an undermount sink, flat-panel cabinets, medium tone wood cabinets, quartz countertops, stainless steel appliances and an island
Find the right local pro for your project

 CG&S Design-Build
Inspiration for a 1950s l-shaped brown floor kitchen remodel in Austin with an undermount sink, flat-panel cabinets, turquoise cabinets, white backsplash, mosaic tile backsplash, stainless steel appliances, a peninsula and white countertops

 Cape Associates, Inc.
Inspiration for a large contemporary galley ceramic tile and beige floor open concept kitchen remodel in Boston with an undermount sink, flat-panel cabinets, light wood cabinets, solid surface countertops, beige backsplash, mosaic tile backsplash, stainless steel appliances, an island and white countertops

 Jon Hensley Architects
Contractor: AllenBuilt Inc.
Interior Designer: Cecconi Simone
Photographer: Connie Gauthier with HomeVisit
Inspiration for a contemporary porcelain tile black floor bathroom remodel in DC Metro with flat-panel cabinets, white cabinets, gray walls, an integrated sink, solid surface countertops, a hinged shower door and white countertops
Inspiration for a contemporary porcelain tile black floor bathroom remodel in DC Metro with flat-panel cabinets, white cabinets, gray walls, an integrated sink, solid surface countertops, a hinged shower door and white countertops

 Dado Interior Design
Location: Denver, CO, USA
THE CHALLENGE: Create a unique and inventive space that supported the client’s beloved art collection.
THE SOLUTION: A neutral color palette, with textural interest is used throughout the home to serve as supporting elements to the artwork. Natural finishes were added to contrast the homes existing modern aesthetic, creating a warm, rustic, yet progressive home.
Dado Interior Design
DAVID LAUER PHOTOGRAPHY



 Clarke - New England’s Sub-Zero & Wolf Showroom
Example of a small trendy l-shaped medium tone wood floor eat-in kitchen design in Boston with flat-panel cabinets, white cabinets, gray backsplash, stainless steel appliances, an island, a double-bowl sink, solid surface countertops and glass sheet backsplash

 Henrybuilt Seattle
Mid-sized trendy galley light wood floor and beige floor open concept kitchen photo in Los Angeles with flat-panel cabinets, yellow cabinets, white backsplash, stainless steel appliances, an island, white countertops, an undermount sink and solid surface countertops
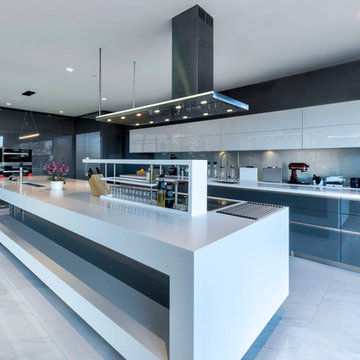
 Amandine Tosello
Peter Giles
Example of a huge trendy l-shaped porcelain tile and white floor eat-in kitchen design in Nice with flat-panel cabinets, gray cabinets, solid surface countertops, blue backsplash, stainless steel appliances, an island, white countertops, an undermount sink and glass sheet backsplash
Example of a huge trendy l-shaped porcelain tile and white floor eat-in kitchen design in Nice with flat-panel cabinets, gray cabinets, solid surface countertops, blue backsplash, stainless steel appliances, an island, white countertops, an undermount sink and glass sheet backsplash
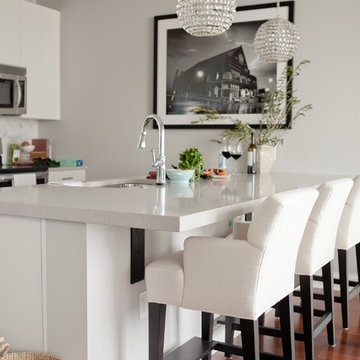
 Crowell + Co. Interiors
Ryan Bernal
Example of a transitional dark wood floor kitchen design in Nashville with flat-panel cabinets, white cabinets, stainless steel appliances and an island
Example of a transitional dark wood floor kitchen design in Nashville with flat-panel cabinets, white cabinets, stainless steel appliances and an island
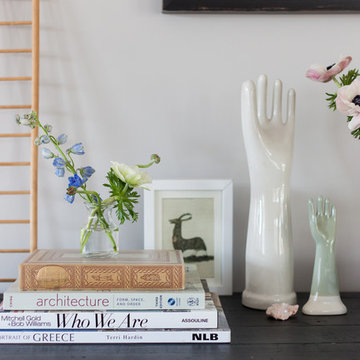 Crowell + Co. Interiors
Caroline Allison
Inspiration for a transitional living room remodel in Nashville
Inspiration for a transitional living room remodel in Nashville
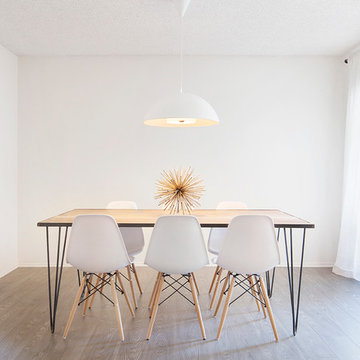
 WAKE + LOOM DESIGN
Charlie Cho
Designed by Gabriela Eisenhart and Holly Conlan
Enclosed dining room - mid-sized modern dark wood floor enclosed dining room idea in Los Angeles with white walls and no fireplace
Enclosed dining room - mid-sized modern dark wood floor enclosed dining room idea in Los Angeles with white walls and no fireplace


 Fabcab
Photography by Dale Lang
Inspiration for a mid-sized contemporary l-shaped concrete floor open concept kitchen remodel in Seattle with an undermount sink, flat-panel cabinets, medium tone wood cabinets, solid surface countertops, gray backsplash, ceramic backsplash, stainless steel appliances and an island
Inspiration for a mid-sized contemporary l-shaped concrete floor open concept kitchen remodel in Seattle with an undermount sink, flat-panel cabinets, medium tone wood cabinets, solid surface countertops, gray backsplash, ceramic backsplash, stainless steel appliances and an island

 Anthony Wilder Design/Build, Inc.
Example of a mid-sized mid-century modern u-shaped medium tone wood floor and brown floor kitchen design in DC Metro with flat-panel cabinets, white cabinets, solid surface countertops, white backsplash, stainless steel appliances, an island, white countertops and an integrated sink

 Raymond Interiors
Photo: Amber Jane Barricman
Example of a small trendy 3/4 gray tile brown floor bathroom design in Boston with flat-panel cabinets, dark wood cabinets, solid surface countertops, white walls and a trough sink
Example of a small trendy 3/4 gray tile brown floor bathroom design in Boston with flat-panel cabinets, dark wood cabinets, solid surface countertops, white walls and a trough sink

Bathroom - large contemporary master white tile and porcelain tile ceramic tile bathroom idea in San Francisco with flat-panel cabinets, medium tone wood cabinets, white walls, an integrated sink, a one-piece toilet and solid surface countertops

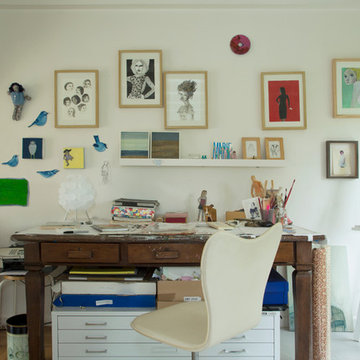
 Margot Hartford Photography
Photo: Margot Hartford © 2014 Houzz
Eclectic home office photo in San Francisco
Eclectic home office photo in San Francisco

7