
Search results for "Flat surface" in Home Design Ideas

 Mihaly Slocombe
Brunswick Parlour transforms a Victorian cottage into a hard-working, personalised home for a family of four.
Our clients loved the character of their Brunswick terrace home, but not its inefficient floor plan and poor year-round thermal control. They didn't need more space, they just needed their space to work harder.
The front bedrooms remain largely untouched, retaining their Victorian features and only introducing new cabinetry. Meanwhile, the main bedroom’s previously pokey en suite and wardrobe have been expanded, adorned with custom cabinetry and illuminated via a generous skylight.
At the rear of the house, we reimagined the floor plan to establish shared spaces suited to the family’s lifestyle. Flanked by the dining and living rooms, the kitchen has been reoriented into a more efficient layout and features custom cabinetry that uses every available inch. In the dining room, the Swiss Army Knife of utility cabinets unfolds to reveal a laundry, more custom cabinetry, and a craft station with a retractable desk. Beautiful materiality throughout infuses the home with warmth and personality, featuring Blackbutt timber flooring and cabinetry, and selective pops of green and pink tones.
The house now works hard in a thermal sense too. Insulation and glazing were updated to best practice standard, and we’ve introduced several temperature control tools. Hydronic heating installed throughout the house is complemented by an evaporative cooling system and operable skylight.
The result is a lush, tactile home that increases the effectiveness of every existing inch to enhance daily life for our clients, proving that good design doesn’t need to add space to add value.



 KW Designs
Architect: Ted Schultz, Schultz Architecture ( http://www.schultzarchitecture.com/)
Contractor: Casey Eskra, Pacific Coast Construction ( http://pcc-sd.com/), Christian Naylor
Photography: Chipper Hatter Photography ( http://www.chipperhatter.com/)
Find the right local pro for your project
 KW Designs
Architect: Ted Schultz, Schultz Architecture ( http://www.schultzarchitecture.com/)
Contractor: Casey Eskra, Pacific Coast Construction ( http://pcc-sd.com/), Christian Naylor
Photography: Chipper Hatter Photography ( http://www.chipperhatter.com/)

 Charleston Home + Design Mag
Example of a beach style dark wood floor kitchen design in Charleston with an undermount sink, shaker cabinets, white cabinets, multicolored backsplash, stone slab backsplash, stainless steel appliances, an island and multicolored countertops
 Alvarez Homes
Photography by Jorge Alvarez.

Bathroom - large contemporary master white tile and marble tile marble floor and beige floor bathroom idea in Tampa with flat-panel cabinets, black cabinets, white walls, a vessel sink, solid surface countertops and a hinged shower door
Bathroom - large contemporary master white tile and marble tile marble floor and beige floor bathroom idea in Tampa with flat-panel cabinets, black cabinets, white walls, a vessel sink, solid surface countertops and a hinged shower door
 Drawing Dept
RVP Photography
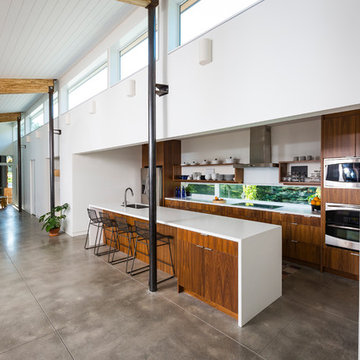
Trendy galley concrete floor kitchen photo in Cincinnati with a single-bowl sink, flat-panel cabinets, medium tone wood cabinets, solid surface countertops, stainless steel appliances and an island
Trendy galley concrete floor kitchen photo in Cincinnati with a single-bowl sink, flat-panel cabinets, medium tone wood cabinets, solid surface countertops, stainless steel appliances and an island


 Leicht Westchester-Greenwich
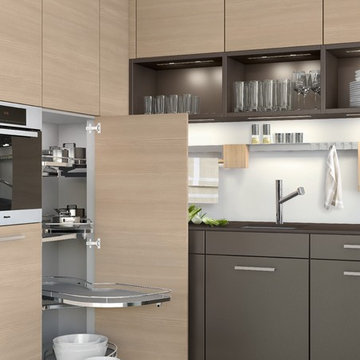
Mid-sized minimalist u-shaped concrete floor eat-in kitchen photo in New York with an undermount sink, flat-panel cabinets, light wood cabinets, solid surface countertops, stainless steel appliances and a peninsula

Example of a mid-sized 1950s galley light wood floor and beige floor kitchen design in DC Metro with an undermount sink, flat-panel cabinets, dark wood cabinets, solid surface countertops, white backsplash, stone slab backsplash, stainless steel appliances, an island and white countertops
 Bayon Design Studio Inc.
Scott Hargis
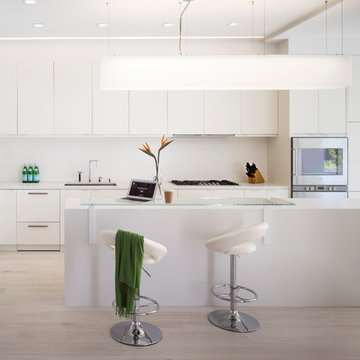
Kitchen - large contemporary galley kitchen idea in San Francisco with flat-panel cabinets, white cabinets, solid surface countertops, stainless steel appliances, an island, a single-bowl sink and white backsplash
Kitchen - large contemporary galley kitchen idea in San Francisco with flat-panel cabinets, white cabinets, solid surface countertops, stainless steel appliances, an island, a single-bowl sink and white backsplash
 Sonya Lee Architect llc
Mark Wickens

Trendy u-shaped medium tone wood floor and brown floor eat-in kitchen photo in New York with an undermount sink, flat-panel cabinets, medium tone wood cabinets, glass tile backsplash, stainless steel appliances, an island and white countertops
Trendy u-shaped medium tone wood floor and brown floor eat-in kitchen photo in New York with an undermount sink, flat-panel cabinets, medium tone wood cabinets, glass tile backsplash, stainless steel appliances, an island and white countertops
 Garret Cord Werner Architects & Interior Designers

Example of a large trendy master stone slab porcelain tile and double-sink bathroom design in Seattle with flat-panel cabinets, medium tone wood cabinets, an undermount sink, solid surface countertops, a hinged shower door and a floating vanity
 KA DesignWorks

Example of a large trendy master gray tile and cement tile porcelain tile and gray floor freestanding bathtub design in Denver with flat-panel cabinets, medium tone wood cabinets, gray walls, white countertops, a one-piece toilet, an integrated sink and solid surface countertops


 RAFAEL VARGAS FOTOGRAFIA SL
Katy Bedwell and Quim Larrea Arquitectos
Example of a mid-sized trendy galley porcelain tile eat-in kitchen design in Barcelona with an integrated sink, dark wood cabinets, flat-panel cabinets, solid surface countertops, gray backsplash, stainless steel appliances and a peninsula
Example of a mid-sized trendy galley porcelain tile eat-in kitchen design in Barcelona with an integrated sink, dark wood cabinets, flat-panel cabinets, solid surface countertops, gray backsplash, stainless steel appliances and a peninsula
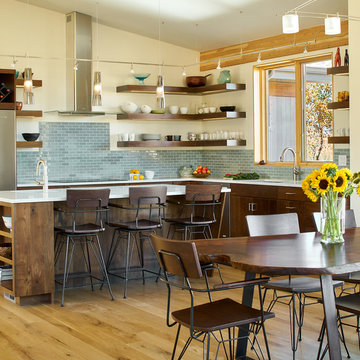
 TKP Architects
This Eclectic Contemporary House keeps a low profile amidst a bold and lively landscape. The home is made up of simple forms stitched together under shallow gable roofs that spread out, rather than stack up. Instead of trying to blend in like camouflage, or to assert itself with stark contrast, This ecelctic house uses bright materials and cheerful colors to compliment the sunny mood of its natural surroundings.
Photos by: David Patterson Photography

 Webber + Studio, Architects
Casey Woods Photography
Eat-in kitchen - mid-sized contemporary light wood floor eat-in kitchen idea in Austin with an undermount sink, flat-panel cabinets, white cabinets, solid surface countertops, gray backsplash, glass tile backsplash, stainless steel appliances, an island and white countertops
Eat-in kitchen - mid-sized contemporary light wood floor eat-in kitchen idea in Austin with an undermount sink, flat-panel cabinets, white cabinets, solid surface countertops, gray backsplash, glass tile backsplash, stainless steel appliances, an island and white countertops
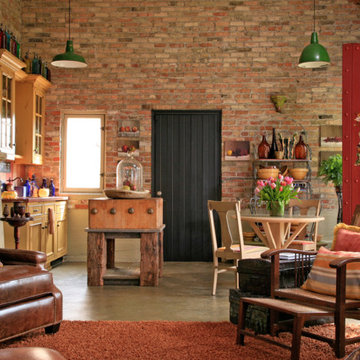
 JEFFERY ROBERTS DESIGN
James Yochum Photography
Open concept kitchen - small single-wall concrete floor open concept kitchen idea in Grand Rapids with an island, yellow cabinets, a drop-in sink, flat-panel cabinets, solid surface countertops, red backsplash and paneled appliances
Open concept kitchen - small single-wall concrete floor open concept kitchen idea in Grand Rapids with an island, yellow cabinets, a drop-in sink, flat-panel cabinets, solid surface countertops, red backsplash and paneled appliances

Sponsored
Sunbury, OH

J.Holderby - Renovations
Franklin County's Leading General Contractors - 2X Best of Houzz!

 Kai Andrews Design: Home Staging + Renovations
Example of a mid-sized urban u-shaped medium tone wood floor eat-in kitchen design in Los Angeles with flat-panel cabinets, black cabinets, stainless steel appliances, an undermount sink, solid surface countertops and a peninsula
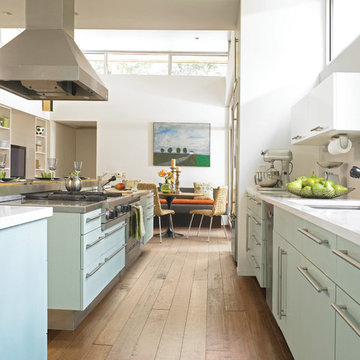
 Bradford Carpet One Floor & Home
Bradford Carpet One Floor & Home
Open concept kitchen - large contemporary galley medium tone wood floor and brown floor open concept kitchen idea in Boston with flat-panel cabinets, blue cabinets, an island, an undermount sink, stainless steel appliances and solid surface countertops
Open concept kitchen - large contemporary galley medium tone wood floor and brown floor open concept kitchen idea in Boston with flat-panel cabinets, blue cabinets, an island, an undermount sink, stainless steel appliances and solid surface countertops

 Darren Patt Construction
Inspiration for a large 1950s galley cement tile floor and gray floor open concept kitchen remodel in Seattle with flat-panel cabinets, dark wood cabinets, stainless steel appliances, an undermount sink, solid surface countertops and an island
50