
Search results for "Flat surface" in Home Design Ideas
 Arlene Williams

Kitchen - large coastal u-shaped porcelain tile and gray floor kitchen idea in Atlanta with an undermount sink, flat-panel cabinets, white cabinets, solid surface countertops, white backsplash, porcelain backsplash, stainless steel appliances, a peninsula and multicolored countertops

 Hull Forest Products - Wide Plank Floors
Wide plank hickory flooring warms up a white kitchen. Floors sawn in the USA and available mill-direct from Hull Forest Products, 1-800-928-9602. Nationwide shipping. www.hullforest.com.
Photo by Matt Delphenich Architectural Photography
 Meta Coleman

Example of a large cottage chic galley concrete floor and blue floor eat-in kitchen design in Salt Lake City with a drop-in sink, flat-panel cabinets, white cabinets, wood countertops, white appliances, an island and brown countertops
Find the right local pro for your project
 KW Designs
Chipper Hatter Photography

Bathroom - mid-sized contemporary 3/4 multicolored tile and mosaic tile light wood floor bathroom idea in San Diego with flat-panel cabinets, light wood cabinets, white walls, a drop-in sink and solid surface countertops
Bathroom - mid-sized contemporary 3/4 multicolored tile and mosaic tile light wood floor bathroom idea in San Diego with flat-panel cabinets, light wood cabinets, white walls, a drop-in sink and solid surface countertops

Example of a trendy u-shaped ceramic tile kitchen design in San Francisco with a single-bowl sink, flat-panel cabinets, solid surface countertops, white backsplash, an island and medium tone wood cabinets
 Locale Design Build

Inspiration for a mid-sized transitional l-shaped light wood floor kitchen remodel in Minneapolis with an undermount sink, flat-panel cabinets, medium tone wood cabinets, solid surface countertops, white backsplash, ceramic backsplash, stainless steel appliances, an island and white countertops
 NV Kitchen and Bath (D.M.V)

Inspiration for a mid-sized contemporary master gray floor and porcelain tile bathroom remodel in DC Metro with flat-panel cabinets, white cabinets, blue walls, a console sink and solid surface countertops

Sponsored
Columbus, OH

Wannemacher Interiors
Customized Award-Winning Interior Design Solutions in Franklin Cnty OH

 CIRCLE Design Studio
Kip Dawkins
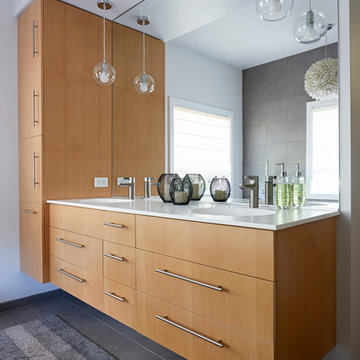
Bathroom - large contemporary porcelain tile bathroom idea in Richmond with flat-panel cabinets, medium tone wood cabinets, white walls, an integrated sink and solid surface countertops
Bathroom - large contemporary porcelain tile bathroom idea in Richmond with flat-panel cabinets, medium tone wood cabinets, white walls, an integrated sink and solid surface countertops
 FIELDWORK Design & Architecture
Brian Walker Lee
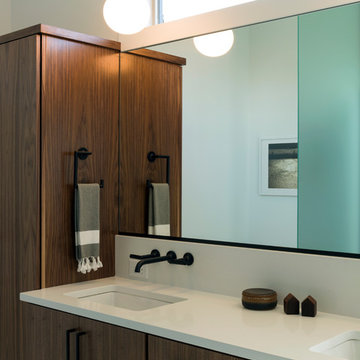
Trendy master bathroom photo in Portland with an undermount sink, flat-panel cabinets, dark wood cabinets, solid surface countertops and white walls
Trendy master bathroom photo in Portland with an undermount sink, flat-panel cabinets, dark wood cabinets, solid surface countertops and white walls
 Tali Hardonag Architect
Featured on Houzz!

Mid-sized 1950s master ceramic tile, gray floor, double-sink and exposed beam bathroom photo in San Francisco with flat-panel cabinets, white cabinets, a wall-mount toilet, white walls, an integrated sink, solid surface countertops, a hinged shower door, white countertops, a niche and a floating vanity
Mid-sized 1950s master ceramic tile, gray floor, double-sink and exposed beam bathroom photo in San Francisco with flat-panel cabinets, white cabinets, a wall-mount toilet, white walls, an integrated sink, solid surface countertops, a hinged shower door, white countertops, a niche and a floating vanity

Example of a mid-sized transitional l-shaped vinyl floor and gray floor eat-in kitchen design in Other with an undermount sink, flat-panel cabinets, white cabinets, solid surface countertops, gray backsplash, mosaic tile backsplash, stainless steel appliances and an island
 Halo Interior Design

Eat-in kitchen - mid-sized modern u-shaped dark wood floor and brown floor eat-in kitchen idea in Orange County with an undermount sink, flat-panel cabinets, white cabinets, solid surface countertops, black backsplash, subway tile backsplash, stainless steel appliances and an island



 Resolution: 4 Architecture
A Soaking Tub in the Master Bath Overlooks an Existing Japanese Maple Tree
Mid-sized minimalist master white tile and ceramic tile medium tone wood floor and brown floor freestanding bathtub photo in New York with flat-panel cabinets, white cabinets, white walls, an undermount sink, solid surface countertops and white countertops
Mid-sized minimalist master white tile and ceramic tile medium tone wood floor and brown floor freestanding bathtub photo in New York with flat-panel cabinets, white cabinets, white walls, an undermount sink, solid surface countertops and white countertops
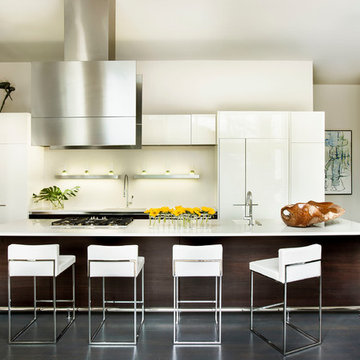
 Joel Kelly Design
Erica George Dines
Example of a trendy galley open concept kitchen design in Atlanta with an integrated sink, flat-panel cabinets, white cabinets, solid surface countertops, white backsplash and paneled appliances
Example of a trendy galley open concept kitchen design in Atlanta with an integrated sink, flat-panel cabinets, white cabinets, solid surface countertops, white backsplash and paneled appliances

 Built-Rite Kitchens
Freestanding bathtub - huge contemporary master brown floor freestanding bathtub idea in Orlando with flat-panel cabinets, medium tone wood cabinets, gray walls, an undermount sink and solid surface countertops
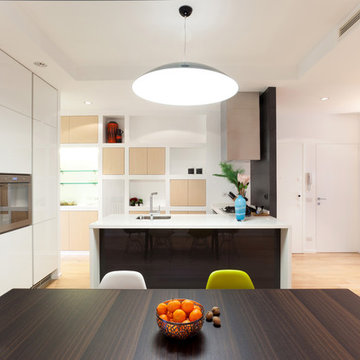
 WISP Architects
Inspiration for a contemporary l-shaped light wood floor open concept kitchen remodel in Milan with an undermount sink, flat-panel cabinets, white cabinets and solid surface countertops


 LT intérieurs
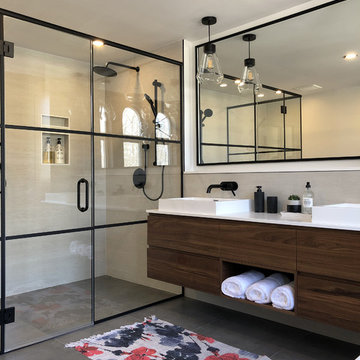
Mid-sized trendy master beige tile and porcelain tile porcelain tile and gray floor walk-in shower photo in Montreal with flat-panel cabinets, a two-piece toilet, solid surface countertops, a hinged shower door, white countertops, dark wood cabinets, white walls and a vessel sink
 Amanda Martocchio Architecture
Michael Moran/OTTO photography

We took a predictable suburban spec house and transformed it into a unique home of enduring value and family-centered design. The existing footprint was expanded where it needed it most: in the family and kitchen area, creating a large square room with open views to a protected nature preserve abutting the property. An unexpected glass canopy and teak entry door are clues that what lies beyond is hardly commonplace.
The design challenge was to infuse modern-day functionality and architectural quality into a spec house. Working in partnership with Gary Cruz Studio, we designed the pared down, art-filled interiors with the goal of creating comfortable, purposeful living environments. We also sought to integrate the existing pool and rear deck into the overall building design, extending the usable space outside as a screened-in porch, a dining terrace, and a seating area around a stone fire pit.
 Michael Tauber Architecture

Open Kitchen with custom laid up french walnut veneer.
Photo Paul Dyer
Huge trendy l-shaped porcelain tile and gray floor open concept kitchen photo in San Francisco with an undermount sink, flat-panel cabinets, medium tone wood cabinets, yellow backsplash, cement tile backsplash, paneled appliances, an island, solid surface countertops and white countertops
Huge trendy l-shaped porcelain tile and gray floor open concept kitchen photo in San Francisco with an undermount sink, flat-panel cabinets, medium tone wood cabinets, yellow backsplash, cement tile backsplash, paneled appliances, an island, solid surface countertops and white countertops
55