
Search results for "Flat surface" in Home Design Ideas

 Darren Patt Construction
Inspiration for a large 1950s galley cement tile floor and gray floor open concept kitchen remodel in Seattle with flat-panel cabinets, dark wood cabinets, stainless steel appliances, an undermount sink, solid surface countertops and an island
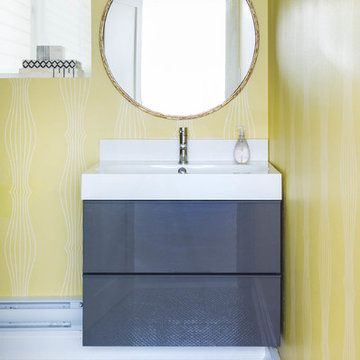
 Meghan Carter Design Inc.
Stephani Buchman Photography
Mid-sized trendy gray tile and ceramic tile mosaic tile floor and multicolored floor bathroom photo in Toronto with an integrated sink, flat-panel cabinets, gray cabinets, solid surface countertops and yellow walls
Mid-sized trendy gray tile and ceramic tile mosaic tile floor and multicolored floor bathroom photo in Toronto with an integrated sink, flat-panel cabinets, gray cabinets, solid surface countertops and yellow walls

 Oasis Architecture & Design
Auda & Coudayre Photography
Mid-sized trendy kids' white tile and porcelain tile porcelain tile and beige floor bathroom photo in San Diego with flat-panel cabinets, medium tone wood cabinets, solid surface countertops and a console sink
Mid-sized trendy kids' white tile and porcelain tile porcelain tile and beige floor bathroom photo in San Diego with flat-panel cabinets, medium tone wood cabinets, solid surface countertops and a console sink
Find the right local pro for your project
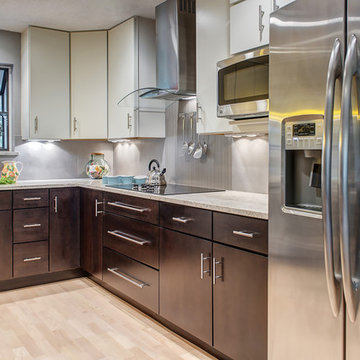
 Chroma Home
Trendy kitchen photo in Miami with flat-panel cabinets, dark wood cabinets and stainless steel appliances
 Jenny Madden Design

Mid-sized transitional master slate floor freestanding bathtub photo in New York with flat-panel cabinets, light wood cabinets, white walls and solid surface countertops

 Nar Design Group
This cozy gathering space in the heart of Davis, CA takes cues from traditional millwork concepts done in a contemporary way.
Accented with light taupe, the grid panel design on the walls adds dimension to the otherwise flat surfaces. A brighter white above celebrates the room’s high ceilings, offering a sense of expanded vertical space and deeper relaxation.
Along the adjacent wall, bench seating wraps around to the front entry, where drawers provide shoe-storage by the front door. A built-in bookcase complements the overall design. A sectional with chaise hides a sleeper sofa. Multiple tables of different sizes and shapes support a variety of activities, whether catching up over coffee, playing a game of chess, or simply enjoying a good book by the fire. Custom drapery wraps around the room, and the curtains between the living room and dining room can be closed for privacy. Petite framed arm-chairs visually divide the living room from the dining room.
In the dining room, a similar arch can be found to the one in the kitchen. A built-in buffet and china cabinet have been finished in a combination of walnut and anegre woods, enriching the space with earthly color. Inspired by the client’s artwork, vibrant hues of teal, emerald, and cobalt were selected for the accessories, uniting the entire gathering space.
 Alioto & Associates Restoration & Development

Bathroom/laundry room - mid-sized contemporary 3/4 white tile and glass tile travertine floor and single-sink bathroom/laundry room idea in San Francisco with flat-panel cabinets, light wood cabinets, a wall-mount toilet, white walls, an integrated sink, solid surface countertops and a floating vanity


 Modern Stonework LLC
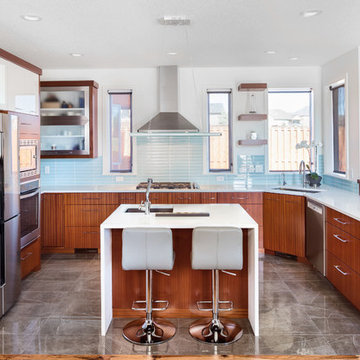
Granite is lustrous, rich, and crystalline, can be honed to a gloss, is smooth to the touch, very hard and 100% natural.
Quartz is lustrous, deep and dimensional and can be honed to desired gloss. It’s smooth to the touch and hard, but can scorch. Quartz is 93% natural and 7% manmade.
Marble is deep, rich and illuminating, and polishes to a very high gloss. While beautiful and very hard, marble does have a higher tendency to scratch and scorch. Marble is 100% natural.
Solid Surface is uniform and has a matte-like structure. It’s never glossy and can scratch, but it’s sandable. Solid Surface provides texture, and seams are mostly invisible. Solid Surface is 66% natural and 33% polymers.
 Platinum Homes by Mark Molthan

Example of a trendy master gray tile and glass tile drop-in bathtub design in Dallas
 Truth Design Build, LLC
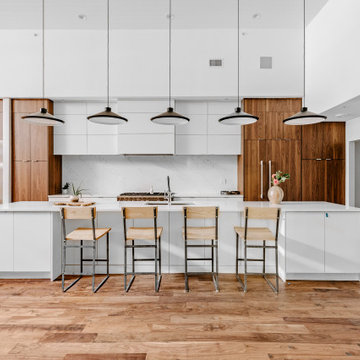
Urban galley medium tone wood floor, brown floor and shiplap ceiling open concept kitchen photo in Denver with an undermount sink, flat-panel cabinets, medium tone wood cabinets, white backsplash, stone slab backsplash, paneled appliances, an island and white countertops
 semple brown design
Master Bath
photo credit: David Lauer
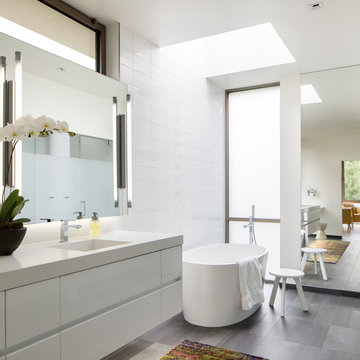
Inspiration for a contemporary white tile and ceramic tile ceramic tile bathroom remodel in Denver with white cabinets, a wall-mount toilet, white walls, an integrated sink, solid surface countertops and flat-panel cabinets
Inspiration for a contemporary white tile and ceramic tile ceramic tile bathroom remodel in Denver with white cabinets, a wall-mount toilet, white walls, an integrated sink, solid surface countertops and flat-panel cabinets
 LT intérieurs

Bathroom - small contemporary kids' white tile and ceramic tile porcelain tile and gray floor bathroom idea in Montreal with flat-panel cabinets, dark wood cabinets, a wall-mount toilet, white walls, a wall-mount sink, solid surface countertops and white countertops
 SoCal Contractor

Bathroom - huge contemporary 3/4 porcelain tile and gray floor bathroom idea in Los Angeles with flat-panel cabinets, white walls, an undermount sink, solid surface countertops, gray cabinets and gray countertops

Sponsored
Columbus, OH

Hope Restoration & General Contracting
Columbus Design-Build, Kitchen & Bath Remodeling, Historic Renovations

 Trumbull Architects
Master bath tucked within dormer windows. Custom designed vanity with a Shaker influence
Ashley Studio
Mid-sized cottage 3/4 dark wood floor and brown floor drop-in bathtub photo in New York with yellow walls, a hinged shower door, flat-panel cabinets, dark wood cabinets, an undermount sink and solid surface countertops
Mid-sized cottage 3/4 dark wood floor and brown floor drop-in bathtub photo in New York with yellow walls, a hinged shower door, flat-panel cabinets, dark wood cabinets, an undermount sink and solid surface countertops

 DSA Builders, Inc.
Inspiration for a mid-sized contemporary 3/4 beige tile and marble tile marble floor and beige floor bathroom remodel in New York with an integrated sink, flat-panel cabinets, blue cabinets, a two-piece toilet, beige walls, solid surface countertops and blue countertops
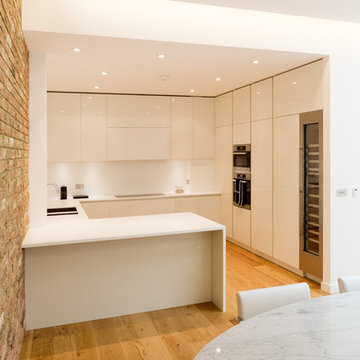
 Granit Architects + Interiors
Photo Credit: Andrew Beasley
Inspiration for a mid-sized contemporary u-shaped light wood floor and brown floor open concept kitchen remodel in London with flat-panel cabinets, white cabinets, solid surface countertops, white backsplash, glass sheet backsplash, paneled appliances, a peninsula and a drop-in sink
Inspiration for a mid-sized contemporary u-shaped light wood floor and brown floor open concept kitchen remodel in London with flat-panel cabinets, white cabinets, solid surface countertops, white backsplash, glass sheet backsplash, paneled appliances, a peninsula and a drop-in sink

 Deniece Duscheone Design

Nestled in the former antiques & design district, this loft unites a charismatic history with lively modern vibes. If these walls could talk. We gave this industrial time capsule an urban facelift by enhancing the 19-century architecture with a mix of metals, textures and sleek surfaces to appeal to a sassy & youthful lifestyle. Transcending time and place, we designed this loft to be clearly confident, uniquely refined while maintaining its authentic bones.


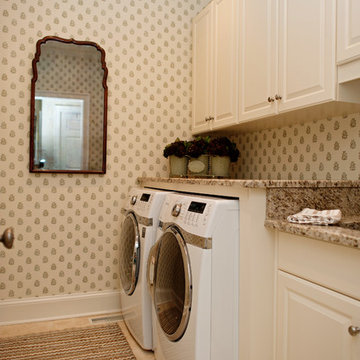
 Shannon Joseph Interiors
Example of a classic laundry room design in Charlotte with raised-panel cabinets, white cabinets, a side-by-side washer/dryer and beige walls

 Dawn Hearn Interior Design
This scullery kitchen is located near the garage entrance to the home and the utility room. It is one of two kitchens in the home. The more formal entertaining kitchen is open to the formal living area. This kitchen provides an area for the bulk of the cooking and dish washing. It can also serve as a staging area for caterers when needed.
Counters: Viatera by LG - Minuet
Brick Back Splash and Floor: General Shale, Culpepper brick veneer
Light Fixture/Pot Rack: Troy - Brunswick, F3798, Aged Pewter finish
Cabinets, Shelves, Island Counter: Grandeur Cellars
Shelf Brackets: Rejuvenation Hardware, Portland shelf bracket, 10"
Cabinet Hardware: Emtek, Trinity, Flat Black finish
Barn Door Hardware: Register Dixon Custom Homes
Barn Door: Register Dixon Custom Homes
Wall and Ceiling Paint: Sherwin Williams - 7015 Repose Gray
Cabinet Paint: Sherwin Williams - 7019 Gauntlet Gray
Refrigerator: Electrolux - Icon Series
Dishwasher: Bosch 500 Series Bar Handle Dishwasher
Sink: Proflo - PFUS308, single bowl, under mount, stainless
Faucet: Kohler - Bellera, K-560, pull down spray, vibrant stainless finish
Stove: Bertazzoni 36" Dual Fuel Range with 5 burners
Vent Hood: Bertazzoni Heritage Series
Tre Dunham with Fine Focus Photography
 Staci Ruiz Architectural Lighting Design
Inspiration for a large industrial l-shaped dark wood floor and brown floor eat-in kitchen remodel in New York with an undermount sink, white cabinets, brown backsplash, metal backsplash, stainless steel appliances, an island, white countertops, flat-panel cabinets and solid surface countertops
51