
Search results for "Flat surface" in Home Design Ideas

 SGD A Architecture + Design
Inspiration for a large contemporary galley light wood floor and beige floor eat-in kitchen remodel in Other with a single-bowl sink, flat-panel cabinets, black cabinets, solid surface countertops, black appliances, an island, black countertops and window backsplash

 Blue Heron
Example of a large trendy master black floor, double-sink and concrete floor bathroom design in Las Vegas with white walls, an undermount sink, solid surface countertops, a hinged shower door, white countertops, flat-panel cabinets, gray cabinets and a floating vanity

 Make Architecture
A centralized counter height island for dining is accentuated with waterfall stone edges on each side. Guest can relax with the host as the kitchen becomes the place to be, or kids can do homework as dad makes cacio de pepe.
https://www.makearch.com/residential-projects/bel-air
MAKE Architecture | www.makearch.com | 323-669-0278
Find the right local pro for your project
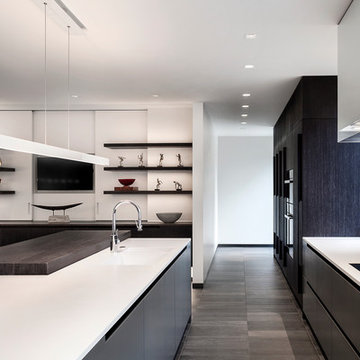
 Vesel Contemporary Kitchens
The Island Prep area features a snow white Krion countertop with integrated Krion sinks. An integrated Miele Dishwasher, and a four compartment trash / recycle drawer operating with a touch servo for when your hands are wet or full.
The 80mm thick raised walnut top provides a nice "stand up" area to allow guests to gather and participate in the preparation of food, whilst adding another dimensional element and texture to the space.
 VOGANI Architectural + Design Solutions
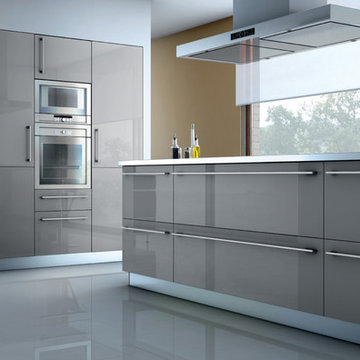
Example of a mid-sized minimalist u-shaped porcelain tile eat-in kitchen design in Los Angeles with flat-panel cabinets, a double-bowl sink, gray cabinets, solid surface countertops, white backsplash, stone tile backsplash, stainless steel appliances and an island
 j witzel interior design

Morning bar inside the owner's bedroom suite
Dry bar - small contemporary single-wall medium tone wood floor and brown floor dry bar idea in Atlanta with no sink, flat-panel cabinets, gray cabinets, solid surface countertops, white backsplash, quartz backsplash and white countertops
Dry bar - small contemporary single-wall medium tone wood floor and brown floor dry bar idea in Atlanta with no sink, flat-panel cabinets, gray cabinets, solid surface countertops, white backsplash, quartz backsplash and white countertops
 Vision Home Remodeling, Inc.

At Vision Home Remodeling, our customers’ experience is our top priority for new pool and outdoor kitchen remodel in Santa Clarita. Our belief that ethics makes us Santa Clarita's top choice for new pool and outdoor kitchen remodel and pabers remodeling services.
New Pool in Santa Clarita CA
Outdoor Kitchen Remodel in Santa Clarita CA
Pabers Installation in Santa Clarita CA
New Pool and Outdoor Kitchen Remodel and Pabers in Santa Clarita CA - http://visionhomeremodeling.com/


 Welling Construction
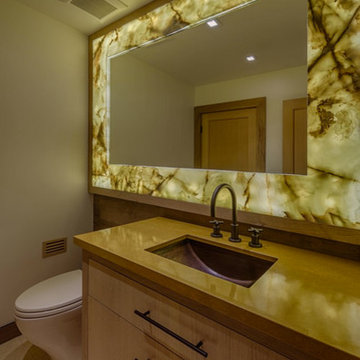
Mid-sized trendy master porcelain tile bathroom photo in Sacramento with an undermount sink, light wood cabinets, beige walls, flat-panel cabinets, a one-piece toilet and solid surface countertops
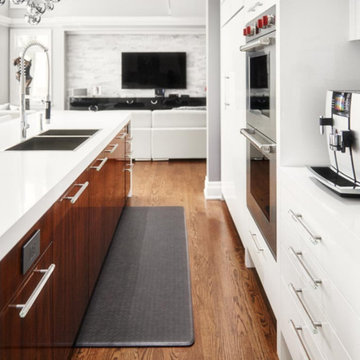
 ModernPlus Kitchen and Bath Design
Eat-in kitchen - large modern l-shaped dark wood floor eat-in kitchen idea in Toronto with flat-panel cabinets, white cabinets, solid surface countertops, ceramic backsplash, stainless steel appliances, an island and a double-bowl sink

 collaborative interiors
Cabinet design by: Collaborative Interiors |
Kitchen design by: Beverly Bradshaw Interiors |
Remodeler: McKinney Group |
Photographer: Tom Marks Photo |
***Please visit the Houzz page of Beverly Bradshaw Interiors for any info regarding this project***

 SDH Studio Architecture and Interior Design
SDH Studio - Architecture and Design
Location: Golden Beach, Florida, USA
Overlooking the canal in Golden Beach 96 GB was designed around a 27 foot triple height space that would be the heart of this home. With an emphasis on the natural scenery, the interior architecture of the house opens up towards the water and fills the space with natural light and greenery.

 Lawrence Allan Inc.
Example of a large trendy master mosaic tile beige floor and limestone floor bathroom design in New York with flat-panel cabinets, white cabinets, a vessel sink, purple walls and solid surface countertops

 Marquis Fine Cabinetry
Kitchen - mid-sized modern ceramic tile kitchen idea in Miami with a drop-in sink, flat-panel cabinets, medium tone wood cabinets, solid surface countertops, green backsplash, mosaic tile backsplash, stainless steel appliances and no island


 Silberstein Architecture
Robin Hill Photography
Trendy blue tile blue floor bathroom photo in Miami with an integrated sink, flat-panel cabinets, white cabinets, white walls and white countertops
Trendy blue tile blue floor bathroom photo in Miami with an integrated sink, flat-panel cabinets, white cabinets, white walls and white countertops

 Drewett Works
The unique opportunity and challenge for the Joshua Tree project was to enable the architecture to prioritize views. Set in the valley between Mummy and Camelback mountains, two iconic landforms located in Paradise Valley, Arizona, this lot “has it all” regarding views. The challenge was answered with what we refer to as the desert pavilion.
This highly penetrated piece of architecture carefully maintains a one-room deep composition. This allows each space to leverage the majestic mountain views. The material palette is executed in a panelized massing composition. The home, spawned from mid-century modern DNA, opens seamlessly to exterior living spaces providing for the ultimate in indoor/outdoor living.
Project Details:
Architecture: Drewett Works, Scottsdale, AZ // C.P. Drewett, AIA, NCARB // www.drewettworks.com
Builder: Bedbrock Developers, Paradise Valley, AZ // http://www.bedbrock.com
Interior Designer: Est Est, Scottsdale, AZ // http://www.estestinc.com
Photographer: Michael Duerinckx, Phoenix, AZ // www.inckx.com

 Anonymous
Mid-sized trendy l-shaped porcelain tile eat-in kitchen photo in Barcelona with a double-bowl sink, white cabinets, solid surface countertops, gray backsplash, cement tile backsplash, stainless steel appliances, a peninsula and flat-panel cabinets

 Teague Hunziker Photography
©Teague Hunziker.
Built in 1939. Architect Harwell Hamilton Harris.
Inspiration for a small mid-century modern u-shaped medium tone wood floor and brown floor enclosed kitchen remodel in Los Angeles with an undermount sink, flat-panel cabinets, medium tone wood cabinets, solid surface countertops, white backsplash, paneled appliances, no island and white countertops
Inspiration for a small mid-century modern u-shaped medium tone wood floor and brown floor enclosed kitchen remodel in Los Angeles with an undermount sink, flat-panel cabinets, medium tone wood cabinets, solid surface countertops, white backsplash, paneled appliances, no island and white countertops


 Brio Interior Design
Photography by Haris Kenjar
Eat-in kitchen - transitional galley medium tone wood floor eat-in kitchen idea in Seattle with a drop-in sink, flat-panel cabinets, black cabinets, white backsplash, stainless steel appliances and a peninsula
Eat-in kitchen - transitional galley medium tone wood floor eat-in kitchen idea in Seattle with a drop-in sink, flat-panel cabinets, black cabinets, white backsplash, stainless steel appliances and a peninsula

 Yumi Interiors
Example of a small eclectic 3/4 blue tile and ceramic tile bathroom design with flat-panel cabinets, light wood cabinets, multicolored walls, an integrated sink and solid surface countertops

 Dado Interior Design
Location: Denver, CO, USA
THE CHALLENGE: Transform an outdated and compartmentalized 1950’s era home into an open, light filled, modern residence fit for a young and growing family.
THE SOLUTION: Juxtaposition was the name of the game. Dark floors contrast light walls; small spaces are enlarged by clean layouts; soft textures balance hard surfaces. Balanced opposites create a composed, family friendly residence.
Dado Interior Design
David Lauer Photography
57