
Search results for "Flat surface" in Home Design Ideas
 Board and Block
Brian Holm
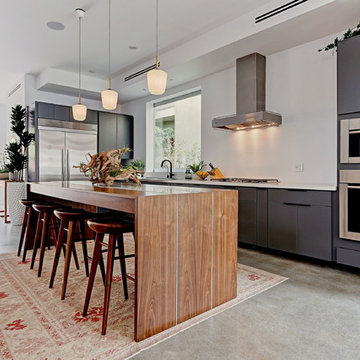
Large trendy l-shaped concrete floor open concept kitchen photo in Los Angeles with a drop-in sink, flat-panel cabinets, gray cabinets, solid surface countertops, stainless steel appliances and an island
Large trendy l-shaped concrete floor open concept kitchen photo in Los Angeles with a drop-in sink, flat-panel cabinets, gray cabinets, solid surface countertops, stainless steel appliances and an island
 Jordi Folch
Jordi Folch

Example of a mid-sized trendy l-shaped ceramic tile enclosed kitchen design in Barcelona with flat-panel cabinets, black cabinets, solid surface countertops, white backsplash, stainless steel appliances and an island
Example of a mid-sized trendy l-shaped ceramic tile enclosed kitchen design in Barcelona with flat-panel cabinets, black cabinets, solid surface countertops, white backsplash, stainless steel appliances and an island
 Ward 5 Design

Mid-sized trendy 3/4 white tile and mosaic tile multicolored floor and ceramic tile bathroom photo in New York with flat-panel cabinets, white cabinets, white walls, white countertops, a two-piece toilet, a drop-in sink and solid surface countertops
Find the right local pro for your project
 Welch Builders & Brokers

Bathroom - mid-sized contemporary 3/4 yellow tile and glass tile porcelain tile bathroom idea in Houston with flat-panel cabinets, white cabinets, a one-piece toilet, white walls, an undermount sink and solid surface countertops

 Color Fresh Home Designs
Two-toned, flat panel cabinets, Blue Island, ceiling beams, stainless hood
Inspiration for a contemporary dark wood floor and brown floor kitchen remodel in Atlanta with flat-panel cabinets, blue cabinets, solid surface countertops, white backsplash, stainless steel appliances, an island, white countertops and subway tile backsplash
Inspiration for a contemporary dark wood floor and brown floor kitchen remodel in Atlanta with flat-panel cabinets, blue cabinets, solid surface countertops, white backsplash, stainless steel appliances, an island, white countertops and subway tile backsplash

 MacArthur Construction Company
Open concept kitchen - mid-sized eclectic u-shaped concrete floor and black floor open concept kitchen idea in Boston with a farmhouse sink, flat-panel cabinets, green cabinets, stainless steel appliances, solid surface countertops and an island

 Pasquale Design Associates, Inc.
Chibi Moku
Walk-in shower - mid-sized transitional master gray tile, white tile and porcelain tile light wood floor and beige floor walk-in shower idea in Tampa with flat-panel cabinets, dark wood cabinets, a two-piece toilet, multicolored walls, an undermount sink, solid surface countertops and a hinged shower door
Walk-in shower - mid-sized transitional master gray tile, white tile and porcelain tile light wood floor and beige floor walk-in shower idea in Tampa with flat-panel cabinets, dark wood cabinets, a two-piece toilet, multicolored walls, an undermount sink, solid surface countertops and a hinged shower door

Sponsored
Columbus, OH

Wannemacher Interiors
Customized Award-Winning Interior Design Solutions in Franklin Cnty OH
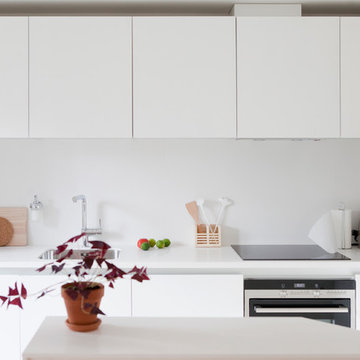
 tresunouno
tresunouno - fotografía: Jean Marc Manson
Enclosed kitchen - mid-sized contemporary single-wall enclosed kitchen idea in Madrid with an undermount sink, flat-panel cabinets, white cabinets, solid surface countertops, white backsplash, stainless steel appliances, no island and white countertops
Enclosed kitchen - mid-sized contemporary single-wall enclosed kitchen idea in Madrid with an undermount sink, flat-panel cabinets, white cabinets, solid surface countertops, white backsplash, stainless steel appliances, no island and white countertops

 Blackfish Homes Ltd.
Ema Peter
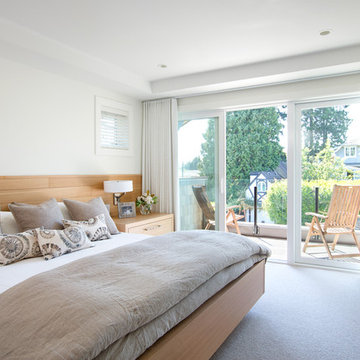
Inspiration for a contemporary master carpeted bedroom remodel in Vancouver with white walls and no fireplace
Inspiration for a contemporary master carpeted bedroom remodel in Vancouver with white walls and no fireplace
 Judi Lukens & Kim Lekas
Master Bathroom
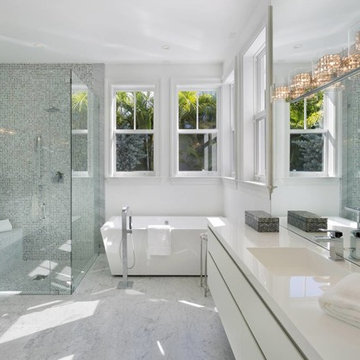
Inspiration for a mid-sized contemporary master multicolored tile and mosaic tile marble floor and white floor bathroom remodel in Other with flat-panel cabinets, white walls, an integrated sink, solid surface countertops, white countertops, white cabinets and a hinged shower door
Inspiration for a mid-sized contemporary master multicolored tile and mosaic tile marble floor and white floor bathroom remodel in Other with flat-panel cabinets, white walls, an integrated sink, solid surface countertops, white countertops, white cabinets and a hinged shower door
 Ingui Architecture

Large mid-century modern single-wall porcelain tile eat-in kitchen photo in New York with an undermount sink, flat-panel cabinets, white cabinets, white backsplash, an island, solid surface countertops and stainless steel appliances
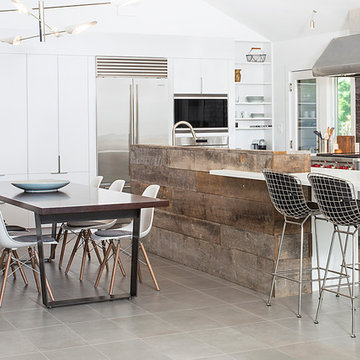
 Billinkoff Architecture PLLC
photography: Jon DeCola
Eat-in kitchen - contemporary porcelain tile eat-in kitchen idea in New York with solid surface countertops, ceramic backsplash, stainless steel appliances, flat-panel cabinets, white cabinets, brown backsplash and an island
Eat-in kitchen - contemporary porcelain tile eat-in kitchen idea in New York with solid surface countertops, ceramic backsplash, stainless steel appliances, flat-panel cabinets, white cabinets, brown backsplash and an island


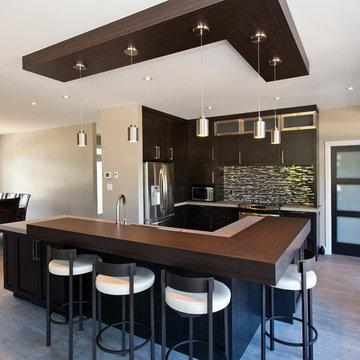
 Griffe Cuisine
Example of a mid-sized trendy u-shaped ceramic tile open concept kitchen design in Montreal with an undermount sink, flat-panel cabinets, dark wood cabinets, solid surface countertops, multicolored backsplash, matchstick tile backsplash, stainless steel appliances and an island

 LETTER FOUR, INC.
Example of a mid-sized trendy master white tile and ceramic tile gray floor bathroom design in Los Angeles with flat-panel cabinets, medium tone wood cabinets, a one-piece toilet, white walls, an undermount sink, solid surface countertops and white countertops

 Joel Reis Architecture and Real Estate Photography
Example of a large 1950s master white floor bathroom design in Los Angeles with flat-panel cabinets, medium tone wood cabinets, an undermount sink, solid surface countertops, white countertops and white walls
 Drager Architecture
Northlight Photography

Inspiration for a mid-sized l-shaped light wood floor open concept kitchen remodel in Seattle with flat-panel cabinets, multicolored backsplash, stainless steel appliances, an island, a double-bowl sink, light wood cabinets, solid surface countertops and mosaic tile backsplash
Inspiration for a mid-sized l-shaped light wood floor open concept kitchen remodel in Seattle with flat-panel cabinets, multicolored backsplash, stainless steel appliances, an island, a double-bowl sink, light wood cabinets, solid surface countertops and mosaic tile backsplash

Sponsored
Columbus, OH

Hope Restoration & General Contracting
Columbus Design-Build, Kitchen & Bath Remodeling, Historic Renovations
 Clark Richardson Architects
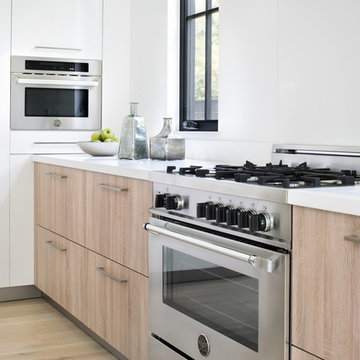
Large cottage l-shaped light wood floor and beige floor eat-in kitchen photo in Austin with a drop-in sink, flat-panel cabinets, white cabinets, solid surface countertops, white backsplash, stainless steel appliances and an island
 Suzie Hall
Kevin Schultz
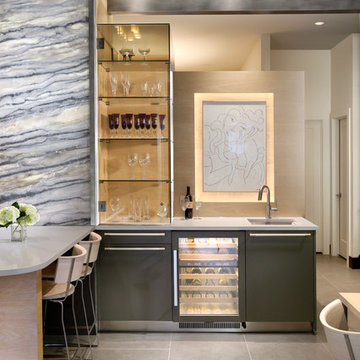
Mid-sized trendy l-shaped porcelain tile and gray floor seated home bar photo in Boise with flat-panel cabinets, gray cabinets, solid surface countertops and beige backsplash
Mid-sized trendy l-shaped porcelain tile and gray floor seated home bar photo in Boise with flat-panel cabinets, gray cabinets, solid surface countertops and beige backsplash
 KBR Design & Build

Bathroom - mid-sized modern 3/4 gray tile and porcelain tile porcelain tile and white floor bathroom idea in New York with flat-panel cabinets, light wood cabinets, a two-piece toilet, gray walls, an undermount sink and solid surface countertops
52