
Search results for "Flat surface" in Home Design Ideas

 Alicia Roche Interiors
Example of a large transitional master white tile and marble tile marble floor, white floor and double-sink corner shower design in Austin with flat-panel cabinets, beige cabinets, white walls, a trough sink, solid surface countertops, a hinged shower door, white countertops and a floating vanity

 Effect Home Builders Ltd.
Bathroom - huge contemporary master beige tile and stone tile gray floor and concrete floor bathroom idea in Edmonton with flat-panel cabinets, light wood cabinets, an undermount sink, a one-piece toilet, brown walls and solid surface countertops

 Architect Mason Kirby Inc.
Open concept kitchen - mid-sized 1950s u-shaped brown floor and medium tone wood floor open concept kitchen idea in San Francisco with an undermount sink, blue backsplash, stainless steel appliances, no island, white countertops, flat-panel cabinets, medium tone wood cabinets, ceramic backsplash and solid surface countertops
Find the right local pro for your project

 Klopf Architecture
Klopf Architecture and Outer space Landscape Architects designed a new warm, modern, open, indoor-outdoor home in Los Altos, California. Inspired by mid-century modern homes but looking for something completely new and custom, the owners, a couple with two children, bought an older ranch style home with the intention of replacing it.
Created on a grid, the house is designed to be at rest with differentiated spaces for activities; living, playing, cooking, dining and a piano space. The low-sloping gable roof over the great room brings a grand feeling to the space. The clerestory windows at the high sloping roof make the grand space light and airy.
Upon entering the house, an open atrium entry in the middle of the house provides light and nature to the great room. The Heath tile wall at the back of the atrium blocks direct view of the rear yard from the entry door for privacy.
The bedrooms, bathrooms, play room and the sitting room are under flat wing-like roofs that balance on either side of the low sloping gable roof of the main space. Large sliding glass panels and pocketing glass doors foster openness to the front and back yards. In the front there is a fenced-in play space connected to the play room, creating an indoor-outdoor play space that could change in use over the years. The play room can also be closed off from the great room with a large pocketing door. In the rear, everything opens up to a deck overlooking a pool where the family can come together outdoors.
Wood siding travels from exterior to interior, accentuating the indoor-outdoor nature of the house. Where the exterior siding doesn’t come inside, a palette of white oak floors, white walls, walnut cabinetry, and dark window frames ties all the spaces together to create a uniform feeling and flow throughout the house. The custom cabinetry matches the minimal joinery of the rest of the house, a trim-less, minimal appearance. Wood siding was mitered in the corners, including where siding meets the interior drywall. Wall materials were held up off the floor with a minimal reveal. This tight detailing gives a sense of cleanliness to the house.
The garage door of the house is completely flush and of the same material as the garage wall, de-emphasizing the garage door and making the street presentation of the house kinder to the neighborhood.
The house is akin to a custom, modern-day Eichler home in many ways. Inspired by mid-century modern homes with today’s materials, approaches, standards, and technologies. The goals were to create an indoor-outdoor home that was energy-efficient, light and flexible for young children to grow. This 3,000 square foot, 3 bedroom, 2.5 bathroom new house is located in Los Altos in the heart of the Silicon Valley.
Klopf Architecture Project Team: John Klopf, AIA, and Chuang-Ming Liu
Landscape Architect: Outer space Landscape Architects
Structural Engineer: ZFA Structural Engineers
Staging: Da Lusso Design
Photography ©2018 Mariko Reed
Location: Los Altos, CA
Year completed: 2017
 Isla Homes
BeachHaus is built on a previously developed site on Siesta Key. It sits directly on the bay but has Gulf views from the upper floor and roof deck.
The client loved the old Florida cracker beach houses that are harder and harder to find these days. They loved the exposed roof joists, ship lap ceilings, light colored surfaces and inviting and durable materials.
Given the risk of hurricanes, building those homes in these areas is not only disingenuous it is impossible. Instead, we focused on building the new era of beach houses; fully elevated to comfy with FEMA requirements, exposed concrete beams, long eaves to shade windows, coralina stone cladding, ship lap ceilings, and white oak and terrazzo flooring.
The home is Net Zero Energy with a HERS index of -25 making it one of the most energy efficient homes in the US. It is also certified NGBS Emerald.
Photos by Ryan Gamma Photography
 Johnson Squared Architecture + Planning
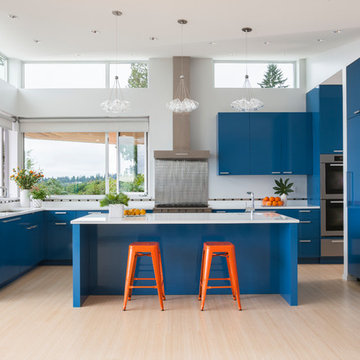
Designed by Johnson Squared, Bainbridge Is., WA © 2013 John Granen
Open concept kitchen - mid-sized contemporary u-shaped light wood floor and beige floor open concept kitchen idea in Seattle with an undermount sink, flat-panel cabinets, blue cabinets, metallic backsplash, stainless steel appliances, solid surface countertops, metal backsplash and an island
Open concept kitchen - mid-sized contemporary u-shaped light wood floor and beige floor open concept kitchen idea in Seattle with an undermount sink, flat-panel cabinets, blue cabinets, metallic backsplash, stainless steel appliances, solid surface countertops, metal backsplash and an island

 Andrew Mikhael Architect
Previously, a window of frosted glass block punctuated the hallway. Unfortunately, it overlooked a perpetually dark courtyard and illuminated nothing. I changed this into an art installation of light. With its multiple settings, one can rotate through a selection of colors to wash the space in colored light, instantly changing the mood and feel of the space. The portal is seen here in lime green.
Photo by Brad Dickson


 M. Designs Architects

Kitchens being at the heart of each home, we have created warmth with wooden cabinets and a wooden floor, combining it with the stainless steel accents of the appliances. A dash of electric blue at the far end accentuates the whole area of this spacious kitchen
 SARA VANDERSTELT with Creative Kitchens

"RESTORATIVE" REMODEL
Shiloh Cabinetry
Hanover - Style Shaker
Maple Painted a Custom Color : Sherwin Williams "Restorative" HGSW3312
Countertops : Corian, Natural Gray with Square Edge Detail
 Harper Design Build

Inspiration for a contemporary master white tile and ceramic tile ceramic tile, white floor, double-sink and coffered ceiling bathroom remodel in New York with flat-panel cabinets, brown cabinets, a two-piece toilet, white walls, an integrated sink, solid surface countertops, a hinged shower door, white countertops and a built-in vanity
 Heidi Hawk: Remodeling123
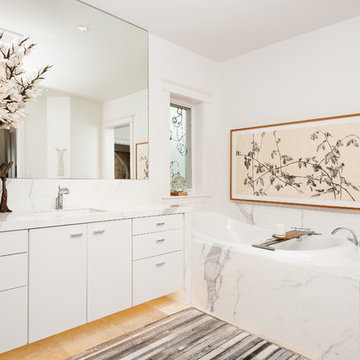
Inspiration for a mid-sized contemporary master travertine floor drop-in bathtub remodel in Portland with flat-panel cabinets, white cabinets, white walls, an undermount sink and solid surface countertops
 Total 360 Interiors
shoot to sell

Example of a trendy galley brown floor and dark wood floor eat-in kitchen design in Dallas with an undermount sink, flat-panel cabinets, white cabinets, solid surface countertops, metallic backsplash, porcelain backsplash, stainless steel appliances, an island and white countertops
Example of a trendy galley brown floor and dark wood floor eat-in kitchen design in Dallas with an undermount sink, flat-panel cabinets, white cabinets, solid surface countertops, metallic backsplash, porcelain backsplash, stainless steel appliances, an island and white countertops
 Realty Design Associates, Inc.

Inspiration for a mid-sized transitional single-wall medium tone wood floor and brown floor wet bar remodel in Sacramento with an undermount sink, flat-panel cabinets, white cabinets, solid surface countertops, mirror backsplash and white countertops


 M2 Studio
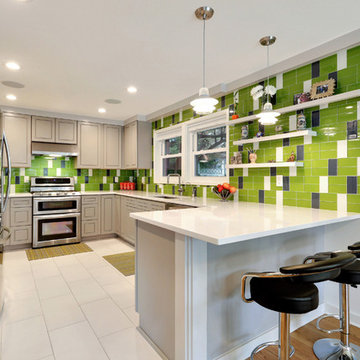
Mid-sized trendy u-shaped eat-in kitchen photo in New Orleans with an undermount sink, flat-panel cabinets, gray cabinets, solid surface countertops, green backsplash, glass tile backsplash, stainless steel appliances and a peninsula
 Mindy Nicole Photography
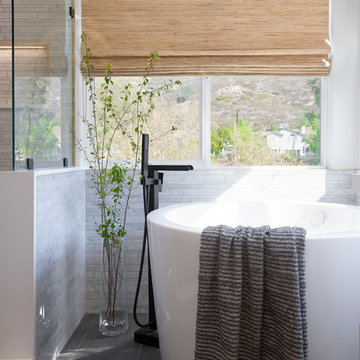
Example of a trendy gray tile gray floor bathroom design in Phoenix with flat-panel cabinets, gray cabinets, white walls and white countertops

 DesignGroup 692
Alex
Large trendy master white tile and marble tile marble floor and white floor bathroom photo in Austin with flat-panel cabinets, dark wood cabinets, white walls, a vessel sink, solid surface countertops, a hinged shower door and white countertops
Large trendy master white tile and marble tile marble floor and white floor bathroom photo in Austin with flat-panel cabinets, dark wood cabinets, white walls, a vessel sink, solid surface countertops, a hinged shower door and white countertops
 Tomaso Boccato Architetto

Kitchen - contemporary u-shaped kitchen idea in Venice with a single-bowl sink, flat-panel cabinets, white cabinets, solid surface countertops, white backsplash and glass sheet backsplash

 WaterPlace

Eat-in kitchen - mid-sized contemporary galley brown floor and medium tone wood floor eat-in kitchen idea in Chicago with flat-panel cabinets, light wood cabinets, black backsplash, stainless steel appliances, an island and solid surface countertops
 The Graces - ReMax Hallmark Realty
Robert Holowka - Birdhouse Media

Bathroom - small contemporary 3/4 bathroom idea in Toronto with flat-panel cabinets, medium tone wood cabinets, a one-piece toilet, white walls, a console sink and solid surface countertops
Bathroom - small contemporary 3/4 bathroom idea in Toronto with flat-panel cabinets, medium tone wood cabinets, a one-piece toilet, white walls, a console sink and solid surface countertops
 Yichen Ke Interior Design

Modern rustic kitchen design featuring a custom metal bar cabinet with open shelving.
Large mountain style u-shaped terra-cotta tile, orange floor and wood ceiling eat-in kitchen photo in Los Angeles with an undermount sink, flat-panel cabinets, white cabinets, solid surface countertops, gray backsplash, terra-cotta backsplash, stainless steel appliances, an island and white countertops
Large mountain style u-shaped terra-cotta tile, orange floor and wood ceiling eat-in kitchen photo in Los Angeles with an undermount sink, flat-panel cabinets, white cabinets, solid surface countertops, gray backsplash, terra-cotta backsplash, stainless steel appliances, an island and white countertops
58