
Search results for "Flat surface" in Home Design Ideas
 Walker Home Design

A Snow White Mirror Mirror themed bathroom leading to a Snow White Cottage bedroom. This bathroom features a double vanity and is painted to look as though it is in a castle.
 Grayscale Design Inc
Matt Delphenich Photography

Inspiration for a contemporary light wood floor and beige floor open concept kitchen remodel in Boston with an undermount sink, flat-panel cabinets, white cabinets, white backsplash, stainless steel appliances, two islands, white countertops and solid surface countertops
Inspiration for a contemporary light wood floor and beige floor open concept kitchen remodel in Boston with an undermount sink, flat-panel cabinets, white cabinets, white backsplash, stainless steel appliances, two islands, white countertops and solid surface countertops
 Borrelli Design+Cabinetry

Our recent job in the College area features a mid-century up-date. The Cabinetry is quarter sawn ebony and gloss white acrylic. A Miele appliance package consisting of a refrigerator, speed-oven, coffeemaker, wine storage, 36″ range and concealed hood was chosen to add sophisticated functionality to this kitchen. The other noticeable finishes are the quartz counter-top and Dawn Kitchen & Bath Products, Inc. 16 gallon stainless steel sink. All products and finishes were chosen from our show room. One stop kitchen remodel source.
Find the right local pro for your project

Inspiration for a contemporary 3/4 corner shower remodel in San Francisco with flat-panel cabinets, medium tone wood cabinets, white walls and an integrated sink
 California Closets

Elegant Wine Bar with Drop-Down Television
Example of a mid-sized trendy single-wall beige floor wet bar design in Charleston with no sink, flat-panel cabinets, gray cabinets, solid surface countertops, wood backsplash and blue backsplash
Example of a mid-sized trendy single-wall beige floor wet bar design in Charleston with no sink, flat-panel cabinets, gray cabinets, solid surface countertops, wood backsplash and blue backsplash
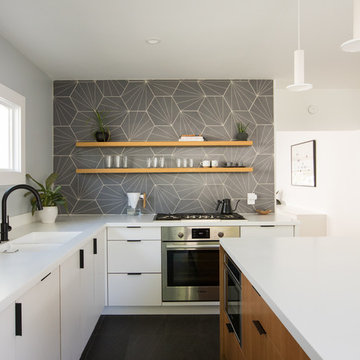
Inspiration for a mid-sized contemporary l-shaped porcelain tile and black floor kitchen remodel in San Francisco with a double-bowl sink, flat-panel cabinets, white cabinets, solid surface countertops, ceramic backsplash, stainless steel appliances, an island, white countertops and gray backsplash
 Wolfgang Pichler Design Inc.
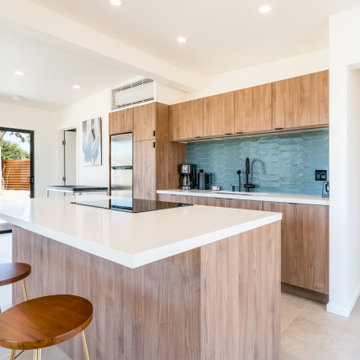
Open concept kitchen - mid-sized contemporary galley beige floor and porcelain tile open concept kitchen idea in Other with an undermount sink, flat-panel cabinets, medium tone wood cabinets, blue backsplash, stainless steel appliances, an island, white countertops, solid surface countertops and ceramic backsplash


 Prentiss Balance Wickline Architects
Photography: Steve Keating
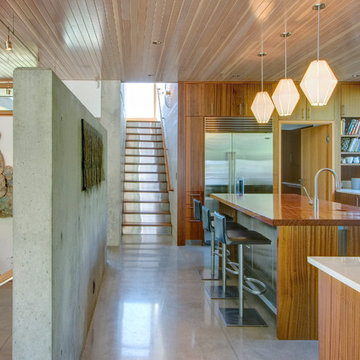
Inspiration for a mid-sized contemporary u-shaped concrete floor kitchen remodel in Seattle with flat-panel cabinets, medium tone wood cabinets, solid surface countertops, stainless steel appliances and an island
Inspiration for a mid-sized contemporary u-shaped concrete floor kitchen remodel in Seattle with flat-panel cabinets, medium tone wood cabinets, solid surface countertops, stainless steel appliances and an island
 Kai Andrews Design: Home Staging + Renovations

Alcove shower - mid-sized industrial 3/4 black tile and mosaic tile medium tone wood floor alcove shower idea in Los Angeles with a vessel sink, flat-panel cabinets, a two-piece toilet, distressed cabinets, beige walls and solid surface countertops
 Fran Kerzner- DESIGN SYNTHESIS
Photography by Cristopher Nolasco

Example of a large trendy l-shaped ceramic tile eat-in kitchen design in Los Angeles with an undermount sink, flat-panel cabinets, white cabinets, solid surface countertops, white backsplash, subway tile backsplash, stainless steel appliances and an island
Example of a large trendy l-shaped ceramic tile eat-in kitchen design in Los Angeles with an undermount sink, flat-panel cabinets, white cabinets, solid surface countertops, white backsplash, subway tile backsplash, stainless steel appliances and an island
 Hillstar Construction Services
addet madan Design
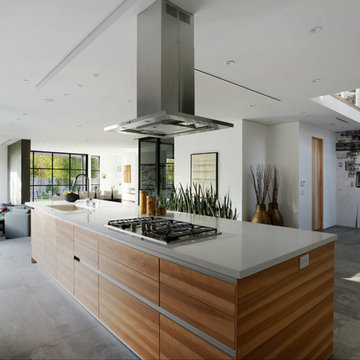
Large trendy l-shaped concrete floor eat-in kitchen photo in Los Angeles with an undermount sink, flat-panel cabinets, white cabinets, solid surface countertops, stainless steel appliances and an island
Large trendy l-shaped concrete floor eat-in kitchen photo in Los Angeles with an undermount sink, flat-panel cabinets, white cabinets, solid surface countertops, stainless steel appliances and an island
 Wanda Ely Architect Inc.

The girls bath upstairs features a fun geometric tile that folds from the floor up one wall in the shower. A long double vanity provides plenty of storage space for toiletries, makeup and bath supplies.
 Wanda Ely Architect Inc.
The kitchen is designed for two serious home chefs who often entertain guests for dinner parties. Merging the kitchen and dining room into a singular space was a strategic design decision to both foster their style of ‘chefs table’ entertaining, and also make the most efficient use of valuable floor space - a common consideration in most Toronto homes. The table becomes an island-like surface for additional prep space, and also as the surface upon which the meal is eventually enjoyed.

Sponsored
Columbus, OH

Wannemacher Interiors
Customized Award-Winning Interior Design Solutions in Franklin Cnty OH
 Kate Bendewald Interior Design (KBID)
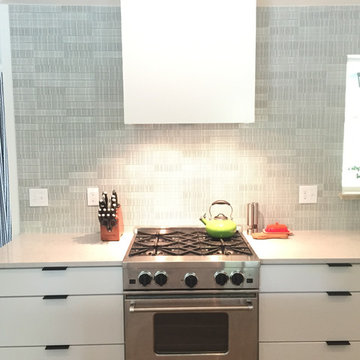
Mid-sized 1950s galley dark wood floor and brown floor eat-in kitchen photo in Denver with an undermount sink, flat-panel cabinets, white cabinets, solid surface countertops, gray backsplash, mosaic tile backsplash and stainless steel appliances
 The Teich Group

Mid-sized trendy master beige tile and white tile vinyl floor bathroom photo in Detroit with flat-panel cabinets, brown cabinets, a vessel sink and solid surface countertops
 Denton Home
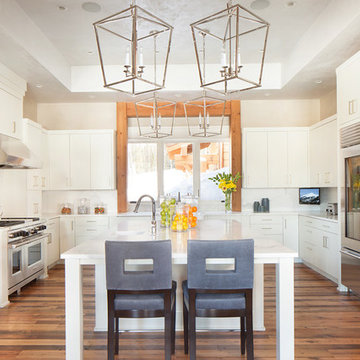
Example of a mid-sized transitional u-shaped medium tone wood floor eat-in kitchen design in Salt Lake City with flat-panel cabinets, white cabinets, white backsplash, stainless steel appliances, an island, a double-bowl sink, solid surface countertops and stone slab backsplash
 DUCE CONSTRUCTION CORP
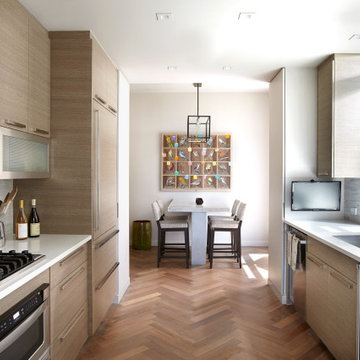
Large trendy galley medium tone wood floor and brown floor eat-in kitchen photo in New York with an undermount sink, flat-panel cabinets, light wood cabinets, solid surface countertops, gray backsplash, stainless steel appliances, white countertops, glass tile backsplash and no island

 Brian David Roberts | Interior Planning & Design

Example of a mid-sized minimalist u-shaped ceramic tile open concept kitchen design in Salt Lake City with flat-panel cabinets, white cabinets, solid surface countertops, white backsplash, stone slab backsplash, black appliances and an island
 Perspectives
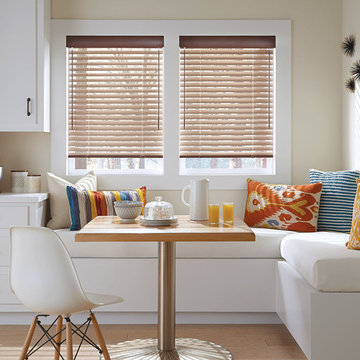
Large transitional light wood floor eat-in kitchen photo in Other with flat-panel cabinets, white cabinets and solid surface countertops
 Baron's Major Brands

GE appliances answer real-life needs. Define trends. Simplify routines. And upgrade the look and feel of the living space. Through ingenuity and innovation, next generation features are solving real-life needs. With a forward-thinking tradition that spans over 100 years, today’s GE appliances sync perfectly with the modern lifestyle.
59